
3048 N Tracker Lane, Warrenville, SC 29851
Local realty services provided by:Better Homes and Gardens Real Estate Treasure
3048 N Tracker Lane,Warrenville, SC 29851
$296,500
- 3 Beds
- 2 Baths
- 1,550 sq. ft.
- Single family
- Active
Listed by: mary lee williams
Office: century 21 jeff keller realty
MLS#:100615175
Source:NC_CCAR
Price summary
- Price:$296,500
- Price per sq. ft.:$191.29
About this home
This ranch-style home! Upon entering, you will find a wonderful open floor plan with wood-look luxury vinyl flooring throughout the main living area. The great room receives lots of natural light from the open office/dining area. The open-concept eat-in kitchen/breakfast area is perfect for entertaining and features custom lighting, gleaming granite countertops, and a large pantry/laundry room. This split bedroom plan features a very large owner's suite with a spacious shower and linen closet. The two additional good-sized bedrooms and full bathrooms are on the opposite side of the Family Room. SELLER HAS ADDED A FENCE FOR PRIVATE VIEWING AND RELATING AREA,
Contact an agent
Home facts
- Year built:2023
- Subdivision & Development:Deerfoot Pines
- Listing ID #:100615175
- Added:2 day(s) ago
- Updated:November 09, 2026 at 05:02 PM
Rooms and interior
- Bedrooms:3
- Total bathrooms:2
- Full bathrooms:2
- Rooms Total:7
- Flooring:Brick, Carpet, Laminate, Tile, Vinyl, Wood
- Dining Description:Eat-in Kitchen
- Bathrooms Description:Walk-in Shower
- Kitchen Description:Convection Oven, Dishwasher, Eat-in Kitchen, Ice Maker, Kitchen Island, Pantry, Range, Refrigerator
- Bedroom Description:Walk-In Closet(s)
- Living area:1,550 sq. ft.
Heating and cooling
- Cooling:Central Air, Heat Pump
- Heating:Electric, Heat Pump, Heating
- Central air:Yes
Structure and exterior
- Roof:Architectural Shingle, Shingle
- Year built:2023
- Building area:1,550 sq. ft.
- Lot area:0.39 Acres
- Architectural Style:Patio
- Construction Materials:Aluminum Siding, Concrete, Vinyl Siding, Wood Frame
- Exterior Features:Patio, Porch
- Foundation Description:Permanent, Slab
- Levels:1 Story
Schools
- High school:Midland Valley
- Middle school:Highland Springs
- Elementary school:Gloverville
Utilities
- Water:County Water, Water Connected, Water Tap Available
Finances and disclosures
- Price:$296,500
- Price per sq. ft.:$191.29
Features and amenities
- Appliances:Convection Oven, Dishwasher, Ice Maker, Range, Refrigerator
- Laundry features:Laundry Room, Washer Hookup
- Amenities:Blinds/Shades, Ceiling Fan(s), Concierge, Park, Pickleball, Picnic Area, Playground, Walk-In Closet(s)
Parking
- Total parking spaces:2
- Parking description:Attached, Attached Garage, Garage, Garage Door Opener, Parking Lot, Parking Pad, Paved
- Garage:Yes
- Garage spaces:2

New listings near 3048 N Tracker Lane
- New
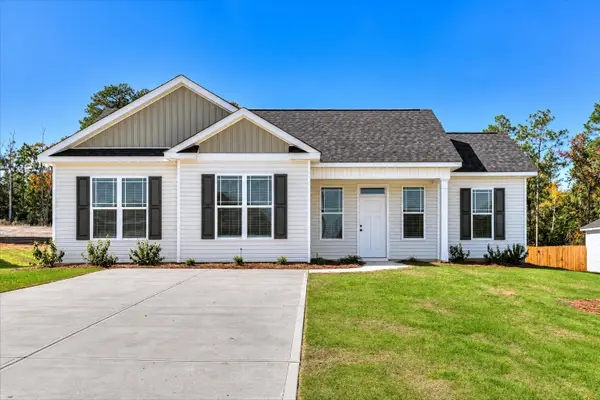 $240,000Active3 beds 2 baths1,214 sq. ft.
Lot 49 Basil Lane, Warrenville, SC 29851
MLS# 226413Listed by: MEYBOHM REAL ESTATE - AUGUSTA - New
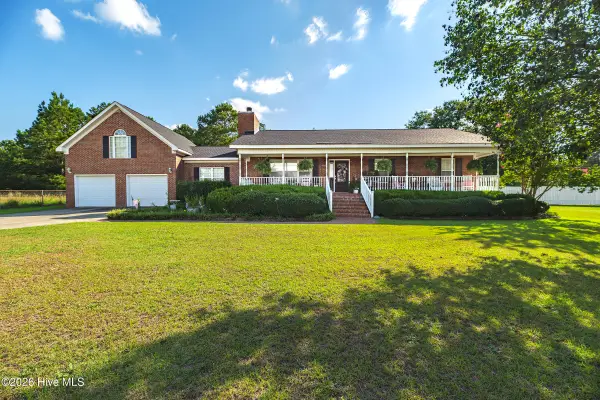 $375,000Active3 beds 2 baths2,385 sq. ft.
132 Jerry Road, Warrenville, SC 29851
MLS# 100614570Listed by: ERA WILDER REALTY - New
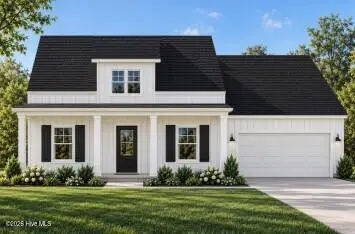 $272,400Active3 beds 2 baths1,605 sq. ft.
8065 Scentlok Trace, Warrenville, SC 29851
MLS# 100614170Listed by: SOUTHERN HOMES GROUP REAL ESTATE - New
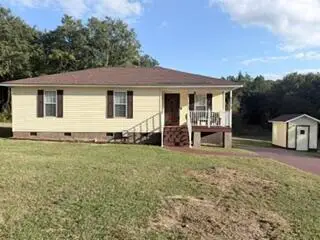 $215,000Active3 beds 2 baths1,098 sq. ft.
155 Saint Johns Place, Warrenville, SC 29851
MLS# 226299Listed by: AGAPE REALTY AND INVESTMENT LLC - New
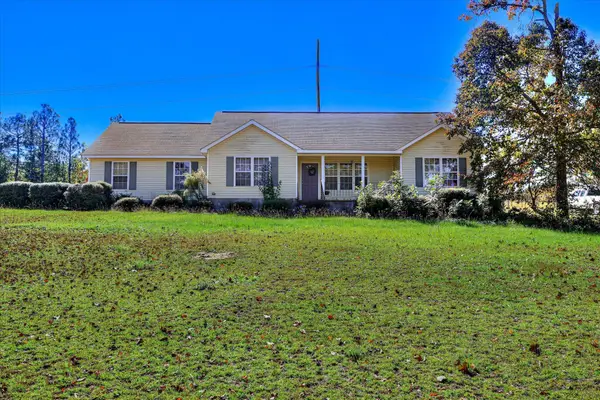 $254,900Active3 beds 2 baths1,662 sq. ft.
585 Howlandville Road, Warrenville, SC 29851
MLS# 226294Listed by: JASON MITCHELL REAL ESTATE SOUTH CAROLINA 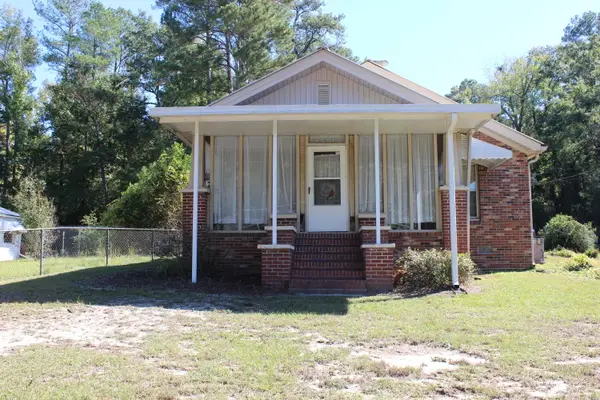 $139,900Active2 beds 1 baths1,220 sq. ft.
1401 Augusta Road, Warrenville, SC 29851
MLS# 226232Listed by: UNITED REAL ESTATE, AIKEN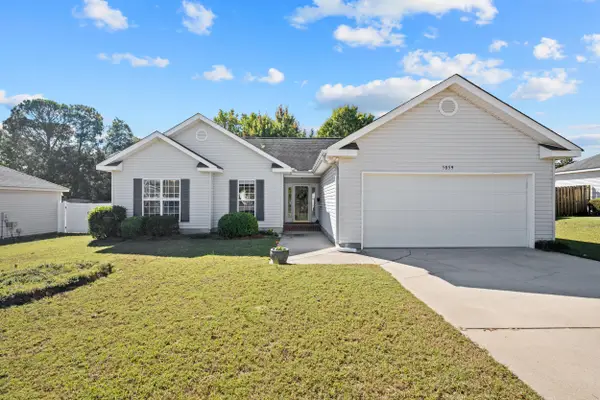 $229,900Active3 beds 2 baths1,375 sq. ft.
5059 Pleasant Pointe Drive, Warrenville, SC 29851
MLS# 226218Listed by: MEYBOHM REAL ESTATE - AIKEN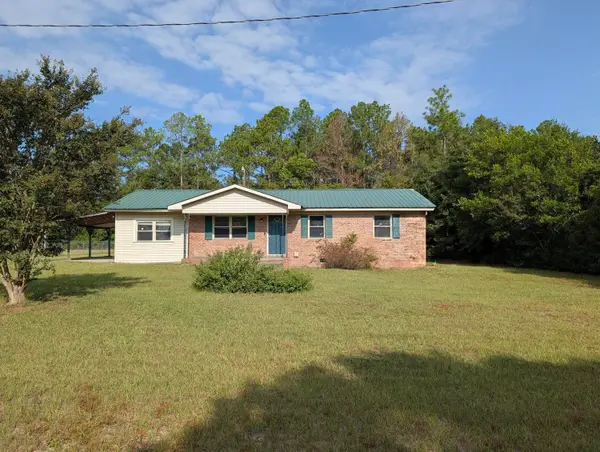 $109,900Active3 beds 1 baths1,536 sq. ft.
127 Wayland Street, Warrenville, SC 29851
MLS# 226177Listed by: UNITED REAL ESTATE, AIKEN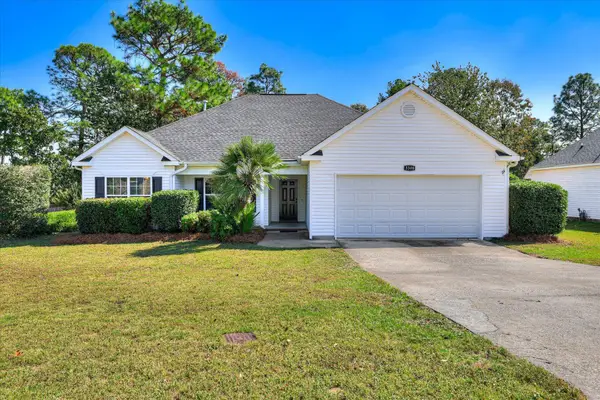 $249,000Active3 beds 2 baths1,575 sq. ft.
5308 Pleasant Pointe Drive, Warrenville, SC 29851
MLS# 226127Listed by: MEYBOHM REAL ESTATE - NORTH AU


Protect your home and budget from life's surprises with an Assurant Home Warranty, backed by a partner that supports you through every step of homeownership. Explore Plans.
© 2026 Better Homes and Gardens Real Estate LLC. An Anywhere Real Estate company. All rights reserved. Better Homes and Gardens® Real Estate is a registered trademark owned by Meredith Operations Corporation, licensed to Better Homes and Gardens Real Estate LLC and used with permission. Better Homes and Gardens Real Estate LLC fully supports the principles of the Fair Housing Act and the Equal Opportunity Act. Listing information is deemed reliable but is not guaranteed accurate.
Each office is independently owned and operated.
Any services or products provided by third parties are not provided by, affiliated with or related to Better Homes and Gardens Real Estate LLC, or its affiliated companies.