
8065 Scentlok Trace, Warrenville, SC 29851
Local realty services provided by:Better Homes and Gardens Real Estate Metro Brokers
8065 Scentlok Trace,Warrenville, SC 29851
$272,400
- 3 Beds
- 2 Baths
- 1,605 sq. ft.
- Single family
- Active
Listed by: southern homes group
Office: southern homes group real estate
MLS#:100614170
Source:NC_CCAR
Price summary
- Price:$272,400
- Price per sq. ft.:$169.72
About this home
Builder currently offering 9000 in incentives! (some restrictions apply) Welcome to this inviting new floor plan, the Farmfield home! This 3-bedroom, 2-bathroom ranch-style home features a comfortable layout and stylish finishes throughout. Luxury vinyl plank flooring adds a warm, wood-look touch, while the kitchen shines with granite countertops, stainless steel appliances, and a stylish backsplash. A dedicated study offers the perfect space for a home office, reading room, or flex space to fit your needs. Enjoy relaxing on the welcoming front porch or entertaining outdoors on the 10x12 covered rear patio. This home offers the perfect blend of comfort, functionality, and everyday living! Home is at 10%, estimated completion is mid February 2027. ***Photos will be added once completed***
Contact an agent
Home facts
- Year built:2027
- Subdivision & Development:Deerfoot Pines
- Listing ID #:100614170
- Added:5 day(s) ago
- Updated:November 09, 2026 at 11:34 AM
Rooms and interior
- Bedrooms:3
- Total bathrooms:2
- Full bathrooms:2
- Rooms Total:6
- Flooring:Carpet
- Dining Description:Eat-in Kitchen
- Bathrooms Description:Walk-in Shower
- Kitchen Description:Dishwasher, Eat-in Kitchen, Kitchen Island, Pantry
- Bedroom Description:Master Downstairs, Walk-In Closet(s)
- Living area:1,605 sq. ft.
Heating and cooling
- Cooling:Central Air
- Heating:Electric, Heat Pump, Heating
- Central air:Yes
Structure and exterior
- Roof:Composition
- Year built:2027
- Building area:1,605 sq. ft.
- Lot area:0.59 Acres
- Construction Materials:Vinyl Siding, Wood Frame
- Exterior Features:Covered, Patio
- Foundation Description:Slab
- Levels:1 Story
Schools
- High school:Midland Valley
- Middle school:Leavelle McCampbell
- Elementary school:Gloverville
Utilities
- Water:Water Connected
- Sewer:Sewer Connected
Finances and disclosures
- Price:$272,400
- Price per sq. ft.:$169.72
Features and amenities
- Appliances:Dishwasher
- Laundry features:Laundry Room, Washer Hookup
- Amenities:Ceiling Fan(s), Walk-In Closet(s)
Parking
- Total parking spaces:2
- Parking description:Attached, Attached Garage, Concrete, Garage, Garage Door Opener
- Garage:Yes
- Garage spaces:2

New listings near 8065 Scentlok Trace
- New
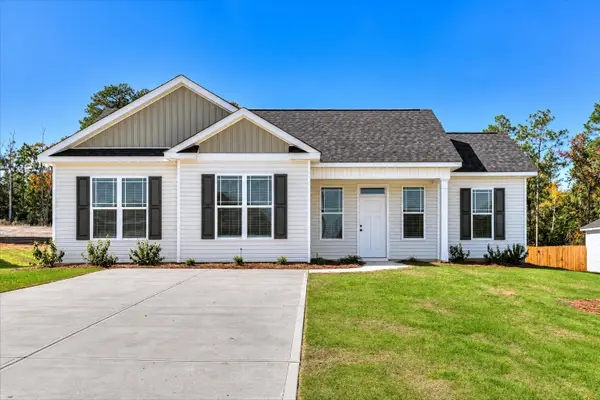 $240,000Active3 beds 2 baths1,214 sq. ft.
Lot 49 Basil Lane, Warrenville, SC 29851
MLS# 226413Listed by: MEYBOHM REAL ESTATE - AUGUSTA - New
 $296,500Active3 beds 2 baths1,550 sq. ft.
3048 N Tracker Lane, Warrenville, SC 29851
MLS# 100615175Listed by: CENTURY 21 JEFF KELLER REALTY - New
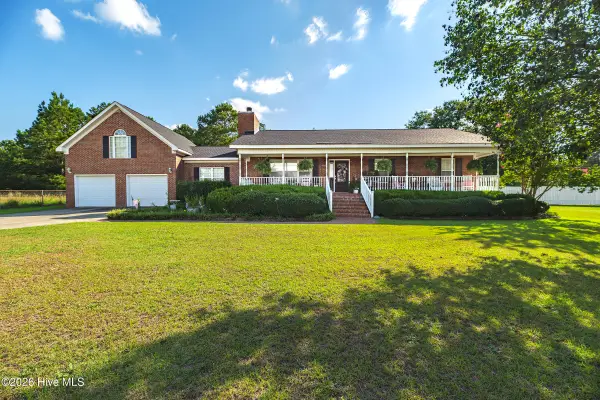 $375,000Active3 beds 2 baths2,385 sq. ft.
132 Jerry Road, Warrenville, SC 29851
MLS# 100614570Listed by: ERA WILDER REALTY - New
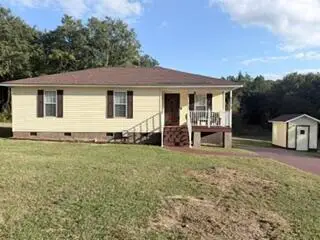 $215,000Active3 beds 2 baths1,098 sq. ft.
155 Saint Johns Place, Warrenville, SC 29851
MLS# 226299Listed by: AGAPE REALTY AND INVESTMENT LLC - New
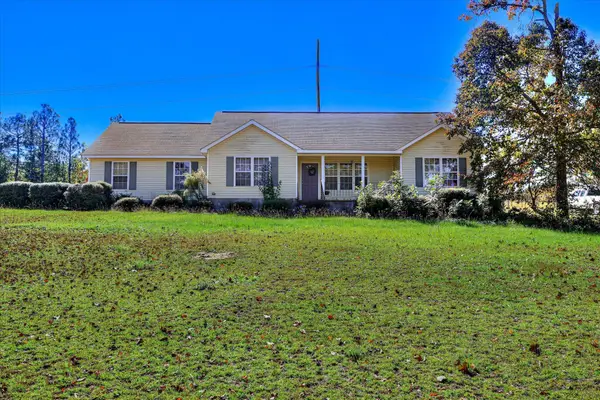 $254,900Active3 beds 2 baths1,662 sq. ft.
585 Howlandville Road, Warrenville, SC 29851
MLS# 226294Listed by: JASON MITCHELL REAL ESTATE SOUTH CAROLINA 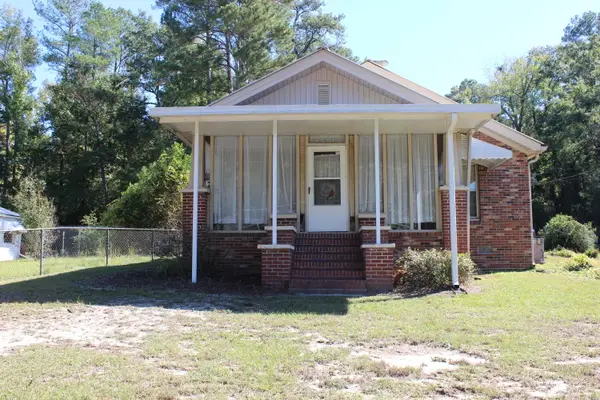 $139,900Active2 beds 1 baths1,220 sq. ft.
1401 Augusta Road, Warrenville, SC 29851
MLS# 226232Listed by: UNITED REAL ESTATE, AIKEN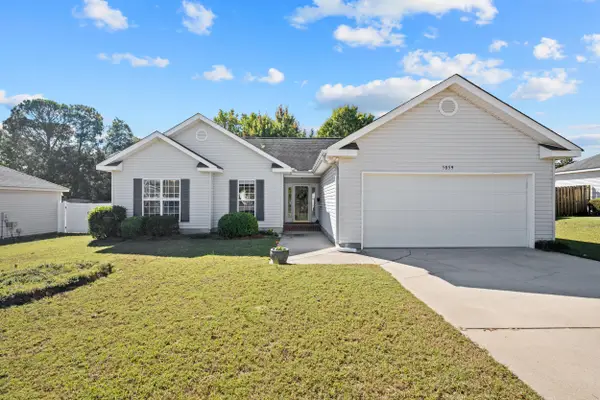 $229,900Active3 beds 2 baths1,375 sq. ft.
5059 Pleasant Pointe Drive, Warrenville, SC 29851
MLS# 226218Listed by: MEYBOHM REAL ESTATE - AIKEN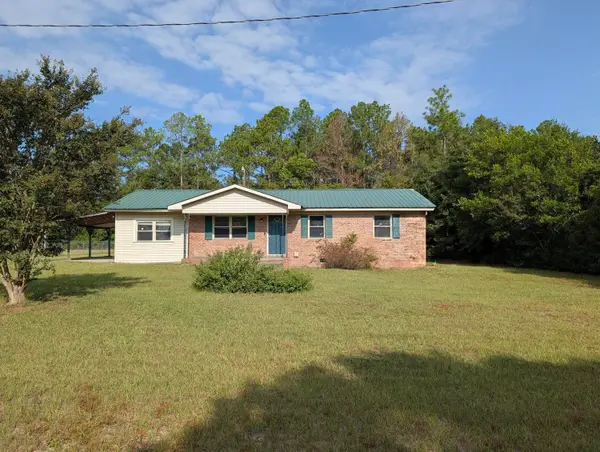 $109,900Active3 beds 1 baths1,536 sq. ft.
127 Wayland Street, Warrenville, SC 29851
MLS# 226177Listed by: UNITED REAL ESTATE, AIKEN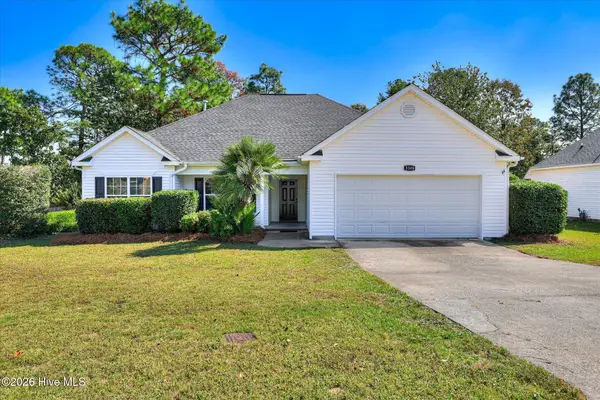 $249,000Active3 beds 2 baths1,575 sq. ft.
5308 Pleasant Pointe Drive, Warrenville, SC 29851
MLS# 100611351Listed by: MEYBOHM REAL ESTATE - NORTH AUGUSTA


Protect your home and budget from life's surprises with an Assurant Home Warranty, backed by a partner that supports you through every step of homeownership. Explore Plans.
© 2026 Better Homes and Gardens Real Estate LLC. An Anywhere Real Estate company. All rights reserved. Better Homes and Gardens® Real Estate is a registered trademark owned by Meredith Operations Corporation, licensed to Better Homes and Gardens Real Estate LLC and used with permission. Better Homes and Gardens Real Estate LLC fully supports the principles of the Fair Housing Act and the Equal Opportunity Act. Listing information is deemed reliable but is not guaranteed accurate.
Each office is independently owned and operated.
Any services or products provided by third parties are not provided by, affiliated with or related to Better Homes and Gardens Real Estate LLC, or its affiliated companies.