
259 Winstead Road, West Union, SC 29696
Local realty services provided by:Better Homes and Gardens Real Estate Medley
259 Winstead Road,West Union, SC 29696
$735,000
- 4 Beds
- 4 Baths
- - sq. ft.
- Single family
- Sold
Listed by: lindsie sink
Office: bhhs c dan joyner - augusta
MLS#:20302901
Source:SC_AAR
Sorry, we are unable to map this address
Price summary
- Price:$735,000
About this home
Welcome to Winstead, a beautifully renovated farmhouse-style retreat situated on 2.87
unrestricted acres with mountain views, a saltwater pool, guest cottage, barn, and
endless possibilities for multigenerational living, hobby farming, equestrian pursuits, or
short-term rental income. Thoughtfully updated throughout, this move-in-ready home
features fresh paint on walls, trim, and doors, gleaming hardwood floors, new laminate
flooring, crown molding, and abundant natural light. The beautifully appointed kitchen is
the heart of the home, offering granite countertops, stainless steel appliances, double
wall ovens, custom cabinetry, a large center island, and a newly added butler's pantry
with prep sink, open shelving, and exceptional storage. The spacious primary suite has
been beautifully updated with a spa-like bath featuring a double vanity, oversized tile
shower, and generous walk-in closet. Two additional bedrooms upstairs enjoy mountain
views, while the walkout basement provides incredible flexibility with a full in-law suite
complete with kitchen, living room, bedroom, bathroom, and media room or
multipurpose space.Outdoor living shines with a wraparound porch, screened porch,
and recently updated saltwater pool. The separate "Cowboy Cottage" offers a
one-bedroom, one-bath guest house ideal for visitors, a home office, or an
income-producing short-term rental with no rental restrictions. The attached barn and
pasture provide space for horses, livestock, hobbies, or equipment storage. Located just
minutes from Lake Keowee, Clemson, and Seneca, with convenient access to
shopping, dining, and everyday necessities, this exceptional property offers the perfect
balance of privacy and convenience. Greenville, Asheville, and Atlanta are all within
easy reach. Whether you're searching for a farmhouse, mini-farm, homestead,
equestrian property, or private retreat, Winstead offers the lifestyle you've been
dreaming of. Inquire for more details about the many updates done. Highlights of some
updates: 2026 Butler’s Pantry; 2025 New roof, gutters, gutter guards (main house,
cottage, barn, & dog house); 2025 Updated Primary bathroom; 2024 new laminate
basement flooring; 2024 Updated main floor bathroom. Furniture is negotiable in both
home and cottage....
Contact an agent
Home facts
- Year built:1997
- Listing ID #:20302901
- Added:68 day(s) ago
- Updated:August 27, 2026 at 07:18 AM
Rooms and interior
- Bedrooms:4
- Total bathrooms:4
- Full bathrooms:4
- Rooms Total:10
- Dining Description:Breakfast Area
- Bathrooms Description:Bath in Primary Bedroom, Separate Shower, Shower Only
- Kitchen Description:Built-in Oven, Dishwasher, Disposal, Double Oven, Refrigerator, Smooth Cooktop
- Bedroom Description:Bath in Primary Bedroom, Upper Level Primary
- Basement:Yes
- Basement Description:Daylight, Full, Heated, Walk-Out Access
Heating and cooling
- Cooling:Central Air, Electric, Forced Air
- Heating:Electric
- Central air:Yes
Structure and exterior
- Roof:Architectural, Shingle
- Year built:1997
- Lot Features:Level, Not In Subdivision, Outside City Limits, Pasture, Sloped, Trees
- Architectural Style:Traditional
- Construction Materials:Vinyl Siding
- Exterior Features:Deck, Fence, Front Porch, Patio, Pool, Porch, Screened
- Foundation Description:Basement
- Levels:2 Story
Schools
- High school:Walhalla High
- Middle school:Walhalla Middle
- Elementary school:Walhalla Elem
Utilities
- Water:Public
- Sewer:Septic Tank
Finances and disclosures
- Price:$735,000
- Tax amount:$2,895 (2025)
Features and amenities
- Appliances:Built-In Oven, Dishwasher, Disposal, Double Oven, Electric Water Heater, Refrigerator, Smooth Cooktop
- Laundry features:Electric Dryer Hookup, Washer Hookup
- Amenities:Blinds, Bookcases, Cable TV, Ceiling Fans, Granite Counters, Insulated Windows, Smoke Detectors, Smooth Ceilings, Tilt-In Windows, Vinyl Windows, Walk-in Closets
- Pool features:In Ground, Pool
Parking
- Parking description:Attached, Circular Driveway, Driveway, Garage, Garage Door Opener
- Garage:Yes
- Garage spaces:2
New listings near 259 Winstead Road
- New
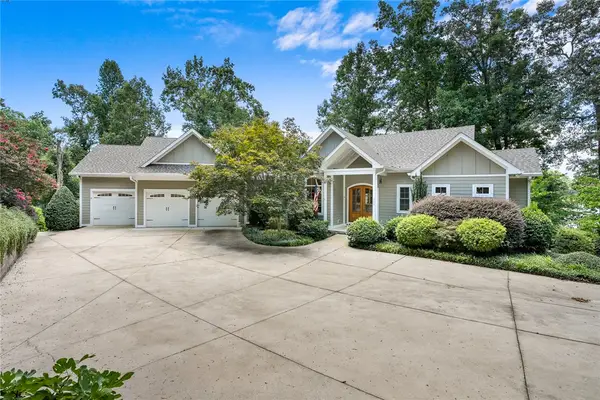 $1,599,000Active3 beds 4 baths3,590 sq. ft.
316 Bay Hill Drive, West Union, SC 29696
MLS# 20305192Listed by: CLARDY REAL ESTATE - LAKE KEOWEE - New
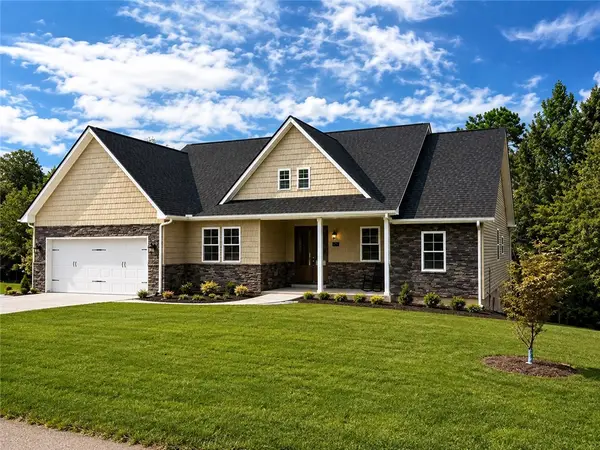 $449,900Active3 beds 2 baths2,874 sq. ft.
711 Hidden Falls Drive, West Union, SC 29696
MLS# 20305176Listed by: HOWARD HANNA ALLEN TATE - LAKE KEOWEE NORTH - New
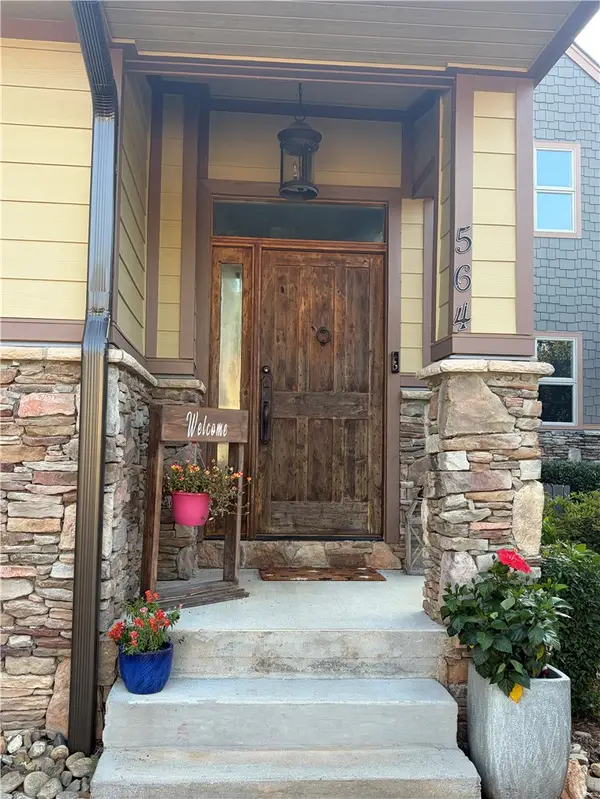 $1,335,000Active3 beds 3 baths
564 Sunset Point Drive, West Union, SC 29696
MLS# 20305116Listed by: JOCASSEE REAL ESTATE 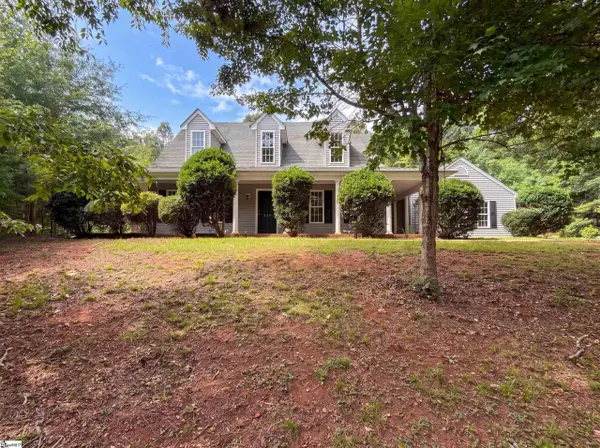 $303,000Active4 beds 3 baths
520 Patriot Way, West Union, SC 29696
MLS# 1600682Listed by: OPENDOOR BROKERAGE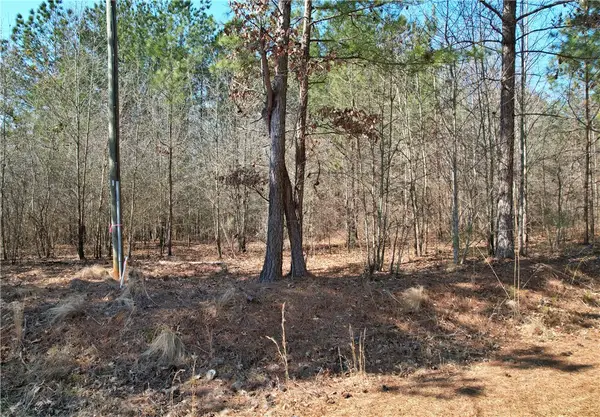 $119,900Active2.84 Acres
Lot 134 Mcalister Road, West Union, SC 29696
MLS# 20304848Listed by: WESTERN UPSTATE KELLER WILLIAM $1,995,900Active4 beds 5 baths
319 Venture Drive, West Union, SC 29696
MLS# 20304195Listed by: KELLER WILLIAMS LAKE KEOWEE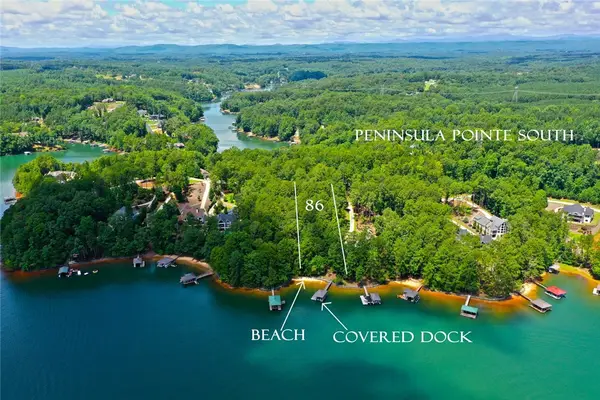 $765,000Pending1.01 Acres
Lot 86 Peninsula Pointe South, West Union, SC 29696
MLS# 20304560Listed by: TOP GUNS REALTY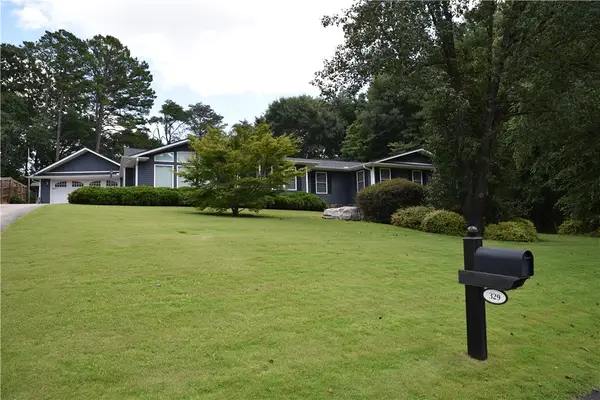 $363,900Active3 beds 2 baths2,604 sq. ft.
329 Arphenia Drive, West Union, SC 29696
MLS# 20304609Listed by: KELLER WILLIAMS OCONEE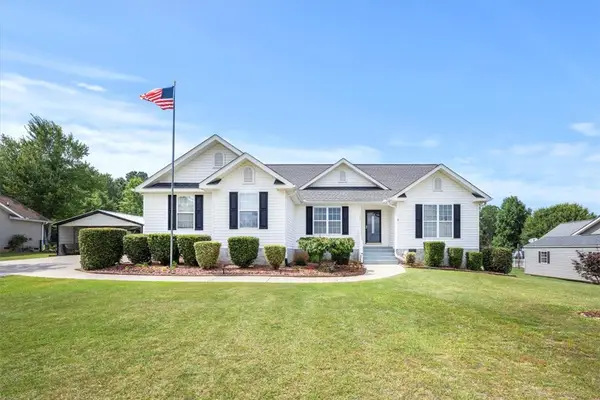 $495,000Active3 beds 3 baths2,323 sq. ft.
117 Morgan Road, West Union, SC 29696
MLS# 20304406Listed by: KELLER WILLIAMS SENECA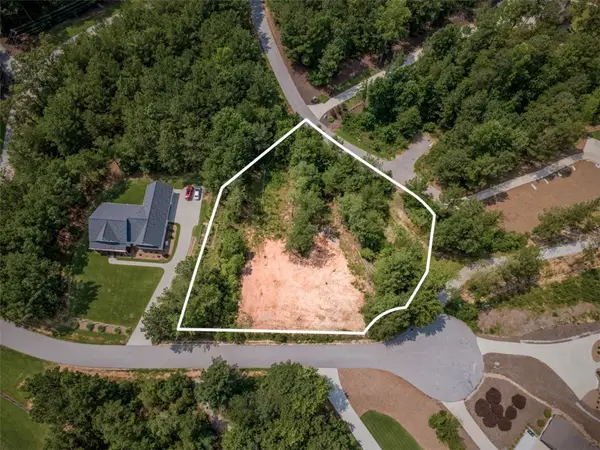 $300,000Active0.98 Acres
Lot 24 Reservoir Road, West Union, SC 29696
MLS# 20304452Listed by: HOWARD HANNA ALLEN TATE - LAKE KEOWEE NORTH


Protect your home and budget from life's surprises with an Assurant Home Warranty, backed by a partner that supports you through every step of homeownership. Explore Plans.
© 2026 Better Homes and Gardens Real Estate LLC. An Anywhere Real Estate company. All rights reserved. Better Homes and Gardens® Real Estate is a registered trademark owned by Meredith Operations Corporation, licensed to Better Homes and Gardens Real Estate LLC and used with permission. Better Homes and Gardens Real Estate LLC fully supports the principles of the Fair Housing Act and the Equal Opportunity Act. Listing information is deemed reliable but is not guaranteed accurate.
Each office is independently owned and operated.
Any services or products provided by third parties are not provided by, affiliated with or related to Better Homes and Gardens Real Estate LLC, or its affiliated companies.