
425 E Main Street, West Union, SC 29696
Local realty services provided by:Better Homes and Gardens Real Estate Medley
425 E Main Street,West Union, SC 29696
$195,000
- 3 Beds
- 2 Baths
- 1,280 sq. ft.
- Single family
- Active
Listed by: elizabeth corcoran
Office: axcent realty
MLS#:20301843
Source:SC_AAR
Price summary
- Price:$195,000
- Price per sq. ft.:$152.34
About this home
Discover the charm and potential of this delightful single-family residence, perfectly situated for a lifestyle of comfort and convenience. This inviting home offers a unique opportunity to embrace a tranquil setting while remaining connected to local amenities. This home is being offered "As Is". Step inside to a thoughtfully designed layout spanning 1280 square feet, featuring some impressive 9-foot ceilings that enhance the sense of spaciousness. The windows throughout the house have been updated. The interior boasts practical laminate countertops, ensuring durability and ease of maintenance in the kitchen. Enjoy the convenience of a washer and dryer, streamlining daily routines.
The residence encompasses three well-proportioned bedrooms and two full bathrooms, providing comfortable living spaces. The property is thoughtfully equipped with essential appliances, including a microwave, an electric range/oven, and a refrigerator, making it move-in ready. Outside, the home presents appealing exterior features with both a welcoming front porch and an additional back porch, offering ideal spots for relaxation and enjoying the fresh air. Set on a generous 0.53-acre lot, there is ample outdoor space for various activities and gardening
A Comfortable, Classic 1947 Home With a Mix of Original Details and Modern Updates including New Roof February 2020. New Water Heater April 2021. Upgraded electric,new HVAC and a New Natural Gas Wall Heater in 2019, New Insulation added Under the House and In the Walls and Ceiling 2020. New windows installed in 2018. New Flooring throughout 2017, and Hardwoods are Under the Carpet that can be refinished. Front Porch was newly floored 2018. Storage building added in 2017. City of West Union Water and Sewer and Electric is Duke Power....
Contact an agent
Home facts
- Year built:1947
- Listing ID #:20301843
- Added:94 day(s) ago
- Updated:August 28, 2026 at 12:08 AM
Rooms and interior
- Bedrooms:3
- Total bathrooms:2
- Full bathrooms:2
- Flooring:Carpet, Tile, Vinyl
- Bathrooms Description:Walk-In Shower
- Kitchen Description:Electric Oven, Electric Range, Microwave, Refrigerator, Smooth Cooktop
- Basement:Yes
- Basement Description:Crawl Space
- Living area:1,280 sq. ft.
Heating and cooling
- Cooling:Central Air, Electric
- Heating:Central, Electric
- Central air:Yes
Structure and exterior
- Roof:Metal
- Year built:1947
- Building area:1,280 sq. ft.
- Lot Features:City Lot, Not In Subdivision
- Architectural Style:Bungalow
- Construction Materials:Vinyl Siding
- Exterior Features:Deck, Porch
- Foundation Description:Crawl Space
- Levels:1 Story
Schools
- High school:Walhalla High
- Middle school:Walhalla Middle
- Elementary school:Walhalla Elem
Utilities
- Water:Public
- Sewer:Public Sewer
Finances and disclosures
- Price:$195,000
- Price per sq. ft.:$152.34
Features and amenities
- Appliances:Electric Oven, Electric Range, Electric Water Heater, Microwave, Refrigerator, Smooth Cooktop
- Amenities:Blinds, Ceiling Fans, High Ceilings, Laminate Countertop
New listings near 425 E Main Street
- New
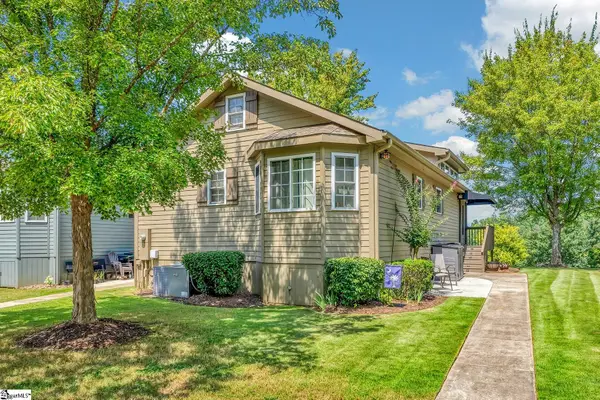 $200,000Active2 beds 2 baths
1230 Melton Road #Unit 109, West Union, SC 29696
MLS# 1602186Listed by: KELLER WILLIAMS MTN PARTNERS - New
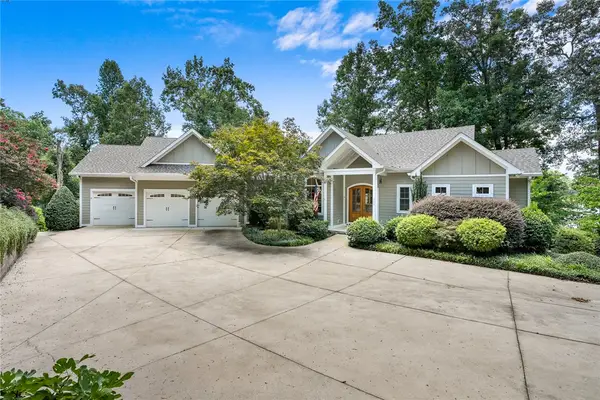 $1,599,000Active3 beds 4 baths3,590 sq. ft.
316 Bay Hill Drive, West Union, SC 29696
MLS# 20305192Listed by: CLARDY REAL ESTATE - LAKE KEOWEE - New
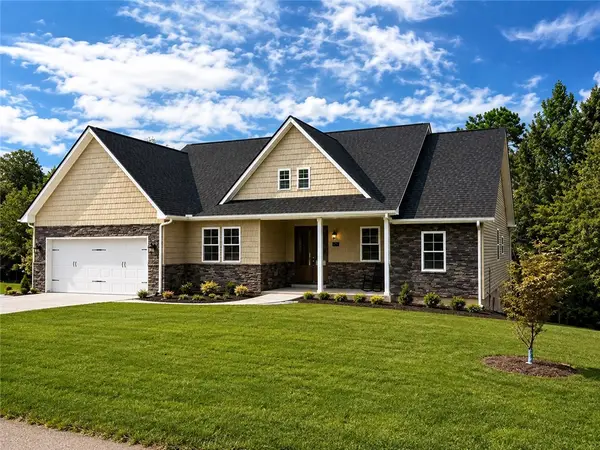 $449,900Active3 beds 2 baths2,874 sq. ft.
711 Hidden Falls Drive, West Union, SC 29696
MLS# 20305176Listed by: HOWARD HANNA ALLEN TATE - LAKE KEOWEE NORTH 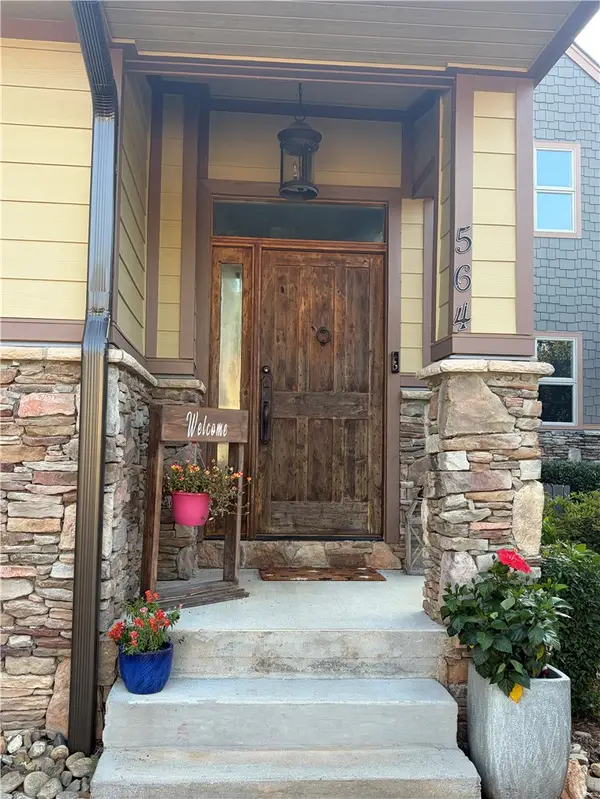 $1,335,000Active3 beds 3 baths
564 Sunset Point Drive, West Union, SC 29696
MLS# 20305116Listed by: JOCASSEE REAL ESTATE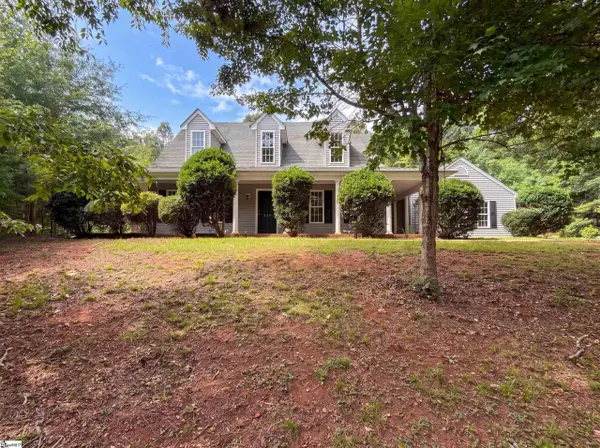 $303,000Active4 beds 3 baths
520 Patriot Way, West Union, SC 29696
MLS# 1600682Listed by: OPENDOOR BROKERAGE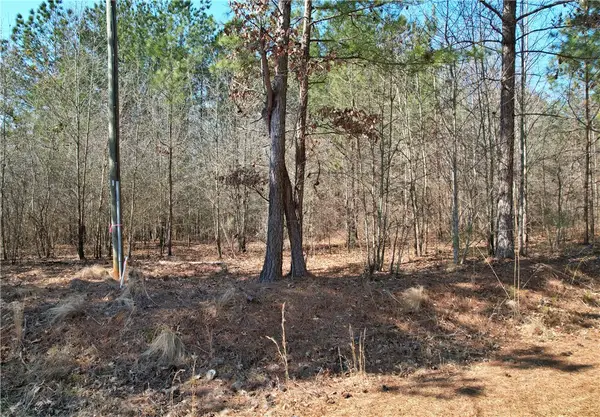 $119,900Active2.84 Acres
Lot 134 Mcalister Road, West Union, SC 29696
MLS# 20304848Listed by: WESTERN UPSTATE KELLER WILLIAM $1,995,900Active4 beds 5 baths
319 Venture Drive, West Union, SC 29696
MLS# 20304195Listed by: KELLER WILLIAMS LAKE KEOWEE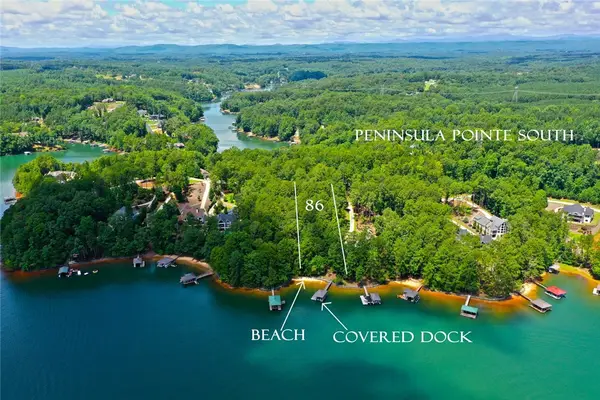 $765,000Pending1.01 Acres
Lot 86 Peninsula Pointe South, West Union, SC 29696
MLS# 20304560Listed by: TOP GUNS REALTY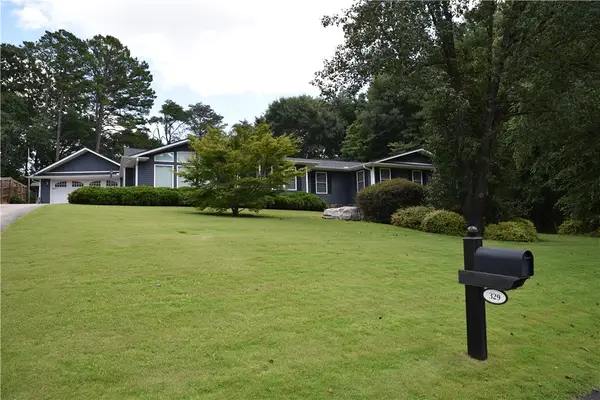 $363,900Active3 beds 2 baths2,604 sq. ft.
329 Arphenia Drive, West Union, SC 29696
MLS# 20304609Listed by: KELLER WILLIAMS OCONEE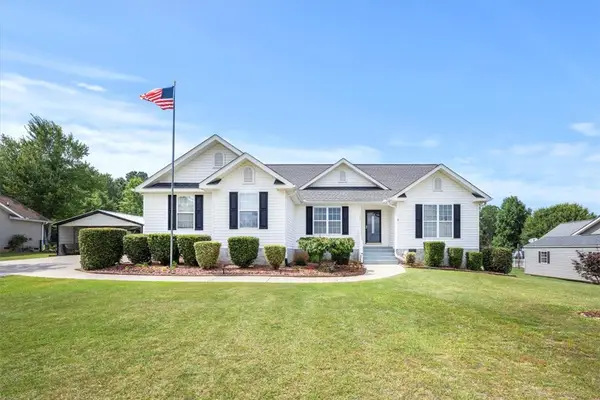 $495,000Active3 beds 3 baths2,323 sq. ft.
117 Morgan Road, West Union, SC 29696
MLS# 20304406Listed by: KELLER WILLIAMS SENECA


Protect your home and budget from life's surprises with an Assurant Home Warranty, backed by a partner that supports you through every step of homeownership. Explore Plans.
© 2026 Better Homes and Gardens Real Estate LLC. An Anywhere Real Estate company. All rights reserved. Better Homes and Gardens® Real Estate is a registered trademark owned by Meredith Operations Corporation, licensed to Better Homes and Gardens Real Estate LLC and used with permission. Better Homes and Gardens Real Estate LLC fully supports the principles of the Fair Housing Act and the Equal Opportunity Act. Listing information is deemed reliable but is not guaranteed accurate.
Each office is independently owned and operated.
Any services or products provided by third parties are not provided by, affiliated with or related to Better Homes and Gardens Real Estate LLC, or its affiliated companies.