
105 Wapiti Lane, Westminster, SC 29693
Local realty services provided by:Better Homes and Gardens Real Estate Jackson Realty
105 Wapiti Lane,Westminster, SC 29693
$465,000
- 3 Beds
- 2 Baths
- 1,912 sq. ft.
- Single family
- Active
Listed by: scott allgood
Office: kw western upstate
MLS#:10829400
Source:METROMLS
Price summary
- Price:$465,000
- Price per sq. ft.:$243.2
- Monthly HOA dues:$254.33
About this home
Welcome to 105 Wapiti Lane, where you will enjoy amazing seasonal views of the lake as you sit on the deck looking down the valley. When the leaves are in full bloom, the deck becomes quite serene. A beautiful oasis to enjoy a morning cup of coffee, or wonderful night cap. This home was freshly renovated with up to date paint schemes throughout. The Master Bath was completely remodeled previously, and has been upgraded even further with a beautiful soaking tub, a much needed final touch!! While in the Master Bath take note of the spacious walk in closet, and another refined touch in the addition of the custom organization system. You'll notice a lot of custom touches throughout the home from the built in China cabinet in the Dining Room to the Coffee Nook in the Kitchen. The Kitchen Cabinets are new from the previous Owner, but remain noteworthy as they are custom and deeper than your run of the mill Kitchens, accomodating all of your storage needs. The HVAC systems in the Home and Workshop are newer, and very well maintained. If it's one level living you're interested in, this home has just what you need. If you're looking for storage, a workshop, or even a Man Cave, this home has it as well, in the huge basement. The Basement is a blank canvas. It is also wired and plumbed to be a woodworking workshop for the crafty enthusiatist. This Three Bedroom, Two Bath home is Meticulously kept, and you'll notice that as you walk through. This home boasts so much natural light, in such a tranquil setting. When you're walking through the Master, notice that you have a convenient walk out to the expanded deck to enjoy a quiet moment before retiring for the evening, or a wonderful start to the morning. Did we mention this home is in Chickasaw Point? On top of everything this home has to offer, you also get access to an amazing list of amenities, including, The new Overlook Clubhouse and Restaurant, A challenging 18 Hole Golf Course, Pickleball, Swimming Pool, Community Center, Covered and Uncovered Storage Facilities, Boat Ramp, Beach, fishing, Dog park, family park, as well as Men's and Women's Clubs. The new Chef has brought a vibrant menu to Chickasaw!! All of this, and you never have to leave the gate to get to it. Schedule a Showing today, this home is truly one of a kind. You have to walk through, to really appreciate all it has to offer. The pictures just can't do it justice....
Contact an agent
Home facts
- Year built:2007
- Subdivision & Development:Chickasaw Point
- Listing ID #:10829400
- Updated:October 08, 2026 at 11:26 AM
Rooms and interior
- Bedrooms:3
- Total bathrooms:2
- Full bathrooms:2
- Flooring:Carpet, Hardwood, Pine, Stone, Tile, Vinyl
- Dining Description:Seats 12+, Separate Room
- Bathrooms Description:Double Vanity, Separate Shower, Tile Bath
- Kitchen Description:Breakfast Area, Breakfast Bar, Convection Oven, Cooktop, Dishwasher, Disposal, Microwave, Oven/Range (Combo), Pantry, Refrigerator, Solid Surface Counters, Stainless Steel Appliance(s)
- Bedroom Description:Master On Main Level, Walk-In Closet(s)
- Basement Description:Concrete, Exterior Entry, Full
- Living area:1,912 sq. ft.
Heating and cooling
- Cooling:Central Air, Electric
- Heating:Central, Electric
- Central air:Yes
Structure and exterior
- Roof:Composition
- Year built:2007
- Building area:1,912 sq. ft.
- Lot area:0.23 Acres
- Lot Features:Cul-De-Sac, Level, Open Lot, Sloped
- Architectural Style:Ranch
- Construction Materials:Vinyl Siding
- Exterior Features:Deck
- Foundation Description:Block
- Levels:2 Story
Schools
- High school:West Oak
- Middle school:West Oak
- Elementary school:Fair Oak
Utilities
- Water:Private, Water Available
- Sewer:Private Sewer, Sewer Available, Sewer Connected
Finances and disclosures
- Price:$465,000
- Price per sq. ft.:$243.2
- Tax amount:$1,813 (2025)
Features and amenities
- Appliances:Convection Oven, Cooktop, Dishwasher, Disposal, Electric Water Heater, Microwave, Oven/Range (Combo), Refrigerator, Stainless Steel Appliance(s)
- Laundry features:In Hall, Laundry
- Amenities:Electric Water Heater, High Ceilings, Key Card Entry, Security System, Smoke Detector(s), Vaulted Ceiling(s)
Parking
- Total parking spaces:5
- Parking description:Attached, Off Street Parking
 2026 Georgia MLS. All rights reserved. Information Deem Reliable But Not Guaranteed October 8, 2026
New listings near 105 Wapiti Lane
- New
 $549,000Active3 beds 3 baths1,940 sq. ft.
415 Kenwood Drive, Westminster, SC 29693
MLS# 7850305Listed by: LIVING DOWN SOUTH REALTY, LLC - New
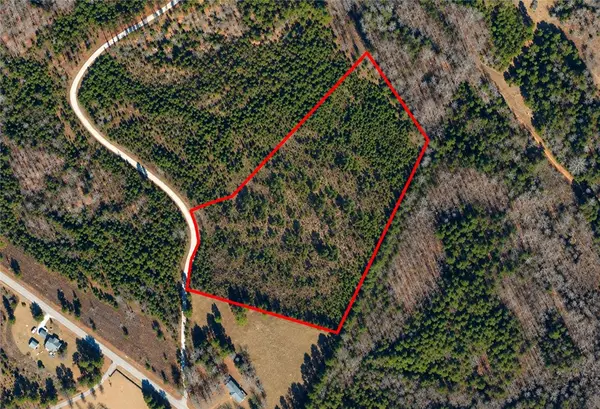 $176,000Active8 Acres
4 Charles Drive, Westminster, SC 29693
MLS# 20307021Listed by: CANN REALTY, LLC - New
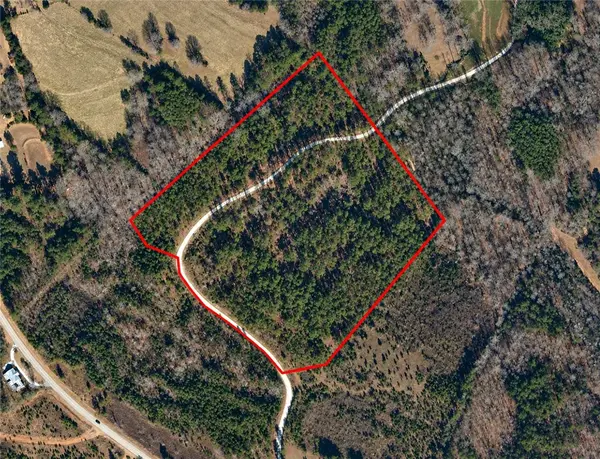 $240,000Active15 Acres
5 Charles Drive, Westminster, SC 29693
MLS# 20307028Listed by: CANN REALTY, LLC - New
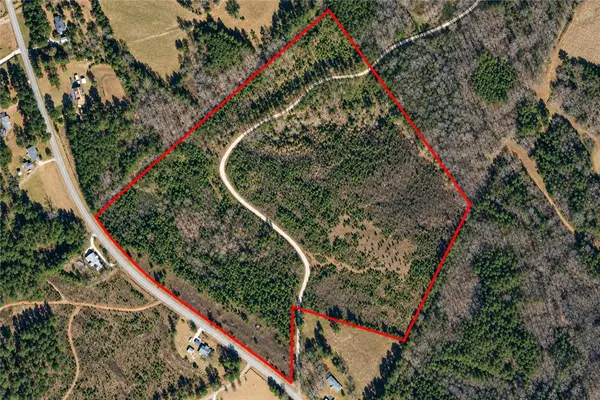 $628,000Active34.23 Acres
00 Doyle Street, Westminster, SC 29693
MLS# 20306971Listed by: CANN REALTY, LLC - New
 $550,000Active4 beds 2 baths
243 Stone Bridge Drive, Westminster, SC 29693
MLS# 20306882Listed by: REAL LOCAL/REAL BROKER, LLC - New
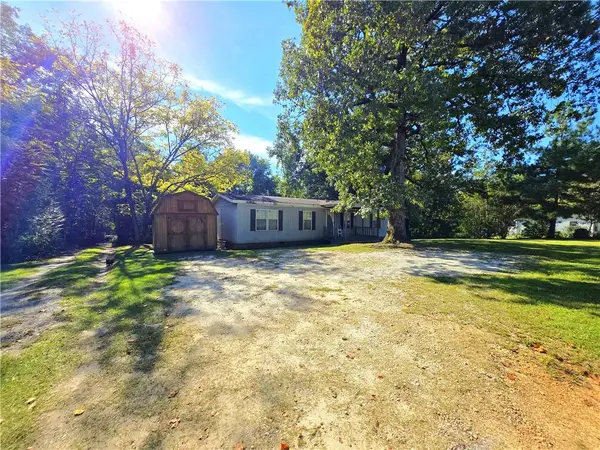 $139,999Active3 beds 2 baths1,344 sq. ft.
165 Dixon Street, Westminster, SC 29693
MLS# 20306746Listed by: JW MARTIN REAL ESTATE - New
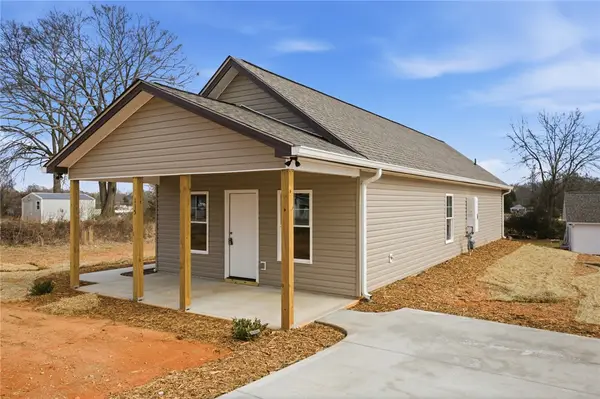 $199,900Active3 beds 2 baths1,100 sq. ft.
115 Riley Street, Westminster, SC 29693
MLS# 20306812Listed by: NORTHGROUP REAL ESTATE - New
 $265,000Active3 beds 2 baths1,500 sq. ft.
614 Highland Avenue, Westminster, SC 29693
MLS# 20306884Listed by: HOWARD HANNA ALLEN TATE - LAKE KEOWEE NORTH - New
 $217,999Active3 beds 2 baths2,243 sq. ft.
403 S Pew Street, Westminster, SC 29693
MLS# 20306879Listed by: ADLY GROUP REALTY - New
 $34,500Active0.33 Acres
1327 S Arrowhead Drive, Westminster, SC 29693
MLS# 20306865Listed by: LOKATION REAL ESTATE LLC


Protect your home and budget from life's surprises with an Assurant Home Warranty, backed by a partner that supports you through every step of homeownership. Explore Plans.
© 2026 Better Homes and Gardens Real Estate LLC. An Anywhere Real Estate company. All rights reserved. Better Homes and Gardens® Real Estate is a registered trademark owned by Meredith Operations Corporation, licensed to Better Homes and Gardens Real Estate LLC and used with permission. Better Homes and Gardens Real Estate LLC fully supports the principles of the Fair Housing Act and the Equal Opportunity Act. Listing information is deemed reliable but is not guaranteed accurate.
Each office is independently owned and operated.
Any services or products provided by third parties are not provided by, affiliated with or related to Better Homes and Gardens Real Estate LLC, or its affiliated companies.