
107 Buttercup Court, Westminster, SC 29693
Local realty services provided by:Better Homes and Gardens Real Estate Medley
Listed by: diane blackwell
Office: keller williams drive
MLS#:20306323
Source:SC_AAR
Price summary
- Price:$450,000
- Price per sq. ft.:$183.15
- Monthly HOA dues:$304.17
About this home
Welcome to 107 Buttercup Court in Westminster, Oconee County, where privacy and the Chickasaw Point lifestyle come together. Freshly painted and featuring new flooring throughout, this spacious home offers a flexible floor plan with plenty of room to live, work and gather. The kitchen features granite countertops, abundant white cabinetry, a center island, pantry storage, a smooth cooktop, convection oven, built-in microwave and workspace. Windows and recessed lighting create a bright kitchen that connects naturally with dining and living areas.
The main-level primary suite offers convenience with a private full bath featuring double sinks, a separate shower, garden tub and walk-in closet. Also, this home boasts two additional bedrooms and a full bathroom on the main level. Upstairs, additional bedrooms provide space for family or guests, while the flexible upstairs space can be used as an office or additional living area.
Outside, enjoy the tranquility of approximately 1.8 wooded acres and expansive decks on both the front and rear of the home. The detached 2-car garage, paved driveway and extra parking pad add parking and storage.
What does Chickasaw Point offer? Community amenities include golf, pool, tennis, clubhouse, fitness facilities, walking trails, dog park, waterfront parks, marina, dock, boat ramp and boat storage, with Lake Hartwell access.
This 5-bedroom home in Westminster offers space, privacy and the Chickasaw Point lifestyle. Come home to peaceful surroundings, embrace the lake lifestyle, and make every day feel like a getaway at Chickasaw Point. Schedule your showing today....
Contact an agent
Home facts
- Subdivision & Development:Chickasaw Point
- Listing ID #:20306323
- Added:1 day(s) ago
- Updated:September 18, 2026 at 09:03 PM
Rooms and interior
- Bedrooms:5
- Total bathrooms:3
- Full bathrooms:3
- Rooms Total:9
- Bathrooms Description:Bath in Primary Bedroom, Garden Tub/Roman Tub, Separate Shower
- Kitchen Description:Dishwasher, Disposal, Electric Oven, Electric Range, Microwave, Refrigerator, Smooth Cooktop
- Bedroom Description:Bath in Primary Bedroom, Main Level Primary
- Basement:Yes
- Basement Description:Crawl Space
- Living area:2,457 sq. ft.
Heating and cooling
- Cooling:Central Air, Electric
- Heating:Electric
- Central air:Yes
Structure and exterior
- Building area:2,457 sq. ft.
- Lot area:1.8 Acres
- Lot Features:Cul-de-Sac, Interior Lot, Outside City Limits, Subdivision, Wooded
- Architectural Style:Traditional
- Construction Materials:Vinyl Siding
- Exterior Features:Deck
- Foundation Description:Crawl Space
- Levels:2 Story
Schools
- High school:West Oak High
- Middle school:West Oak Middle
- Elementary school:Fair-Oak Elem
Finances and disclosures
- Price:$450,000
- Price per sq. ft.:$183.15
- Tax amount:$2,011 (2025)
Features and amenities
- Appliances:Dishwasher, Disposal, Dryer, Electric Oven, Electric Range, Microwave, Refrigerator, Smooth Cooktop, Washer
- Laundry features:Dryer, Washer
- Amenities:Cable TV, Ceiling Fans, Gated Community, High Ceilings, Loft, Smoke Detectors, Tray Ceilings, Vaulted Ceilings, Walk-in Closets
- Pool features:Community
Parking
- Parking description:Detached, Garage
- Garage:Yes
- Garage spaces:2
New listings near 107 Buttercup Court
- New
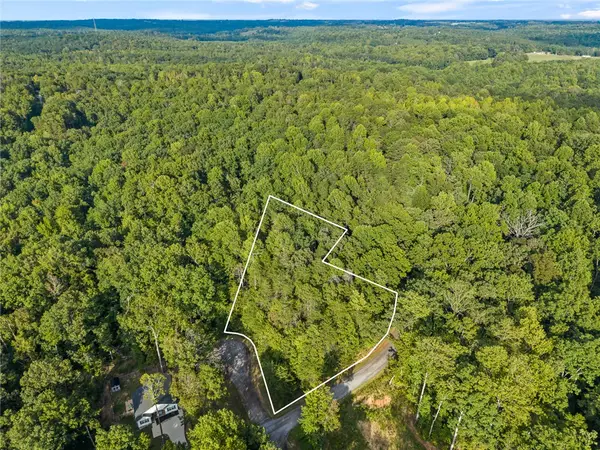 $38,900Active1.38 Acres
Lots 179-181 E Richfield Drive, Westminster, SC 29693
MLS# 20306171Listed by: EXP REALTY - CLEVER PEOPLE - New
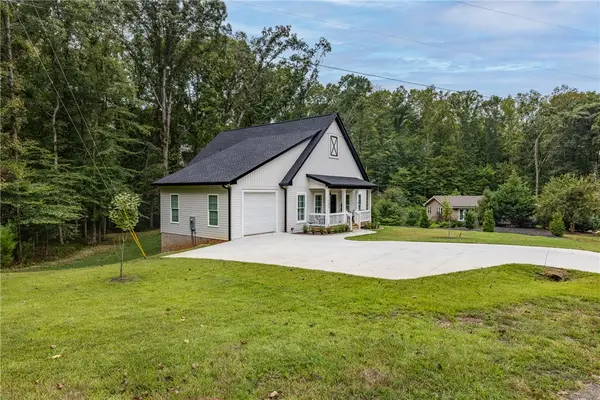 $395,000Active3 beds 2 baths1,420 sq. ft.
101 Plum Court, Westminster, SC 29693
MLS# 20306257Listed by: HOWARD HANNA ALLEN TATE - ANDERSON NORTH - Open Sat, 9 to 11amNew
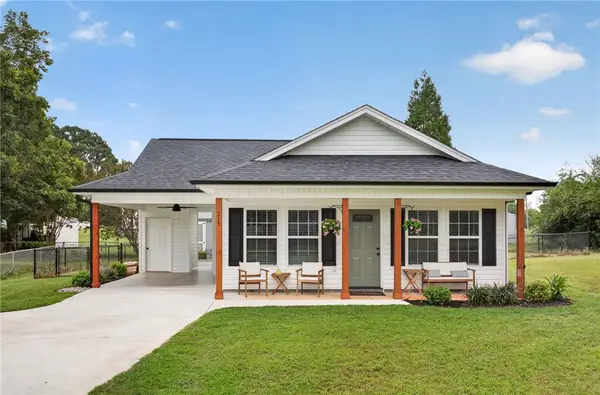 $219,999Active3 beds 2 baths1,088 sq. ft.
215 Dickson Street, Westminster, SC 29693
MLS# 20306295Listed by: CLARDY REAL ESTATE - New
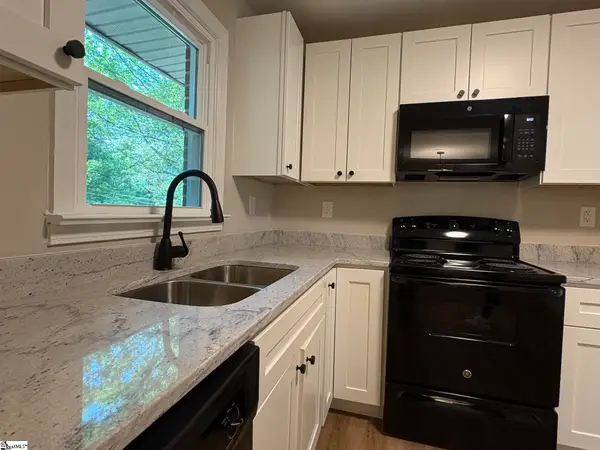 $259,900Active3 beds 2 baths
117 Anderson Avenue, Westminster, SC 29693
MLS# 1603961Listed by: AGENT GROUP REALTY - UPSTATE - New
 $359,000Active3 beds 2 baths1,436 sq. ft.
101 Jenkins Street, Westminster, SC 29693
MLS# 20305142Listed by: BHHS C DAN JOYNER - ANDERSON - New
 $175,000Active2 beds 1 baths800 sq. ft.
127 Lin Ollie Lane, Westminster, SC 29693
MLS# 20306143Listed by: CLARDY REAL ESTATE - New
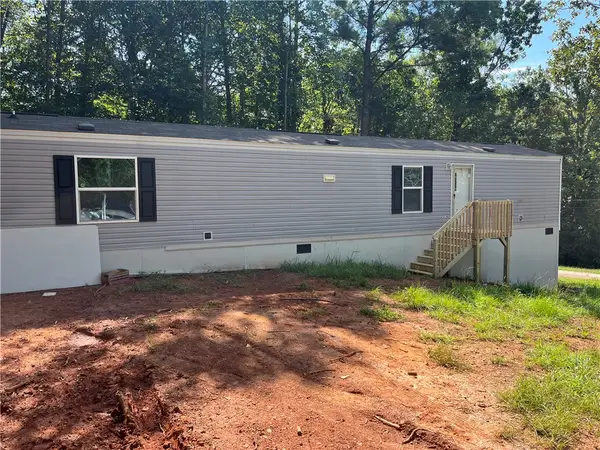 $175,000Active2 beds 2 baths
319 Shannanadoah Drive, Westminster, SC 29693
MLS# 20306125Listed by: NORTHGROUP REAL ESTATE - New
 $359,000Active3 beds 2 baths1,500 sq. ft.
403 Anderson Avenue, Westminster, SC 29693
MLS# 20305145Listed by: BHHS C DAN JOYNER - ANDERSON - New
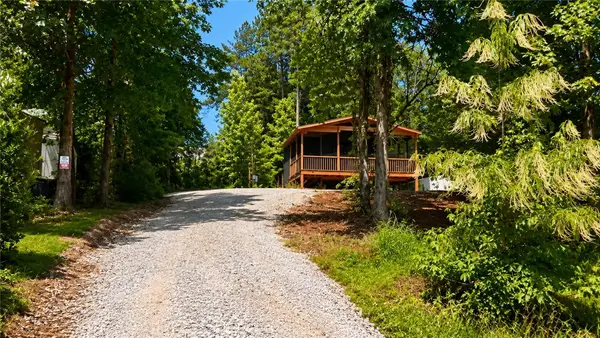 $90,000Active1 beds 1 baths
404 & 406 Kinston Loop Drive, Westminster, SC 29693
MLS# 20306115Listed by: EXP REALTY LLC


Protect your home and budget from life's surprises with an Assurant Home Warranty, backed by a partner that supports you through every step of homeownership. Explore Plans.
© 2026 Better Homes and Gardens Real Estate LLC. An Anywhere Real Estate company. All rights reserved. Better Homes and Gardens® Real Estate is a registered trademark owned by Meredith Operations Corporation, licensed to Better Homes and Gardens Real Estate LLC and used with permission. Better Homes and Gardens Real Estate LLC fully supports the principles of the Fair Housing Act and the Equal Opportunity Act. Listing information is deemed reliable but is not guaranteed accurate.
Each office is independently owned and operated.
Any services or products provided by third parties are not provided by, affiliated with or related to Better Homes and Gardens Real Estate LLC, or its affiliated companies.