
112 Cedar Knob Trail, Westminster, SC 29693
Local realty services provided by:Better Homes and Gardens Real Estate Medley
112 Cedar Knob Trail,Westminster, SC 29693
$235,000
- 3 Beds
- 2 Baths
- 1,248 sq. ft.
- Mobile / Manufactured
- Active
Listed by: heather wood
Office: living down south realty
MLS#:20306707
Source:SC_AAR
Price summary
- Price:$235,000
- Price per sq. ft.:$188.3
About this home
Ready to find a place to call your own? Your search may be over once you visit this adorable 3-bedroom, 2-bath home! Stylish and easy to maintain, this property is an IDEAL FIT for first-time buyers or those ready to DOWNSIZE without sacrificing character or outdoor living space.
Step inside and APPRECIATE the charming details, from the shiplap and wood beam accents to the large windows and sliding glass door that fill the home with natural light. The kitchen features beautiful, modern gray cabinetry, modern appliances, and plenty of prep and storage space. A separate laundry room with its own exterior entrance adds everyday convenience and functionality. The thoughtfully designed layout places the primary suite at one end of the home, while the guest bedrooms and shared bath are tucked away on the other. Even better, all three bedrooms feature walk-in closets to maximize storage space!
LOVE spending time outdoors? Step onto the OVERSIZED deck, perfect for weekend cookouts, ENTERTAINING friends, or simply UNWINDING at the end of the day. Enjoy nearly a full acre of private, level yard with two outbuildings for added storage and functionality. There's room to spread out, enjoy the outdoors, and make the space your own!
Whether you're ready to purchase your very first home or SIMPLIFY your lifestyle without giving up the space and features you love, this property deserves a spot on your must-see list. Don't just imagine yourself here — schedule your showing today and come discover all the charm this home has to offer!...
Contact an agent
Home facts
- Year built:1999
- Listing ID #:20306707
- Added:1 day(s) ago
- Updated:October 14, 2026 at 02:56 AM
Rooms and interior
- Bedrooms:3
- Total bathrooms:2
- Full bathrooms:2
- Rooms Total:8
- Flooring:Luxury Vinyl Plank
- Bathrooms Description:Bath in Primary Bedroom, Jack and Jill Bath, Shower Only, Walk-In Shower
- Kitchen Description:Dishwasher, Electric Oven, Electric Range, Microwave, Refrigerator, Smooth Cooktop
- Bedroom Description:Bath in Primary Bedroom, Main Level Primary
- Basement:Yes
- Basement Description:Crawl Space
- Living area:1,248 sq. ft.
Heating and cooling
- Cooling:Central Air, Electric
- Heating:Central, Electric
- Central air:Yes
Structure and exterior
- Roof:Architectural, Shingle
- Year built:1999
- Building area:1,248 sq. ft.
- Lot area:0.78 Acres
- Lot Features:Level, Not In Subdivision, Outside City Limits
- Architectural Style:Mobile Home, Modular Prefab, Traditional
- Construction Materials:Vinyl Siding
- Exterior Features:Deck, Front Porch, Porch
- Foundation Description:Crawl Space
- Levels:1 Story
Schools
- High school:West Oak High
- Middle school:West Oak Middle
- Elementary school:Fair-Oak Elem
Utilities
- Water:Public
- Sewer:Septic Tank
Finances and disclosures
- Price:$235,000
- Price per sq. ft.:$188.3
Features and amenities
- Appliances:Dishwasher, Electric Oven, Electric Range, Electric Water Heater, Microwave, Refrigerator, Smooth Cooktop
- Laundry features:Electric Dryer Hookup, Washer Hookup
- Amenities:Ceiling Fans, Smooth Ceilings, Solid Surface Counters, Vinyl Windows, Walk-in Closets
Parking
- Parking description:Detached Carport, Driveway
- Garage:Yes
- Garage spaces:2
New listings near 112 Cedar Knob Trail
- New
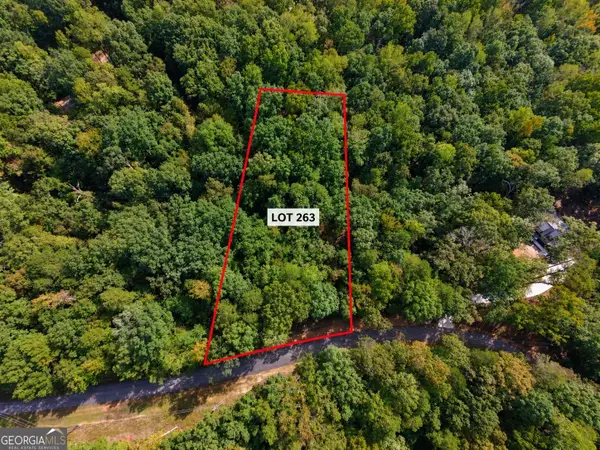 $16,000Active0.28 Acres
309 Oconee Avenue, Westminster, SC 29693
MLS# 10871912Listed by: Chris McCall Realty
- New
 $16,000Active0.37 Acres
Lot 325 Oconee Avenue, Westminster, SC 29693
MLS# 20307142Listed by: KELLER WILLIAMS SENECA - New
 $549,000Active4 beds 5 baths2,250 sq. ft.
418 Tiger Lane, Westminster, SC 29693
MLS# 20307240Listed by: REAL GVL/REAL BROKER, LLC - New
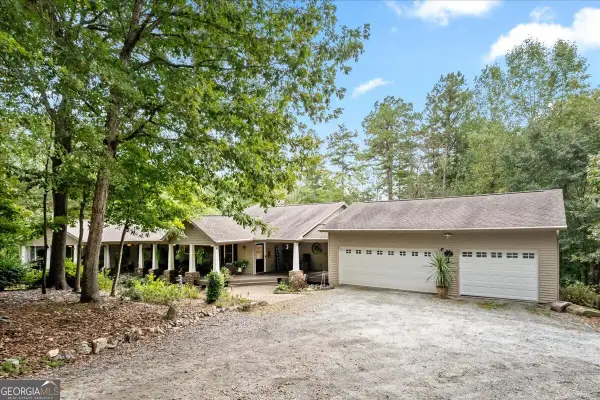 $1,085,000Active5 beds 5 baths5,220 sq. ft.
426 Handrops Lane, Westminster, SC 29693
MLS# 10871024Listed by: eXp Realty - New
 $549,000Active3 beds 3 baths2,072 sq. ft.
415 Kenwood Drive, Westminster, SC 29693
MLS# 20307198Listed by: LIVING DOWN SOUTH REALTY - New
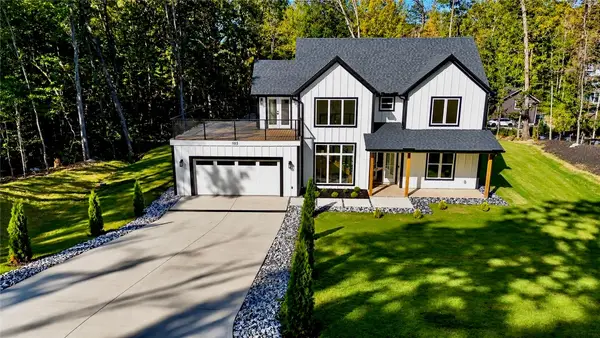 $739,000Active4 beds 3 baths
103 Gamecock Road, Westminster, SC 29693
MLS# 20307118Listed by: HOWARD HANNA ALLEN TATE - ANDERSON NORTH  $12,000Pending0.27 Acres
413 Hiawatha Trail, Westminster, SC 29693
MLS# 20307133Listed by: WESTERN UPSTATE KELLER WILLIAM- New
 $350,000Active0.29 Acres
1310 S Arrowhead Drive, Westminster, SC 29693
MLS# 20306913Listed by: CLARDY REAL ESTATE - New
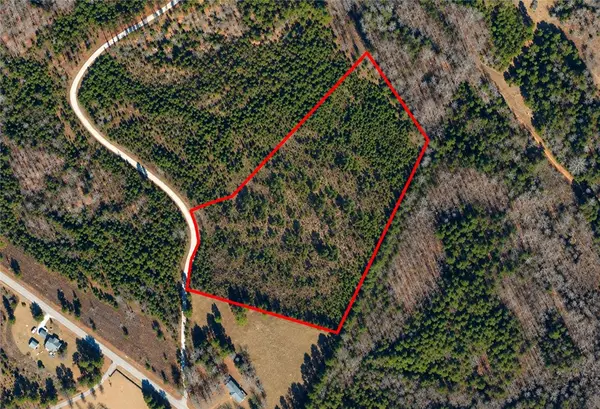 $176,000Active8 Acres
4 Charles Drive, Westminster, SC 29693
MLS# 20307021Listed by: CANN REALTY, LLC


Protect your home and budget from life's surprises with an Assurant Home Warranty, backed by a partner that supports you through every step of homeownership. Explore Plans.
© 2026 Better Homes and Gardens Real Estate LLC. An Anywhere Real Estate company. All rights reserved. Better Homes and Gardens® Real Estate is a registered trademark owned by Meredith Operations Corporation, licensed to Better Homes and Gardens Real Estate LLC and used with permission. Better Homes and Gardens Real Estate LLC fully supports the principles of the Fair Housing Act and the Equal Opportunity Act. Listing information is deemed reliable but is not guaranteed accurate.
Each office is independently owned and operated.
Any services or products provided by third parties are not provided by, affiliated with or related to Better Homes and Gardens Real Estate LLC, or its affiliated companies.