
418 Tiger Lane, Westminster, SC 29693
Local realty services provided by:Better Homes and Gardens Real Estate Medley
418 Tiger Lane,Westminster, SC 29693
$549,000
- 4 Beds
- 5 Baths
- 2,250 sq. ft.
- Single family
- Active
Listed by: logan davis
Office: real gvl/real broker, llc.
MLS#:20307240
Source:SC_AAR
Price summary
- Price:$549,000
- Price per sq. ft.:$244
- Monthly HOA dues:$56.67
About this home
Modern architecture meets lake-life living in Foxwood Hills! Welcome to 418 Tiger Lane, a stunning new construction retreat tucked among thetrees near beautiful Lake Hartwell. Designed to make a statement, this 4-bedroom, 4.5-bath home combines contemporary finishes with warm,natural elements for a truly one-of-a-kind feel. Step inside to soaring wood ceilings, expansive windows, and oversized sliding glass doors thatfill the home with natural light and create a seamless connection between indoor and outdoor living. The expansive kitchen comes complete withall appliances and flows effortlessly into the dining and living areas, where sliding glass doors open to a spacious wraparound porch, perfect forentertaining or simply enjoying the peaceful wooded surroundings. Tucked away on its own level, the primary suite offers a private retreatcomplete with an en suite bathroom featuring a beautifully tiled shower. Step outside onto your own covered porch overlooking the front of thehome, the perfect spot to enjoy your morning coffee or unwind at the end of the day. The lower level offers an equally impressive layout withthree additional bedrooms, each featuring its own private full bathroom, along with a separate living area. This thoughtfully designed spaceprovides plenty of room for guests to spread out and enjoy their own privacy. Located in the amenity-rich Foxwood Hills community, residentsenjoy access to a swimming pool, clubhouse, fitness center, tennis courts, playground, and community boat ramp on Lake Hartwell. Short-termrentals are allowed in the community, offering added flexibility for those considering a vacation home or investment property. Whether you'researching for a full-time residence, weekend getaway, or potential income-producing property, 418 Tiger Lane brings together distinctivearchitecture, flexible living spaces, peaceful surroundings, and the Lake Hartwell lifestyle in one exceptional home. Come experience it foryourself!...
Contact an agent
Home facts
- Subdivision & Development:Foxwood Hills
- Listing ID #:20307240
- Added:1 day(s) ago
- Updated:October 13, 2026 at 01:01 AM
Rooms and interior
- Bedrooms:4
- Total bathrooms:5
- Full bathrooms:4
- Half bathrooms:1
- Kitchen Description:Dishwasher, Electric Oven, Electric Range, Microwave, Refrigerator
- Basement:Yes
- Living area:2,250 sq. ft.
Heating and cooling
- Cooling:Central Air, Electric
- Heating:Central, Electric
- Central air:Yes
Structure and exterior
- Roof:Architectural, Metal, Shingle
- Building area:2,250 sq. ft.
- Lot area:0.27 Acres
- Lot Features:City Lot, Interior Lot, Level, Subdivision
- Architectural Style:Contemporary, Craftsman
- Construction Materials:Masonite, Stone
- Foundation Description:Slab
- Levels:Two and One Half
Schools
- High school:West Oak High
- Middle school:West Oak Middle
- Elementary school:Orchard Park El
Utilities
- Water:Public
- Sewer:Public Sewer
Finances and disclosures
- Price:$549,000
- Price per sq. ft.:$244
Features and amenities
- Appliances:Dishwasher, Electric Oven, Electric Range, Microwave, Refrigerator
- Pool features:Community
New listings near 418 Tiger Lane
- New
 $235,000Active3 beds 2 baths1,248 sq. ft.
112 Cedar Knob Trail, Westminster, SC 29693
MLS# 20306707Listed by: LIVING DOWN SOUTH REALTY - New
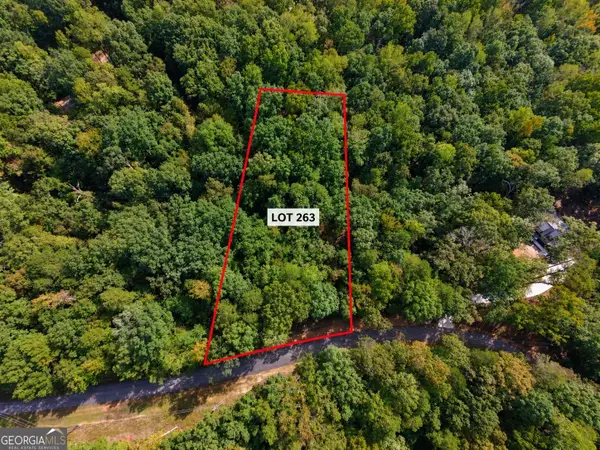 $16,000Active0.28 Acres
309 Oconee Avenue, Westminster, SC 29693
MLS# 10871912Listed by: Chris McCall Realty
- New
 $16,000Active0.37 Acres
Lot 325 Oconee Avenue, Westminster, SC 29693
MLS# 20307142Listed by: KELLER WILLIAMS SENECA - New
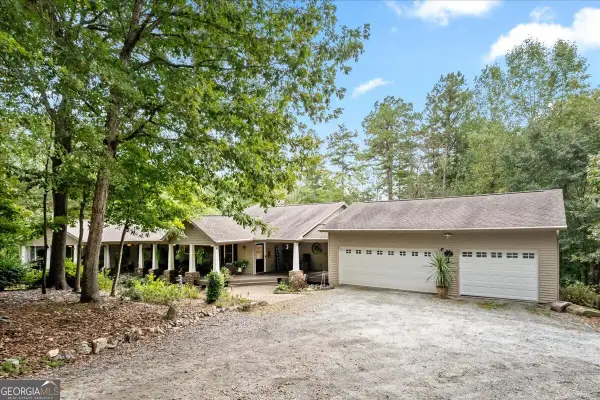 $1,085,000Active5 beds 5 baths5,220 sq. ft.
426 Handrops Lane, Westminster, SC 29693
MLS# 10871024Listed by: eXp Realty - New
 $549,000Active3 beds 3 baths2,072 sq. ft.
415 Kenwood Drive, Westminster, SC 29693
MLS# 20307198Listed by: LIVING DOWN SOUTH REALTY - New
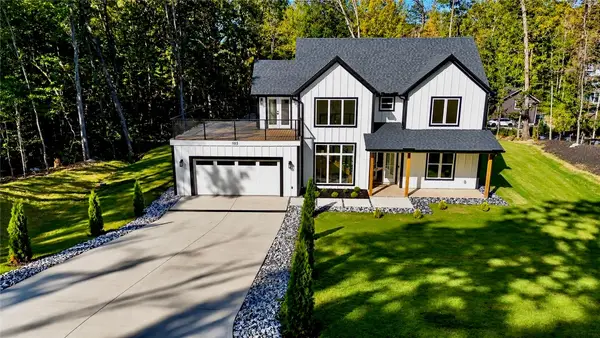 $739,000Active4 beds 3 baths
103 Gamecock Road, Westminster, SC 29693
MLS# 20307118Listed by: HOWARD HANNA ALLEN TATE - ANDERSON NORTH  $12,000Pending0.27 Acres
413 Hiawatha Trail, Westminster, SC 29693
MLS# 20307133Listed by: WESTERN UPSTATE KELLER WILLIAM- New
 $350,000Active0.29 Acres
1310 S Arrowhead Drive, Westminster, SC 29693
MLS# 20306913Listed by: CLARDY REAL ESTATE - New
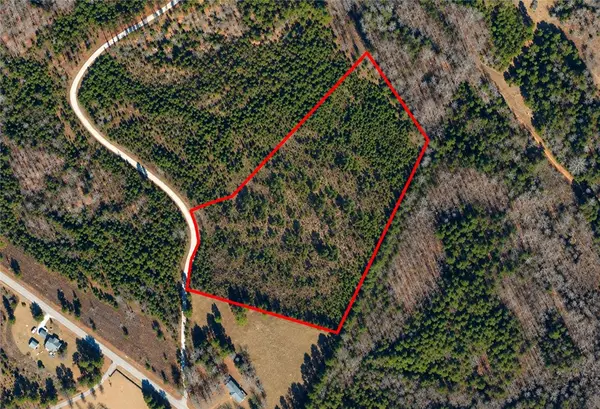 $176,000Active8 Acres
4 Charles Drive, Westminster, SC 29693
MLS# 20307021Listed by: CANN REALTY, LLC


Protect your home and budget from life's surprises with an Assurant Home Warranty, backed by a partner that supports you through every step of homeownership. Explore Plans.
© 2026 Better Homes and Gardens Real Estate LLC. An Anywhere Real Estate company. All rights reserved. Better Homes and Gardens® Real Estate is a registered trademark owned by Meredith Operations Corporation, licensed to Better Homes and Gardens Real Estate LLC and used with permission. Better Homes and Gardens Real Estate LLC fully supports the principles of the Fair Housing Act and the Equal Opportunity Act. Listing information is deemed reliable but is not guaranteed accurate.
Each office is independently owned and operated.
Any services or products provided by third parties are not provided by, affiliated with or related to Better Homes and Gardens Real Estate LLC, or its affiliated companies.