
426 Handrops Lane, Westminster, SC 29693
Local realty services provided by:Better Homes and Gardens Real Estate Metro Brokers
426 Handrops Lane,Westminster, SC 29693
$1,085,000
- 5 Beds
- 5 Baths
- 5,220 sq. ft.
- Single family
- Active
Listed by: david dutton
Office: exp realty
MLS#:10871024
Source:METROMLS
Price summary
- Price:$1,085,000
- Price per sq. ft.:$207.85
About this home
650 feet of shoreline, privacy, acreage, and covered dock. Exceptional Space. Finding this combination of waterfront, acreage, and living space is what makes this Lake Hartwell property so special! Tucked away along a quiet stretch of the lake in Pelican Cove, this beautifully maintained home offers the privacy of a wooded retreat with the convenience of nearby shopping, dining, and recreation. With 650 feet of shoreline, a covered dock, and water depths exceeding 10 feet at full pool, this property is designed for those who want to truly enjoy lake living. Spend your mornings on the water, afternoons exploring Lake Hartwell, and evenings relaxing in the peaceful surroundings of your own private retreat. Situated on 3.52 acres, there's room to spread out, entertain, and enjoy the outdoors without feeling crowded by neighboring properties. The home itself is equally impressive, offering 5,528 square feet of thoughtfully designed living space, five bedrooms, four full bathrooms, and one half bath. From the expansive covered front porch with beautiful stone-accented columns to the inviting interior, you'll immediately appreciate the craftsmanship and attention to detail throughout. Beautiful hardwood floors lead into a spacious kitchen featuring solid-surface countertops, a large island, and an open view into the vaulted great room with its striking stone fireplace. Generous windows bring natural light into the living spaces, while the screened porch creates another inviting place to relax and enjoy the surrounding wooded landscape. The main level includes a spacious primary suite with dual vanities, separate shower, garden tub, and walk-in closet, along with a second bedroom, formal dining room, dedicated office, and additional living spaces. Need room for guests, entertaining, or simply spreading out? The finished terrace level provides an additional 2,456 square feet of heated and cooled living space, complete with three bedrooms, two full bathrooms, and a spacious recreation and media area. With direct access to the outdoors, this level offers flexibility for extended stays, entertaining, or separate gathering spaces. The property also features garage capacity for four vehicles, additional boat and RV storage, and plenty of room for the equipment and recreational toys that come with lake living. One of this property's greatest advantages is its location. Enjoy the peace of a quieter section of Lake Hartwell while remaining less than a mile from Mount Tabor Boat Ramp and convenient to popular lake destinations including Boondocks, Broken Bridge, and Jumping Rock. Currahee Club is nearby, while shopping, dining, and everyday conveniences in Seneca, SC, and Toccoa, GA, are approximately 30 minutes away. Looking for a mountain getaway? Cashiers and Highlands, NC, are approximately an hour away, giving you access to some of the most beautiful mountain destinations in the Southeast. With no HOA, 3.52 wooded acres, an impressive 650 feet of shoreline, deep water, a covered dock, and more than 5,500 square feet of living space, this property offers an exceptional opportunity to enjoy Lake Hartwell without compromising privacy, comfort, or convenience. Come experience the space, setting, and waterfront lifestyle that make this property stand apart....
Contact an agent
Home facts
- Year built:2007
- Subdivision & Development:None
- Listing ID #:10871024
- Updated:October 14, 2026 at 11:18 AM
Rooms and interior
- Bedrooms:5
- Total bathrooms:5
- Full bathrooms:4
- Half bathrooms:1
- Flooring:Carpet, Hardwood, Tile
- Dining Description:Separate Room
- Bathrooms Description:Double Vanity, Separate Shower, Soaking Tub, Tile Bath
- Kitchen Description:Breakfast Bar, Cooktop, Dishwasher, Disposal, Kitchen Island, Microwave, Oven (Wall), Pantry, Refrigerator, Solid Surface Counters, Walk-in Pantry
- Bedroom Description:Master On Main Level, Walk-In Closet(s)
- Basement Description:Bath Finished, Boat Door, Daylight, Exterior Entry, Finished, Full, Interior Entry
- Living area:5,220 sq. ft.
Heating and cooling
- Cooling:Ceiling Fan(s), Central Air, Electric, Zoned
- Heating:Central, Electric, Heat Pump, Zoned
- Central air:Yes
Structure and exterior
- Roof:Composition
- Year built:2007
- Building area:5,220 sq. ft.
- Lot area:3.52 Acres
- Lot Features:Level, Private
- Architectural Style:Ranch
- Construction Materials:Concrete
- Exterior Features:Deck, Deck/Patio, Dock
- Foundation Description:Block
- Levels:1 Story
Schools
- High school:West Oak
- Middle school:West Oak
- Elementary school:Orchard Park
Utilities
- Water:Public
- Sewer:Septic Tank
Finances and disclosures
- Price:$1,085,000
- Price per sq. ft.:$207.85
- Tax amount:$2,624 (2025)
Features and amenities
- Appliances:Cooktop, Dishwasher, Disposal, Electric Water Heater, Microwave, Oven (Wall), Refrigerator, Tankless Water Heater
- Laundry features:In Mud Room, Laundry
- Amenities:Double Pane Windows, Electric Water Heater, Pulldown Attic Stairs, Rear Stairs, Smoke Detector(s), Tankless Water Heater
Parking
- Total parking spaces:4
- Parking description:Attached, Garage, Garage Door Opener, Kitchen Level, RV / Boat Parking
- Garage:Yes
 2026 Georgia MLS. All rights reserved. Information Deem Reliable But Not Guaranteed October 14, 2026
New listings near 426 Handrops Lane
- New
 $235,000Active3 beds 2 baths1,248 sq. ft.
112 Cedar Knob Trail, Westminster, SC 29693
MLS# 20306707Listed by: LIVING DOWN SOUTH REALTY - New
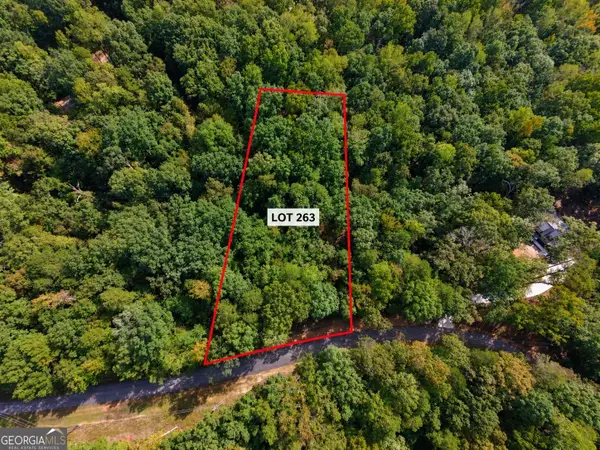 $16,000Active0.28 Acres
309 Oconee Avenue, Westminster, SC 29693
MLS# 10871912Listed by: Chris McCall Realty - New
 $16,000Active0.37 Acres
Lot 325 Oconee Avenue, Westminster, SC 29693
MLS# 20307142Listed by: KELLER WILLIAMS SENECA - New
 $549,000Active4 beds 5 baths2,250 sq. ft.
418 Tiger Lane, Westminster, SC 29693
MLS# 20307240Listed by: REAL GVL/REAL BROKER, LLC - New
 $549,000Active3 beds 3 baths2,072 sq. ft.
415 Kenwood Drive, Westminster, SC 29693
MLS# 20307198Listed by: LIVING DOWN SOUTH REALTY - New
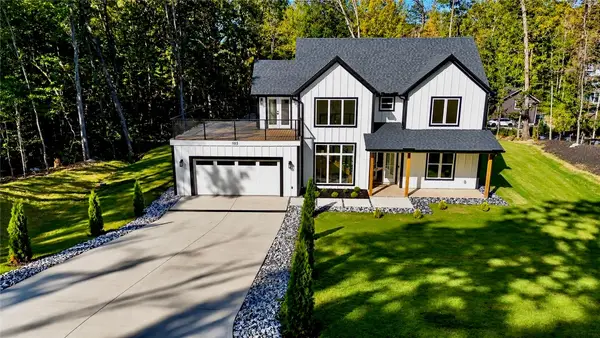 $739,000Active4 beds 3 baths
103 Gamecock Road, Westminster, SC 29693
MLS# 20307118Listed by: HOWARD HANNA ALLEN TATE - ANDERSON NORTH  $12,000Pending0.27 Acres
413 Hiawatha Trail, Westminster, SC 29693
MLS# 20307133Listed by: WESTERN UPSTATE KELLER WILLIAM- New
 $350,000Active0.29 Acres
1310 S Arrowhead Drive, Westminster, SC 29693
MLS# 20306913Listed by: CLARDY REAL ESTATE - New
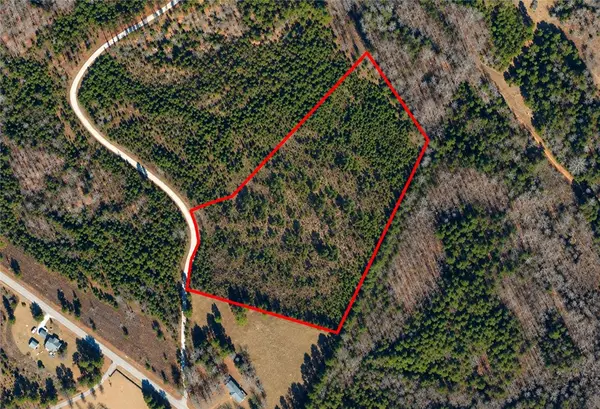 $176,000Active8 Acres
4 Charles Drive, Westminster, SC 29693
MLS# 20307021Listed by: CANN REALTY, LLC


Protect your home and budget from life's surprises with an Assurant Home Warranty, backed by a partner that supports you through every step of homeownership. Explore Plans.
© 2026 Better Homes and Gardens Real Estate LLC. An Anywhere Real Estate company. All rights reserved. Better Homes and Gardens® Real Estate is a registered trademark owned by Meredith Operations Corporation, licensed to Better Homes and Gardens Real Estate LLC and used with permission. Better Homes and Gardens Real Estate LLC fully supports the principles of the Fair Housing Act and the Equal Opportunity Act. Listing information is deemed reliable but is not guaranteed accurate.
Each office is independently owned and operated.
Any services or products provided by third parties are not provided by, affiliated with or related to Better Homes and Gardens Real Estate LLC, or its affiliated companies.