
203 Snead Lane, Westminster, SC 29693
Local realty services provided by:Better Homes and Gardens Real Estate Medley
203 Snead Lane,Westminster, SC 29693
$239,000
- 3 Beds
- 2 Baths
- 1,393 sq. ft.
- Single family
- Active
Listed by: tookie nemchak
Office: northgroup real estate
MLS#:20296401
Source:SC_AAR
Price summary
- Price:$239,000
- Price per sq. ft.:$171.57
- Monthly HOA dues:$232.5
About this home
This beautifully updated 3-bedroom, 2-bath home is tucked into the foothills of the Blue Ridge Mountains, located within the 345-acre gated award winning Golf community of Chickasaw Point along the scenic shores of Lake Hartwell. With an impressive lineup of amenities and year-round community activities, there’s truly something here for everyone, no matter the season.
Inside, the home offers an inviting blend of comfort and style, featuring hardwood floors, ceramic tile, an updated heated and cooled sunroom, modern vanities, fixtures, lighting, and all-new stainless steel appliances. Wood cathedral ceilings, skylights, expansive windows, and thoughtfully placed lighting create an open yet cozy atmosphere throughout. The spacious primary suite includes a large cedar-lined closet and a generously sized bathroom with ceramic tile and a jetted tub/shower combination—perfect for unwinding after a long day. Furniture and furnishings available.
Outside, enjoy the peaceful, wooded setting and beautifully landscaped lot while relaxing or entertaining on the front deck or in the back sunroom. And don’t be surprised if a deer—or two or three—wanders by. The abundant wildlife loves it here…and you just might too....
Contact an agent
Home facts
- Subdivision & Development:Chickasaw Point
- Listing ID #:20296401
- Added:244 day(s) ago
- Updated:September 17, 2026 at 11:02 PM
Rooms and interior
- Bedrooms:3
- Total bathrooms:2
- Full bathrooms:2
- Rooms Total:6
- Flooring:Ceramic Tile, Hardwood
- Bathrooms Description:Bath in Primary Bedroom
- Kitchen Description:Dishwasher, Electric Oven, Electric Range, Microwave, Refrigerator
- Bedroom Description:Bath in Primary Bedroom, Main Level Primary
- Basement:Yes
- Basement Description:Garage Access
- Living area:1,393 sq. ft.
Heating and cooling
- Cooling:Central Air, Electric
- Heating:Central, Electric
- Central air:Yes
Structure and exterior
- Roof:Metal
- Building area:1,393 sq. ft.
- Lot Features:Cul-de-Sac, Hardwood Trees, Interior Lot, On Golf Course, Outside City Limits, Sloped, Subdivision, Trees, Views, Wooded
- Architectural Style:Contemporary
- Construction Materials:Vinyl Siding, Wood Siding
- Exterior Features:Balcony, Deck, Front Porch, Porch
- Foundation Description:Basement
- Levels:1 Story
Schools
- High school:West Oak High
- Middle school:West Oak Middle
- Elementary school:Fair-Oak Elem
Utilities
- Water:Private
- Sewer:Private Sewer
Finances and disclosures
- Price:$239,000
- Price per sq. ft.:$171.57
Features and amenities
- Appliances:Dishwasher, Dryer, Electric Oven, Electric Range, Electric Water Heater, Microwave, Refrigerator, Washer
- Laundry features:Dryer, Electric Dryer Hookup, Washer, Washer Hookup
- Amenities:Blinds, Cable TV, Cathedral Ceilings, Ceiling Fans, French Doors/Atrium Doors, Gated Community, Gated with Guard, High Ceilings, Insulated Windows, Security Guard, Skylights, Smoke Detectors, Smooth Ceilings
- Pool features:Community
Parking
- Parking description:Attached, Basement, Driveway, Garage
- Garage:Yes
- Garage spaces:2
New listings near 203 Snead Lane
- New
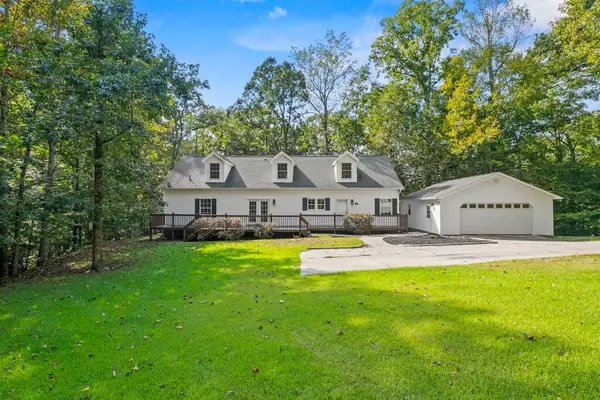 $450,000Active5 beds 3 baths2,457 sq. ft.
107 Buttercup Court, Westminster, SC 29693
MLS# 20306323Listed by: KELLER WILLIAMS DRIVE - New
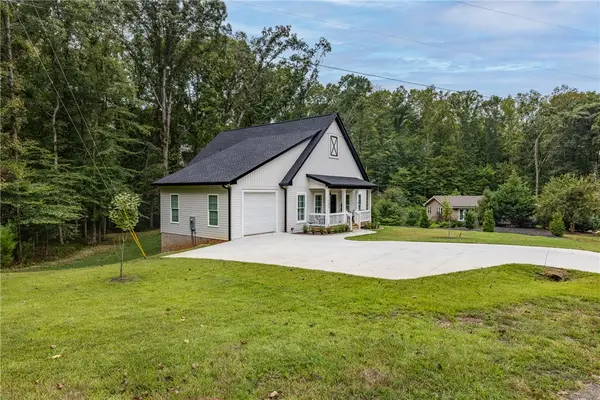 $395,000Active3 beds 2 baths1,420 sq. ft.
101 Plum Court, Westminster, SC 29693
MLS# 20306257Listed by: HOWARD HANNA ALLEN TATE - ANDERSON NORTH - New
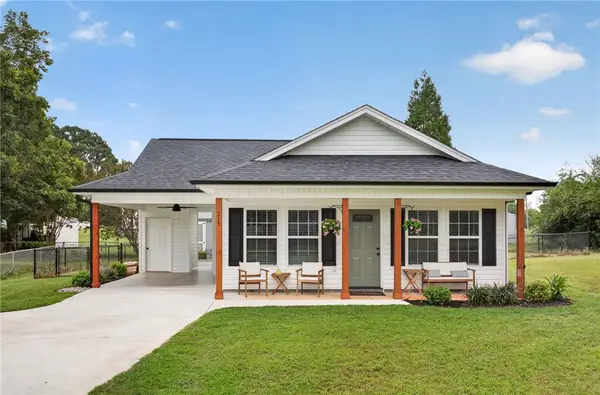 $219,999Active3 beds 2 baths1,088 sq. ft.
215 Dickson Street, Westminster, SC 29693
MLS# 20306295Listed by: CLARDY REAL ESTATE - New
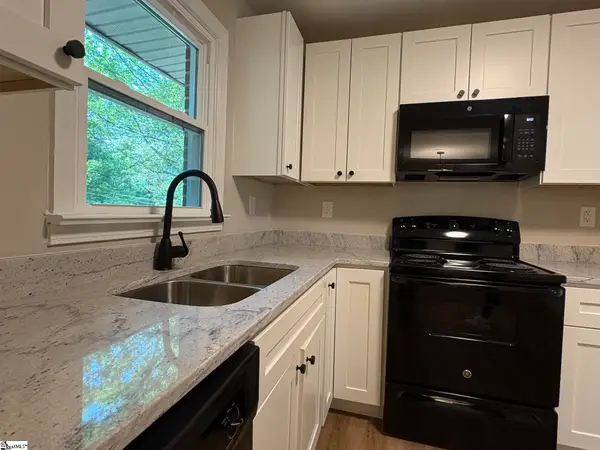 $265,000Active3 beds 2 baths
117 Anderson Avenue, Westminster, SC 29693
MLS# 1603961Listed by: AGENT GROUP REALTY - UPSTATE - New
 $359,000Active3 beds 2 baths1,436 sq. ft.
101 Jenkins Street, Westminster, SC 29693
MLS# 20305142Listed by: BHHS C DAN JOYNER - ANDERSON - New
 $175,000Active2 beds 1 baths800 sq. ft.
127 Lin Ollie Lane, Westminster, SC 29693
MLS# 20306143Listed by: CLARDY REAL ESTATE - New
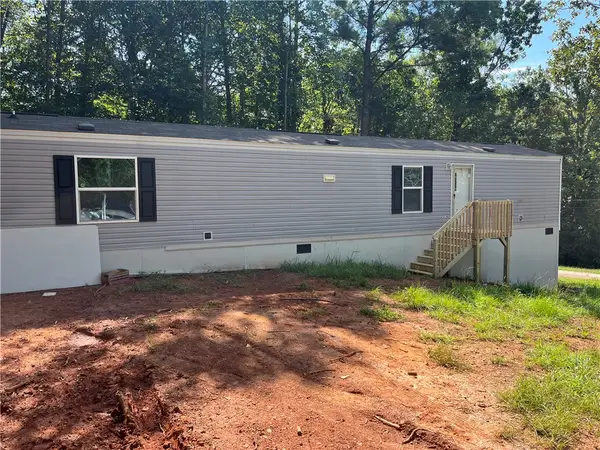 $175,000Active2 beds 2 baths
319 Shannanadoah Drive, Westminster, SC 29693
MLS# 20306125Listed by: NORTHGROUP REAL ESTATE - New
 $359,000Active3 beds 2 baths1,500 sq. ft.
403 Anderson Avenue, Westminster, SC 29693
MLS# 20305145Listed by: BHHS C DAN JOYNER - ANDERSON - New
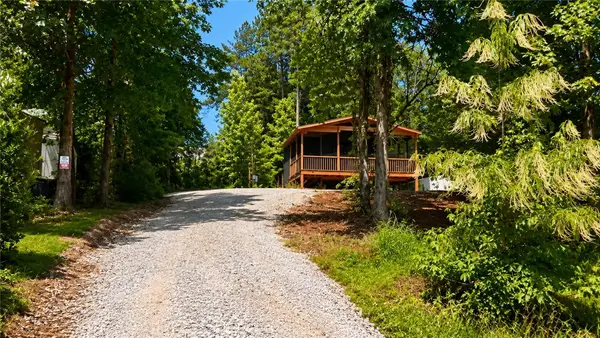 $90,000Active1 beds 1 baths
404 & 406 Kinston Loop Drive, Westminster, SC 29693
MLS# 20306115Listed by: EXP REALTY LLC - New
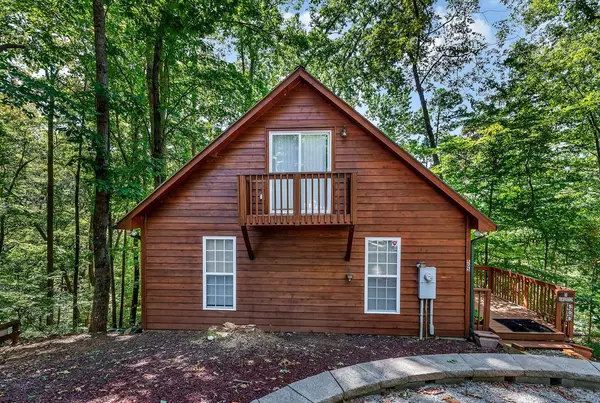 $200,000Active2 beds 2 baths1,248 sq. ft.
505 Wood Haven Court, Westminster, SC 29693
MLS# 20306025Listed by: WEICHERT REALTORS - SHAUN & SHARI GROUP


Protect your home and budget from life's surprises with an Assurant Home Warranty, backed by a partner that supports you through every step of homeownership. Explore Plans.
© 2026 Better Homes and Gardens Real Estate LLC. An Anywhere Real Estate company. All rights reserved. Better Homes and Gardens® Real Estate is a registered trademark owned by Meredith Operations Corporation, licensed to Better Homes and Gardens Real Estate LLC and used with permission. Better Homes and Gardens Real Estate LLC fully supports the principles of the Fair Housing Act and the Equal Opportunity Act. Listing information is deemed reliable but is not guaranteed accurate.
Each office is independently owned and operated.
Any services or products provided by third parties are not provided by, affiliated with or related to Better Homes and Gardens Real Estate LLC, or its affiliated companies.