
308 Plowshare Court, Westminster, SC 29693
Local realty services provided by:Better Homes and Gardens Real Estate Medley
308 Plowshare Court,Westminster, SC 29693
$369,900
- 3 Beds
- 3 Baths
- 1,940 sq. ft.
- Single family
- Active
Listed by: trina montalbano
Office: d.r. horton
MLS#:20303631
Source:SC_AAR
Price summary
- Price:$369,900
- Price per sq. ft.:$190.67
- Monthly HOA dues:$39.58
About this home
Explore 308 Plowshare Court, a stunning new home in our Heirloom Farms community in Seneca, South Carolina! This thoughtfully designed one-story home features three bedrooms, three bathrooms, a flex room, and a three-car garage. With its spacious layout and open-concept design, this home blends comfort, functionality, and style for everyday living.
As you enter through the foyer, you’ll be welcomed into the heart of the home where the living room, dining area, and kitchen flow seamlessly together. The kitchen features a large center island, a pantry, and ample cabinetry, creating the perfect space for meal preparation, entertaining, and gathering with friends and family. The living room provides a bright and inviting atmosphere and opens to a covered lanai, making it easy to enjoy indoor and outdoor living.
The primary suite is privately located and serves as a peaceful retreat with a walk-in closet and a spacious bathroom featuring dual vanities and an oversized shower. Two additional bedrooms and two full bathrooms provide comfortable accommodation for guests or additional living needs. A centrally located laundry room adds convenience to the home’s thoughtful layout.
With its open design, spacious living areas, and well-planned layout, this home combines modern comfort with timeless appeal. Pictures are representative....
Contact an agent
Home facts
- Year built:2026
- Subdivision & Development:Heirloom Farms
- Listing ID #:20303631
- Added:81 day(s) ago
- Updated:September 28, 2026 at 01:01 AM
Rooms and interior
- Bedrooms:3
- Total bathrooms:3
- Full bathrooms:3
- Rooms Total:8
- Flooring:Carpet, Ceramic Tile, Laminate
- Bathrooms Description:Bath in Primary Bedroom, Shower Only, Walk-In Shower
- Kitchen Description:Dishwasher, Disposal, Gas Oven, Gas Range, Microwave
- Bedroom Description:Bath in Primary Bedroom, Main Level Primary
- Basement:Yes
- Living area:1,940 sq. ft.
Heating and cooling
- Cooling:Central Air, Electric, Forced Air
- Heating:Central, Forced Air, Gas
- Central air:Yes
Structure and exterior
- Roof:Architectural, Shingle
- Year built:2026
- Building area:1,940 sq. ft.
- Lot area:0.17 Acres
- Lot Features:Outside City Limits, Subdivision
- Architectural Style:Craftsman
- Construction Materials:Brick, Vinyl Siding
- Exterior Features:Porch
- Foundation Description:Slab
- Levels:1 Story
Schools
- High school:West Oak High
- Middle school:West Oak Middle
- Elementary school:Orchard Park El
Utilities
- Water:Public
- Sewer:Public Sewer
Finances and disclosures
- Price:$369,900
- Price per sq. ft.:$190.67
Features and amenities
- Appliances:Dishwasher, Disposal, Gas Oven, Gas Range, Gas Water Heater, Microwave, Tankless Water Heater
- Laundry features:Electric Dryer Hookup
- Amenities:Cable TV, High Ceilings, Pull-Down Attic Stairs, Quartz Counters, Radon Mitigation System, Smoke Detectors, Smooth Ceilings, Tilt-In Windows, Tray Ceilings, Vaulted Ceilings, Vinyl Windows, Walk-in Closets
Parking
- Parking description:Attached, Driveway, Garage, Garage Door Opener
- Garage:Yes
- Garage spaces:3
New listings near 308 Plowshare Court
- New
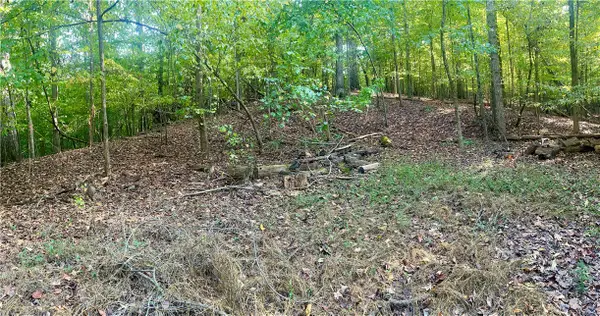 $11,999Active0.37 Acres
Lot 16 Cranberry Lane #1642, Westminster, SC 29693
MLS# 20306662Listed by: HOWARD HANNA ALLEN TATE - LAKE KEOWEE SENECA - New
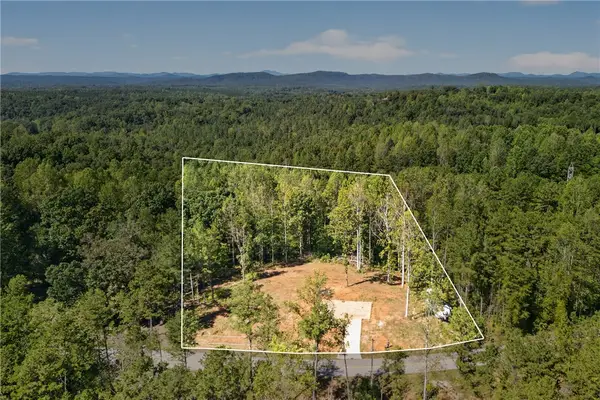 $79,000Active2.41 Acres
617 Bolt Road, Westminster, SC 29693
MLS# 20306632Listed by: CLARDY REAL ESTATE - LAKE KEOWEE - New
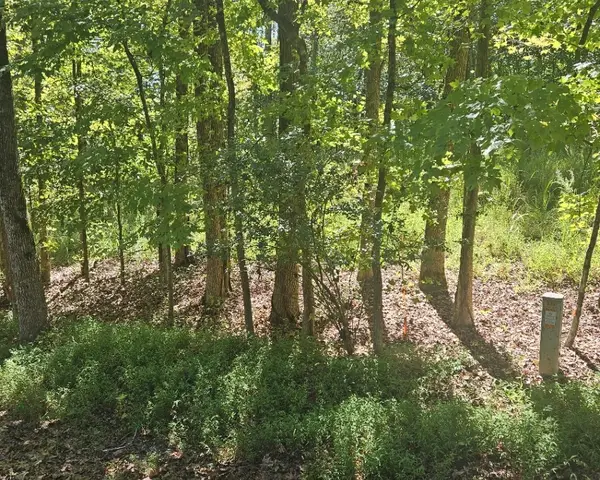 $27,000Active0.29 Acres
Lot 518 Point Road, Westminster, SC 29693
MLS# 20306656Listed by: KELLER WILLIAMS SENECA - New
 $276,900Active3 beds 2 baths1,300 sq. ft.
704 S Piedmont Street, Westminster, SC 29693
MLS# 20306563Listed by: KELLER WILLIAMS OCONEE - New
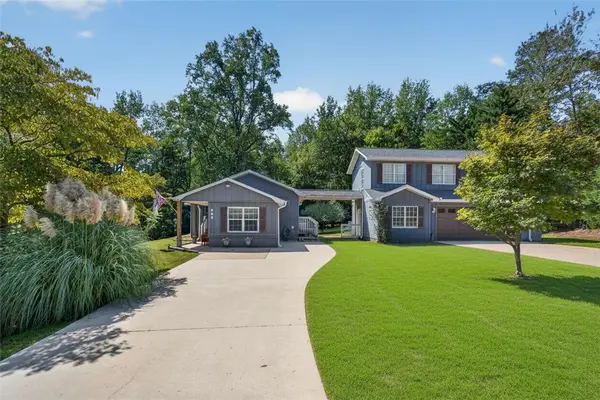 $389,000Active3 beds 3 baths2,754 sq. ft.
122 Player Lane, Westminster, SC 29693
MLS# 20306433Listed by: KELLER WILLIAMS SENECA - New
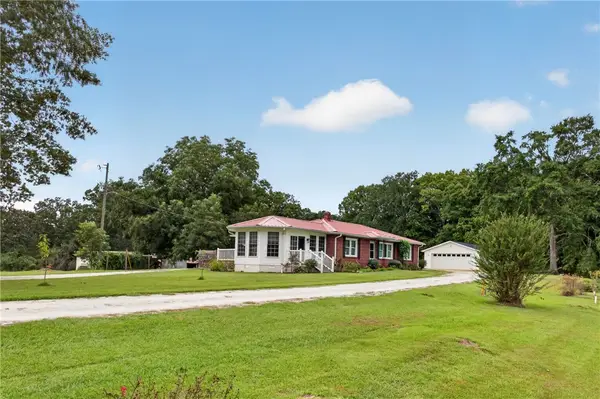 $415,000Active4 beds 2 baths2,099 sq. ft.
279 Ford Drive, Westminster, SC 29693
MLS# 20306417Listed by: EXP REALTY LAKE KEOWEE - New
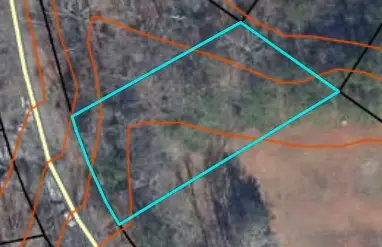 $15,000Active0.31 Acres
106 Falcon Drive, Westminster, SC 29693
MLS# 20306456Listed by: NORTHGROUP REAL ESTATE - CLEMSON - New
 $289,000Active3 beds 2 baths1,308 sq. ft.
108 ELM DRIVE Elm Drive, Westminster, SC 29693
MLS# 10852619Listed by: KW Western Upstate
- New
 $11,000Active0.33 Acres
621 Rocky Trail, Westminster, SC 29693
MLS# 20306562Listed by: JW MARTIN REAL ESTATE - New
 $249,900Active3 beds 2 baths
LOT 118 Sequoia Trail, Westminster, SC 29693
MLS# 20306601Listed by: EXP REALTY LLC


Protect your home and budget from life's surprises with an Assurant Home Warranty, backed by a partner that supports you through every step of homeownership. Explore Plans.
© 2026 Better Homes and Gardens Real Estate LLC. An Anywhere Real Estate company. All rights reserved. Better Homes and Gardens® Real Estate is a registered trademark owned by Meredith Operations Corporation, licensed to Better Homes and Gardens Real Estate LLC and used with permission. Better Homes and Gardens Real Estate LLC fully supports the principles of the Fair Housing Act and the Equal Opportunity Act. Listing information is deemed reliable but is not guaranteed accurate.
Each office is independently owned and operated.
Any services or products provided by third parties are not provided by, affiliated with or related to Better Homes and Gardens Real Estate LLC, or its affiliated companies.