
418 Kenwood Drive, Westminster, SC 29693
Local realty services provided by:Better Homes and Gardens Real Estate Palmetto
418 Kenwood Drive,Westminster, SC 29693
$424,950
- 3 Beds
- 3 Baths
- - sq. ft.
- Single family
- Active
Listed by: scott lish
Office: exp realty llc.
MLS#:1601328
Source:SC_GGAR
Price summary
- Price:$424,950
- Monthly HOA dues:$56.67
About this home
MOVE-IN READY | 3,491 SQ FT | FINISHED BASEMENT | LAKE HARTWELL | FOXWOOD HILLS | RENTAL POTENTIAL | LARGE FAMILY LIVING Welcome to 418 Kenwood Drive, where space, flexibility, and the Lake Hartwell lifestyle come together in the established Foxwood Hills community. Offering approximately 3,491 square feet of finished living space across multiple levels, this thoughtfully designed home provides room to gather, entertain, host guests, work from home, or accommodate a variety of full-time, vacation, and rental uses. The main level welcomes you with a bright, open-concept design featuring luxury vinyl plank flooring and generous living and dining spaces. The kitchen flows seamlessly into the heart of the home and is complemented by a large walk-in pantry. Thoughtful touches, including a built-in wine rack and wine cooler, make the space equally suited for everyday living and entertaining. All three bedrooms are conveniently located on the main level, including the primary suite, creating a practical layout for families, guests, retirees, or anyone who appreciates main-level living. Upstairs, the spacious loft adds another layer of versatility. Use it as a home office, game room, additional sleeping area, media room, playroom, or private guest retreat. The loft also provides the option to complete an additional full bathroom, creating even greater flexibility for future owners. The finished basement is where the possibilities really expand. With substantial additional living space, multiple rooms, and a second kitchenette, this level can accommodate recreation, extended stays, a home gym, media room, guest quarters, multigenerational living, or a rental-focused setup. Combined with the loft and main-level bedrooms, the home's multiple living areas provide the separation and flexibility larger households and vacation groups often seek. And the location is a major part of the story. Foxwood Hills sits along Lake Hartwell in the foothills of Upstate South Carolina, putting owners and guests within reach of year-round outdoor recreation. Spend your days boating, fishing, kayaking, hiking, chasing waterfalls, exploring the Blue Ridge foothills, or simply enjoying the lake. Community amenities include a clubhouse, swimming pool, fitness center, tennis courts, playground, walking areas, and Lake Hartwell access. For those considering short-term rental possibilities, 418 Kenwood Drive is positioned in an area with reasons for guests to visit well beyond the traditional summer lake season. Clemson University and game-day weekends bring visitors to the region, while Lake Hartwell attracts boaters, anglers, families, and outdoor enthusiasts. Nearby Seneca, Westminster, and Walhalla provide dining, shopping, festivals, and everyday conveniences, while Oconee County's waterfalls, hiking trails, state parks, lakes, and proximity to the mountains add year-round recreational appeal. The property can serve as a spacious full-time residence, multigenerational home, weekend lake retreat, Clemson-area getaway, vacation home, long-term rental, or potential short-term rental. Short- and long-term rentals are permitted within Foxwood Hills subject to current community requirements and applicable regulations. With nearly 3,500 square feet of finished living space, three main-level bedrooms, large walk-in pantry, flexible loft with the option for an additional full bath, finished basement with second kitchenette, two-car garage, community amenities, and access to the best of Lake Hartwell and Upstate South Carolina, 418 Kenwood Drive is designed to adapt to the way you want to live, gather, vacation, or invest....
Contact an agent
Home facts
- Subdivision & Development:Foxwood Hills
- Listing ID #:1601328
- Added:38 day(s) ago
- Updated:September 27, 2026 at 12:34 PM
Rooms and interior
- Bedrooms:3
- Total bathrooms:3
- Full bathrooms:3
- Kitchen Description:Dishwasher, Microwave, Refrigerator
- Basement Description:Finished
Heating and cooling
- Cooling:Electric
- Heating:Electric
Structure and exterior
- Roof:Architectural
- Lot Features:1/2 Acre or Less, Sloped
- Architectural Style:Contemporary, Craftsman
- Construction Materials:Vinyl Siding
- Exterior Features:Deck, Front Porch
- Foundation Description:Basement
- Levels:2 Story, 2 Story + Basement
Schools
- High school:West Oak
- Middle school:West Oak
- Elementary school:Orchard Park
Utilities
- Water:Public
- Sewer:Public Sewer
Finances and disclosures
- Price:$424,950
- Tax amount:$60
Features and amenities
- Appliances:Dishwasher, Electric Cooktop, Electric Water Heater, Free-Standing Electric Range, Microwave, Range Hood, Refrigerator, Washer
- Laundry features:Dryer, Electric Dryer Hookup, Laundry Room, Walk-in, Washer, Washer Hookup
- Amenities:int_feat_Ceiling Fan(s), int_feat_Ceiling Smooth, int_feat_Countertops-Other, int_feat_High Ceilings, int_feat_Pantry, int_feat_Walk-In Closet(s)
- Pool features:Pool
Parking
- Total parking spaces:2
- Parking description:Attached, Basement, Concrete
- Garage:Yes
- Garage spaces:2
New listings near 418 Kenwood Drive
- New
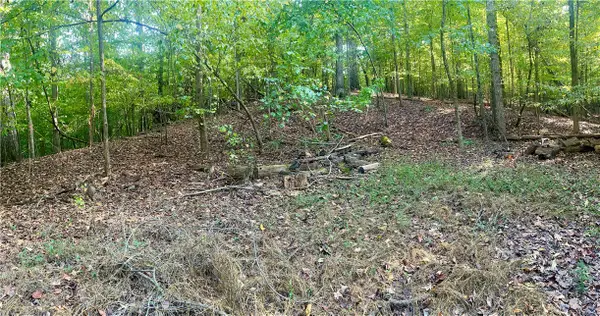 $11,999Active0.37 Acres
Lot 16 Cranberry Lane #1642, Westminster, SC 29693
MLS# 20306662Listed by: HOWARD HANNA ALLEN TATE - LAKE KEOWEE SENECA - New
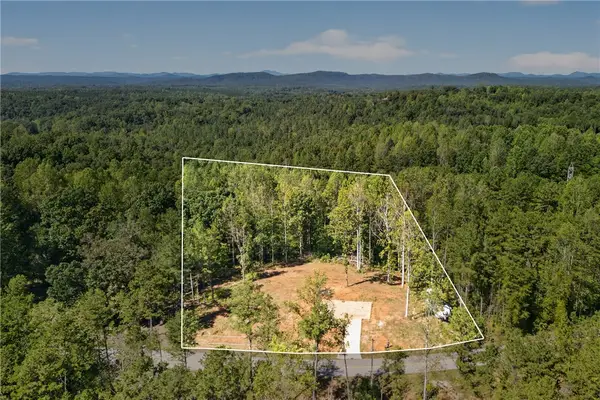 $79,000Active2.41 Acres
617 Bolt Road, Westminster, SC 29693
MLS# 20306632Listed by: CLARDY REAL ESTATE - LAKE KEOWEE - New
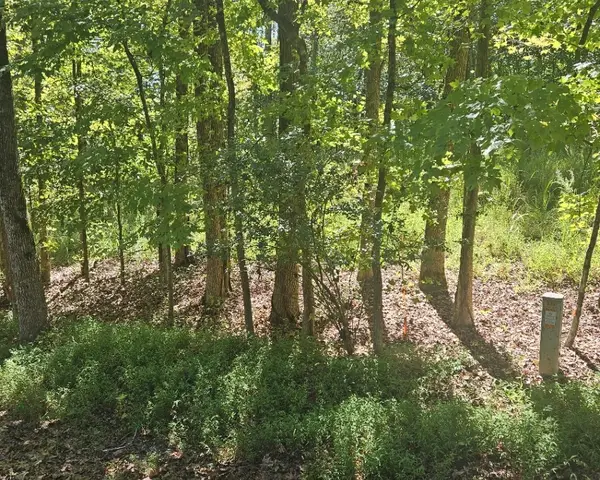 $27,000Active0.29 Acres
Lot 518 Point Road, Westminster, SC 29693
MLS# 20306656Listed by: KELLER WILLIAMS SENECA - New
 $276,900Active3 beds 2 baths1,300 sq. ft.
704 S Piedmont Street, Westminster, SC 29693
MLS# 20306563Listed by: KELLER WILLIAMS OCONEE - New
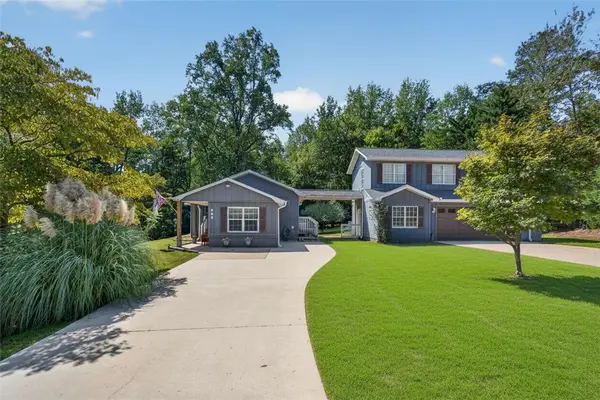 $389,000Active3 beds 3 baths2,754 sq. ft.
122 Player Lane, Westminster, SC 29693
MLS# 20306433Listed by: KELLER WILLIAMS SENECA - New
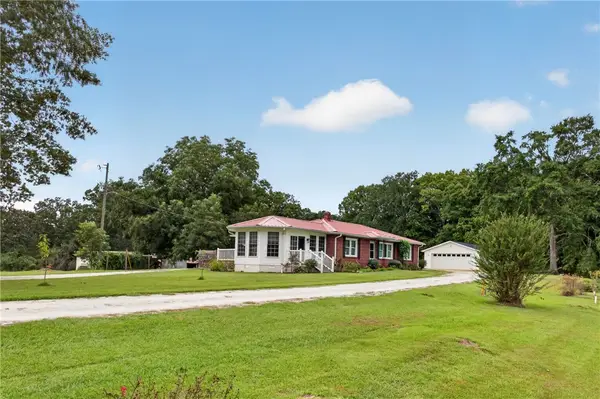 $415,000Active4 beds 2 baths2,099 sq. ft.
279 Ford Drive, Westminster, SC 29693
MLS# 20306417Listed by: EXP REALTY LAKE KEOWEE - New
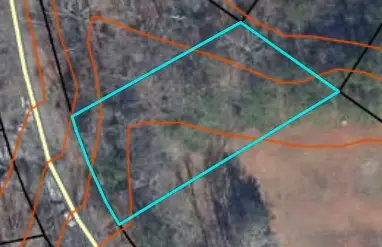 $15,000Active0.31 Acres
106 Falcon Drive, Westminster, SC 29693
MLS# 20306456Listed by: NORTHGROUP REAL ESTATE - CLEMSON - New
 $289,000Active3 beds 2 baths1,308 sq. ft.
108 ELM DRIVE Elm Drive, Westminster, SC 29693
MLS# 10852619Listed by: KW Western Upstate
- New
 $11,000Active0.33 Acres
621 Rocky Trail, Westminster, SC 29693
MLS# 20306562Listed by: JW MARTIN REAL ESTATE - New
 $249,900Active3 beds 2 baths
LOT 118 Sequoia Trail, Westminster, SC 29693
MLS# 20306601Listed by: EXP REALTY LLC


Protect your home and budget from life's surprises with an Assurant Home Warranty, backed by a partner that supports you through every step of homeownership. Explore Plans.
© 2026 Better Homes and Gardens Real Estate LLC. An Anywhere Real Estate company. All rights reserved. Better Homes and Gardens® Real Estate is a registered trademark owned by Meredith Operations Corporation, licensed to Better Homes and Gardens Real Estate LLC and used with permission. Better Homes and Gardens Real Estate LLC fully supports the principles of the Fair Housing Act and the Equal Opportunity Act. Listing information is deemed reliable but is not guaranteed accurate.
Each office is independently owned and operated.
Any services or products provided by third parties are not provided by, affiliated with or related to Better Homes and Gardens Real Estate LLC, or its affiliated companies.