
910 Chickasaw Drive, Westminster, SC 29693
Local realty services provided by:Better Homes and Gardens Real Estate Metro Brokers
910 Chickasaw Drive,Westminster, SC 29693
$484,000
- 3 Beds
- 3 Baths
- 2,793 sq. ft.
- Single family
- Active
Listed by: patti ray
Office: allen tate realty
MLS#:10722948
Source:METROMLS
Price summary
- Price:$484,000
- Price per sq. ft.:$173.29
- Monthly HOA dues:$232.5
About this home
Don't miss this chance seller is offering buyers closing costs or a price reduction of $10,000. If you want a private home that sits up from the road, so you experience the ultimate views and privacy, this is the one! Brick home on half an acre which the current owners had graded and landscaped, front an back, with amazing results. Two lovely outdoor patios plus a large, screened porch allows you to enjoy nature year-round. When you walk into the home you will see that the interior has also been well thought out. Approximately three years ago they put in new cabinets and Quartz countertops, check out the coffee bar that was also added. Very spacious laundry room of kitchen with an oversized pantry. A warm inviting living space with stone fireplace and gas logs. Three bedrooms on main level, primary offers a walk-in tile shower. Lower level could be a fourth bedroom but is currently a bonus room. Great storage closet and full bathroom located on this level and also where you will find the second outdoor patio/firepit area. Chickasaw Point offers a challenging 18-hole golf course, community pool and pickleball/tennis courts. Marina, boat ramp, courtesy dock and private beach area so you can also enjoy Lake Hartwell. Don't miss the Overlook restaurant and bar where you can enjoy a nice dinner with friends. Chickasaw Point is a great place to call home! Seller is offering a one-year home warranty....
Contact an agent
Home facts
- Year built:1990
- Subdivision & Development:Chickasaw Point
- Listing ID #:10722948
- Updated:October 09, 2026 at 11:32 AM
Rooms and interior
- Bedrooms:3
- Total bathrooms:3
- Full bathrooms:3
- Flooring:Laminate
- Dining Description:Living Room/Dining Room Combo
- Bathrooms Description:Tile Bath
- Kitchen Description:Dishwasher, Disposal, Kitchen Island, Microwave, Oven/Range (Combo), Pantry, Refrigerator, Solid Surface Counters
- Bedroom Description:Master On Main Level
- Basement Description:Bath Finished, Daylight, Exterior Entry, Finished, Interior Entry, Partial
- Living area:2,793 sq. ft.
Heating and cooling
- Cooling:Heat Pump
- Heating:Heat Pump
Structure and exterior
- Roof:Composition
- Year built:1990
- Building area:2,793 sq. ft.
- Lot area:0.54 Acres
- Lot Features:Private, Sloped
- Architectural Style:Brick/Frame
- Construction Materials:Brick
- Exterior Features:Deck/Patio, Screened
- Foundation Description:Block
- Levels:1 Story
Schools
- High school:Other
- Middle school:Other
- Elementary school:Other
Utilities
- Water:Public
- Sewer:Private Sewer, Sewer Connected
Finances and disclosures
- Price:$484,000
- Price per sq. ft.:$173.29
- Tax amount:$1,005 (2024)
Features and amenities
- Appliances:Dishwasher, Disposal, Dryer, Electric Water Heater, Microwave, Oven/Range (Combo), Refrigerator, Washer
- Laundry features:Dryer, Laundry, Washer
- Amenities:Bookcases, Electric Water Heater
Parking
- Total parking spaces:2
- Parking description:Attached
 2026 Georgia MLS. All rights reserved. Information Deem Reliable But Not Guaranteed October 9, 2026
New listings near 910 Chickasaw Drive
 $12,000Pending0.27 Acres
413 Hiawatha Trail, Westminster, SC 29693
MLS# 20307133Listed by: WESTERN UPSTATE KELLER WILLIAM- New
 $350,000Active0.29 Acres
1310 S Arrowhead Drive, Westminster, SC 29693
MLS# 20306913Listed by: CLARDY REAL ESTATE - New
 $549,000Active3 beds 3 baths1,940 sq. ft.
415 Kenwood Drive, Westminster, SC 29693
MLS# 7850305Listed by: LIVING DOWN SOUTH REALTY, LLC - New
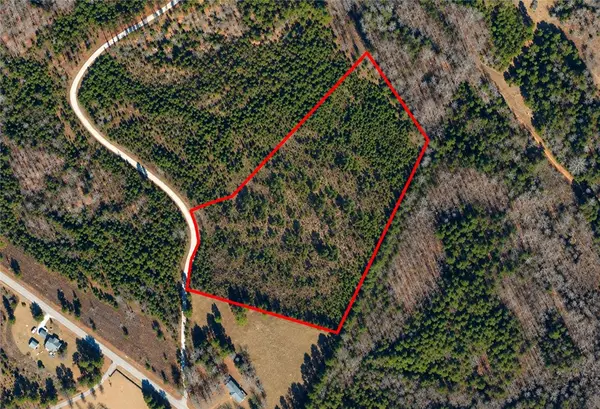 $176,000Active8 Acres
4 Charles Drive, Westminster, SC 29693
MLS# 20307021Listed by: CANN REALTY, LLC - New
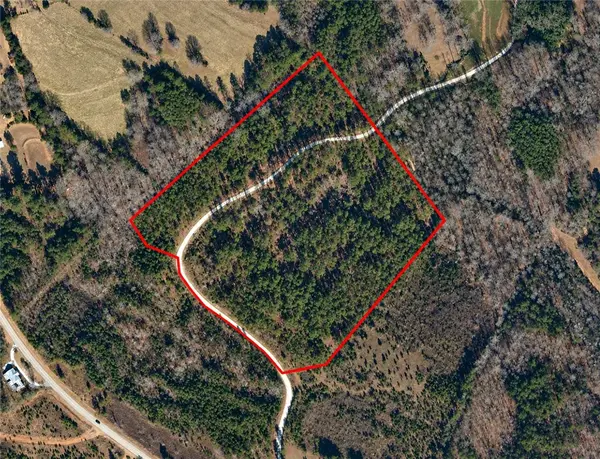 $240,000Active15 Acres
5 Charles Drive, Westminster, SC 29693
MLS# 20307028Listed by: CANN REALTY, LLC - New
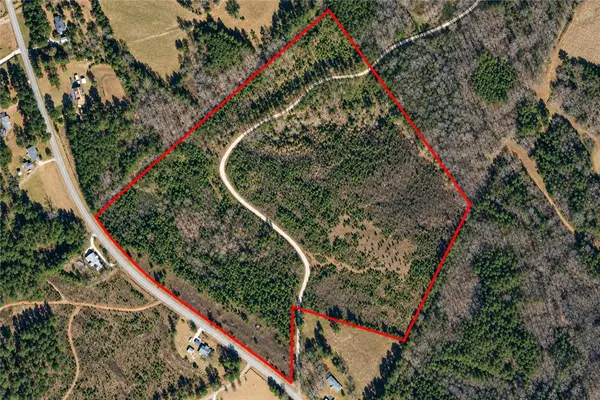 $628,000Active34.23 Acres
00 Doyle Street, Westminster, SC 29693
MLS# 20306971Listed by: CANN REALTY, LLC - New
 $550,000Active4 beds 2 baths
243 Stone Bridge Drive, Westminster, SC 29693
MLS# 20306882Listed by: REAL LOCAL/REAL BROKER, LLC - New
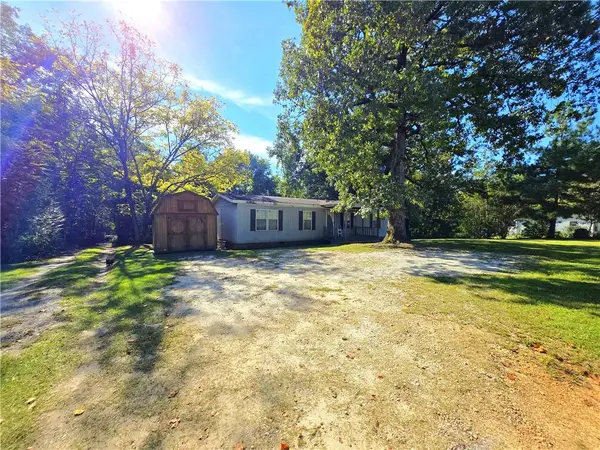 $139,999Active3 beds 2 baths1,344 sq. ft.
165 Dixon Street, Westminster, SC 29693
MLS# 20306746Listed by: JW MARTIN REAL ESTATE - New
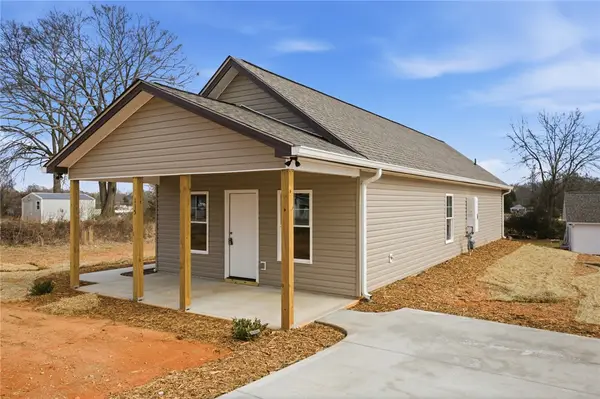 $199,900Active3 beds 2 baths1,100 sq. ft.
115 Riley Street, Westminster, SC 29693
MLS# 20306812Listed by: NORTHGROUP REAL ESTATE - New
 $265,000Active3 beds 2 baths1,500 sq. ft.
614 Highland Avenue, Westminster, SC 29693
MLS# 20306884Listed by: HOWARD HANNA ALLEN TATE - LAKE KEOWEE NORTH


Protect your home and budget from life's surprises with an Assurant Home Warranty, backed by a partner that supports you through every step of homeownership. Explore Plans.
© 2026 Better Homes and Gardens Real Estate LLC. An Anywhere Real Estate company. All rights reserved. Better Homes and Gardens® Real Estate is a registered trademark owned by Meredith Operations Corporation, licensed to Better Homes and Gardens Real Estate LLC and used with permission. Better Homes and Gardens Real Estate LLC fully supports the principles of the Fair Housing Act and the Equal Opportunity Act. Listing information is deemed reliable but is not guaranteed accurate.
Each office is independently owned and operated.
Any services or products provided by third parties are not provided by, affiliated with or related to Better Homes and Gardens Real Estate LLC, or its affiliated companies.