
988 Levi Lane, Westminster, SC 29693
Local realty services provided by:Better Homes and Gardens Real Estate Medley
988 Levi Lane,Westminster, SC 29693
$245,000
- 3 Beds
- 2 Baths
- - sq. ft.
- Single family
- Sold
Listed by: kimberly gradel
Office: jw martin real estate
MLS#:20301844
Source:SC_AAR
Sorry, we are unable to map this address
Price summary
- Price:$245,000
About this home
Welcome to the Poplar Springs area, where comfort and convenience intertwine, offering an exceptional lifestyle opportunity. This inviting residence, nestled in a serene setting, provides a harmonious blend of thoughtful design and practical features, perfect for creating lasting memories. Surrounded by Family farms tucked in between Hwy 11 and Poplar Springs rd make this single-story, No HOA, outside city limits residence ideal.
The layout encompasses three bedrooms and two full bathrooms, providing ample room for relaxation and daily living. Step inside to find a welcoming atmosphere enhanced by some nine-foot ceilings and abundant natural light, creating an open and airy feel throughout the living spaces. The kitchen is well-appointed with Smart Samsung Black Stainless Steel appliances accompanied by updated countertops, making meal preparation effortless. Both bathrooms include modern conveniences, with the Primary featuring a luxurious jetted tub and a walk-in shower. Connectivity is seamless with Upcountry Fiber that was recently added in 2024. The home is designed for energy efficiency with insulated and vinyl windows, ensuring year-round comfort.
Situated on a generous 0.77-acre lot, this property offers a substantial outdoor space for various activities, all while maintaining a sense of privacy and tranquility. This Westminster location provides a peaceful residential environment while remaining accessible to local amenities, just minutes from downtown Walhalla, Seneca and Westminster. 5-10 minutes to Local shopping, State parks and lakes. Just 20 minutes to Clemson University, 50 minutes to Greenville, 2 hours to Asheville or Atlanta. Seller is a Licensed SC Real Estate Agent. Highly motivated, Bring me your offers!...
Contact an agent
Home facts
- Year built:2004
- Listing ID #:20301844
- Added:120 day(s) ago
- Updated:September 24, 2026 at 03:05 AM
Rooms and interior
- Bedrooms:3
- Total bathrooms:2
- Full bathrooms:2
- Flooring:Luxury Vinyl Plank
- Kitchen Description:Dishwasher, Electric Oven, Electric Range, Microwave, Refrigerator
- Basement:Yes
Heating and cooling
- Cooling:Central Air, Electric
- Heating:Central, Electric
- Central air:Yes
Structure and exterior
- Roof:Architectural, Shingle
- Year built:2004
- Lot Features:Not In Subdivision, Outside City Limits
- Architectural Style:Ranch
- Construction Materials:Vinyl Siding
- Exterior Features:Porch
- Foundation Description:Slab
- Levels:1 Story
Schools
- High school:Seneca High
- Middle school:Seneca Middle
- Elementary school:Northside Elem
Utilities
- Water:Public
- Sewer:Septic Tank
Finances and disclosures
- Price:$245,000
Features and amenities
- Appliances:Dishwasher, Electric Oven, Electric Range, Electric Water Heater, Microwave, Refrigerator
- Amenities:Ceiling Fans, Smoke Detectors
New listings near 988 Levi Lane
- New
 $169,000Active6.15 Acres
Tract 9B & C Welcome Church Road, Westminster, SC 29693
MLS# 20306553Listed by: CLARDY REAL ESTATE - LAKE KEOWEE - New
 $289,000Active3 beds 2 baths1,308 sq. ft.
108 Elm Drive, Westminster, SC 29693
MLS# 20306479Listed by: WESTERN UPSTATE KELLER WILLIAM - New
 $89,000Active3.08 Acres
Tract 9B Welcome Church Road, Westminster, SC 29693
MLS# 20306366Listed by: CLARDY REAL ESTATE - LAKE KEOWEE - New
 $89,000Active3.08 Acres
Tract 9C Welcome Church Road, Westminster, SC 29693
MLS# 20306488Listed by: CLARDY REAL ESTATE - LAKE KEOWEE - New
 $248,990Active4 beds 3 baths1,680 sq. ft.
411 Turquoise Court, Westminster, SC 29693
MLS# 20306493Listed by: RYAN HOMES - New
 $350,000Active3 beds 2 baths1,920 sq. ft.
234 Blackjack Cove Road, Westminster, SC 29693
MLS# 20306475Listed by: RE/MAX EXECUTIVE - New
 $160,000Active2 beds 3 baths
35 Fox Trail, Westminster, SC 29693
MLS# 20306464Listed by: KELLER WILLIAMS GREENVILLE UPSTATE - New
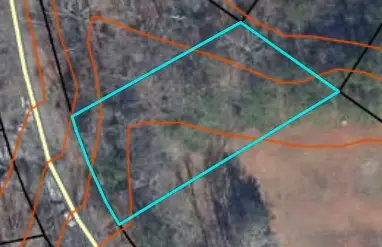 $15,000Active0.31 Acres
105 Falcon Drive, Westminster, SC 29693
MLS# 20306456Listed by: NORTHGROUP REAL ESTATE - CLEMSON - New
 $59,000Active2.22 Acres
205 Misty Hollow Lane, Westminster, SC 29693
MLS# 20306419Listed by: CLARDY REAL ESTATE - New
 $10,000Active0.25 Acres
404 Creston Court, Westminster, SC 29693
MLS# 20306310Listed by: JW MARTIN REAL ESTATE


Protect your home and budget from life's surprises with an Assurant Home Warranty, backed by a partner that supports you through every step of homeownership. Explore Plans.
© 2026 Better Homes and Gardens Real Estate LLC. An Anywhere Real Estate company. All rights reserved. Better Homes and Gardens® Real Estate is a registered trademark owned by Meredith Operations Corporation, licensed to Better Homes and Gardens Real Estate LLC and used with permission. Better Homes and Gardens Real Estate LLC fully supports the principles of the Fair Housing Act and the Equal Opportunity Act. Listing information is deemed reliable but is not guaranteed accurate.
Each office is independently owned and operated.
Any services or products provided by third parties are not provided by, affiliated with or related to Better Homes and Gardens Real Estate LLC, or its affiliated companies.