
102 Turkey Trot Road, Williamston, SC 29697
Local realty services provided by:Better Homes and Gardens Real Estate Medley
102 Turkey Trot Road,Williamston, SC 29697
$389,000
- 3 Beds
- 3 Baths
- 1,774 sq. ft.
- Single family
- Active
Listed by: talia gila
Office: real gvl/real broker, llc.
MLS#:20305554
Source:SC_AAR
Price summary
- Price:$389,000
- Price per sq. ft.:$219.28
About this home
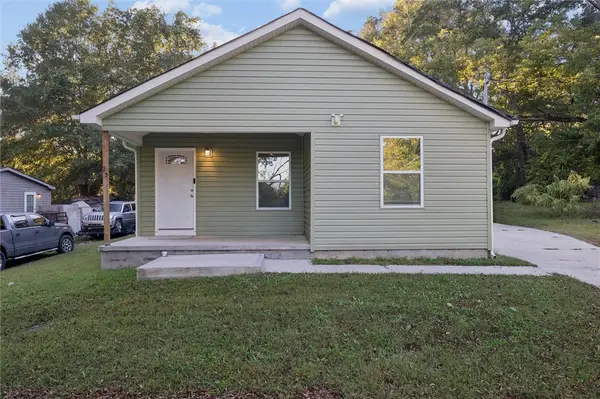
This is the kind of home that makes everyday living feel easy. Built in 2025 and barely lived in, this beautiful 3-bedroom, 2.5-bath home gives youthe fresh feel of new construction without waiting for a builder, plus thoughtful upgrades already taken care of for you. Step inside and you’ll immediately notice how open and inviting the main level feels, with the kitchen, dining and living spaces flowing together from front to back. The kitchen is made for more than just cooking, with a large island perfect for morning coffee, casual dinners or gathering with friends, beautiful countertops, stainless steel appliances, a pantry and soft-close cabinetry. The living room brings in the cozy factor with a color-adjustable electric fireplace, and there is NO CARPET anywhere in the home, making everyday life so much easier. One of the best features is the main-level primary suite, giving you your own private retreat away from the two additional bedrooms upstairs. The owners invested thousands into upgrading the primary bathroom, and every bedroom includes its own walk-in closet. Custom blinds and window treatments have already been added throughout the home, along with ceiling fans in every bedroom and living space. And then there’s the backyard. Sitting on approximately0.57 acre, this property gives you something that can be hard to find with newer homes: actual outdoor space. The huge backyard is completely privacy fenced with plenty of room for a future garden, fire pit or simply more space to enjoy. The covered back patio gives you a comfortable spot for grilling, relaxing or sitting outside even when the weather doesn’t cooperate. If you love the idea of a newer home but don’t want a tinyyard, unfinished upgrades or months of waiting on construction, 102 Turkey Trot Road deserves a look. Come see it in person and picture what life could look like here....
Contact an agent
Home facts
- Listing ID #:20305554
- Added:51 day(s) ago
- Updated:October 23, 2026 at 03:18 PM
Rooms and interior
- Bedrooms:3
- Total bathrooms:3
- Full bathrooms:2
- Half bathrooms:1
- Rooms Total:7
- Flooring:Ceramic Tile, Luxury Vinyl Plank
- Bathrooms Description:Bath in Primary Bedroom, Shower Only
- Kitchen Description:Disposal, Microwave, Refrigerator, Smooth Cooktop
- Bedroom Description:Bath in Primary Bedroom, Main Level Primary
- Basement:Yes
- Living area:1,774 sq. ft.
Heating and cooling
- Cooling:Central Air, Electric
- Heating:Electric
- Central air:Yes
Structure and exterior
- Roof:Architectural, Shingle
- Building area:1,774 sq. ft.
- Lot area:0.57 Acres
- Lot Features:Not In Subdivision, Outside City Limits
- Architectural Style:Traditional
- Construction Materials:Vinyl Siding
- Exterior Features:Porch
- Foundation Description:Slab
- Levels:2 Story
Schools
- High school:Wren High
- Middle school:Wren Middle
- Elementary school:Spearman Elem
Utilities
- Water:Public
- Sewer:Septic Tank
Finances and disclosures
- Price:$389,000
- Price per sq. ft.:$219.28
- Tax amount:$435 (2025)
Features and amenities
- Appliances:Disposal, Microwave, Refrigerator, Smooth Cooktop
- Amenities:Ceiling Fans, Quartz Counters, Smooth Ceilings
Parking
- Parking description:Attached, Garage
- Garage:Yes
- Garage spaces:2
New listings near 102 Turkey Trot Road
- New
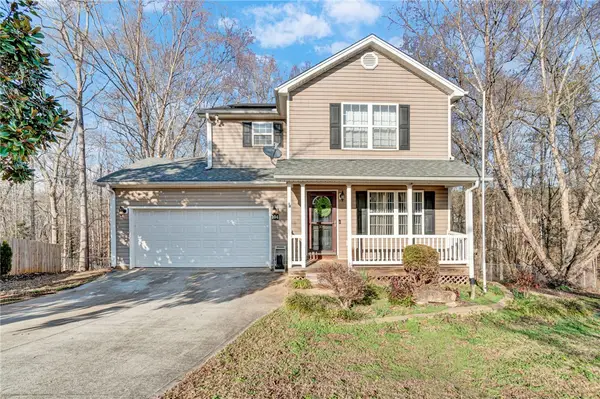 $320,000Active3 beds 3 baths2,878 sq. ft.
104 Claymoor Court, Williamston, SC 29697
MLS# 20308590Listed by: KELLER WILLIAMS GREENVILLE CEN - New
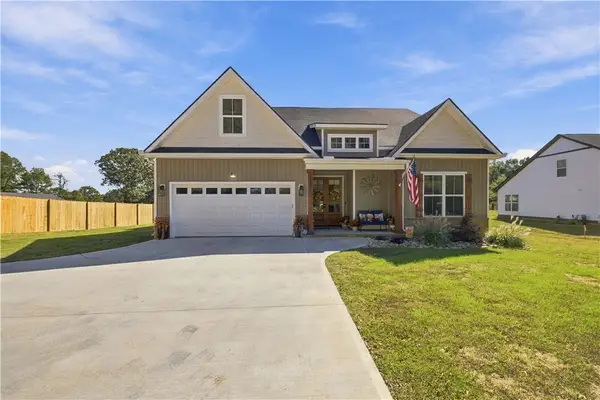 $420,000Active4 beds 2 baths
6838 Midway Road, Williamston, SC 29697
MLS# 20308531Listed by: CHARLES H. KNIGHT, LLC - New
 $409,990Active4 beds 3 baths
255 Creekside Circle, Williamston, SC 29697
MLS# 1607333Listed by: HQ REAL ESTATE, LLC - New
 $324,999Active3 beds 3 baths1,667 sq. ft.
112 Lighthouse Drive, Williamston, SC 29697
MLS# 20308577Listed by: WESTERN UPSTATE KELLER WILLIAM - New
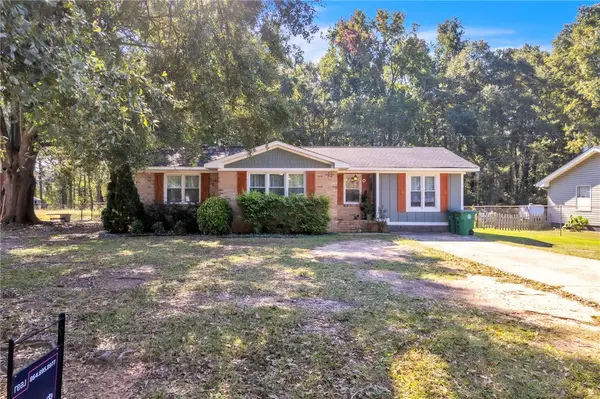 $260,000Active3 beds 1 baths1,345 sq. ft.
97 Parker Street, Williamston, SC 29697
MLS# 20307066Listed by: REAL BROKER, LLC - New
 $284,999Active5 beds 3 baths
349 Westglen Drive, Williamston, SC 29697
MLS# 1607062Listed by: LENNAR CAROLINAS LLC - New
 $379,900Active3 beds 3 baths2,100 sq. ft.
901 Tripp Street, Williamston, SC 29697
MLS# 20308372Listed by: OPEN HOUSE REALTY, LLC - New
 $649,900Active5 beds 4 baths4,153 sq. ft.
9 Ione Circle, Williamston, SC 29697
MLS# 20307151Listed by: BHHS C DAN JOYNER - OFFICE A - New
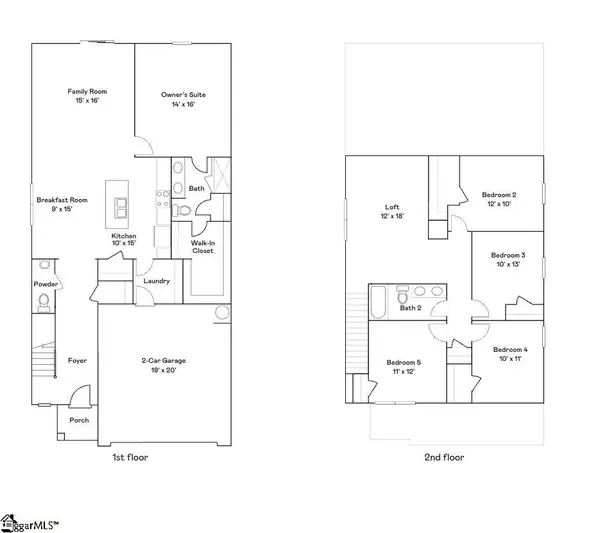 $289,999Active5 beds 3 baths
356 Westglen Drive, Williamston, SC 29697
MLS# 1606690Listed by: LENNAR CAROLINAS LLC - New
 $200,000Active3 beds 3 baths1,000 sq. ft.
25 Jehue Street, Williamston, SC 29697
MLS# 20307256Listed by: OPEN HOUSE REALTY, LLC


Protect your home and budget from life's surprises with an Assurant Home Warranty, backed by a partner that supports you through every step of homeownership. Explore Plans.
© 2026 Better Homes and Gardens Real Estate LLC. An Anywhere Real Estate company. All rights reserved. Better Homes and Gardens® Real Estate is a registered trademark owned by Meredith Operations Corporation, licensed to Better Homes and Gardens Real Estate LLC and used with permission. Better Homes and Gardens Real Estate LLC fully supports the principles of the Fair Housing Act and the Equal Opportunity Act. Listing information is deemed reliable but is not guaranteed accurate.
Each office is independently owned and operated.
Any services or products provided by third parties are not provided by, affiliated with or related to Better Homes and Gardens Real Estate LLC, or its affiliated companies.