
1101 S Academy St Extension, Williamston, SC 29697
Local realty services provided by:Better Homes and Gardens Real Estate Medley
1101 S Academy St Extension,Williamston, SC 29697
$314,950
- 4 Beds
- 2 Baths
- 2,140 sq. ft.
- Single family
- Active
Listed by: matthew pittman
Office: axcent realty
MLS#:20305593
Source:SC_AAR
Price summary
- Price:$314,950
- Price per sq. ft.:$147.17
About this home
Charming Farmhouse-Style Home on a Spacious Lot in Williamston, SC
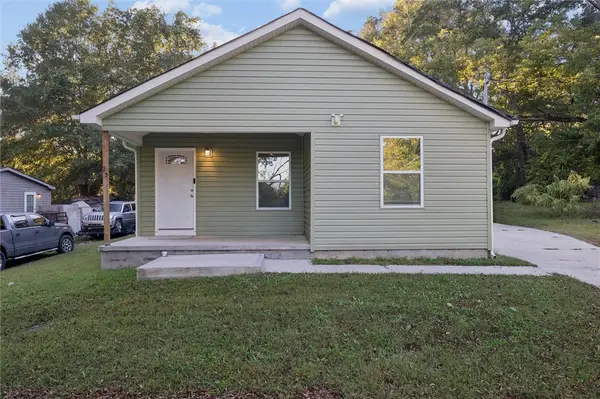
Step into the charm of small-town living with this spacious farmhouse-style home situated on just over half an acre on a desirable corner lot in the quaint town of Williamston, South Carolina. Offering over 2,000 square feet, this four-bedroom, two-bath home has plenty of room to spread out and features the character and space that are increasingly hard to find.
The large wrap-around front porch welcomes you home and provides the perfect place to relax and enjoy the neighborhood. Out back, a cozy corner deck overlooks a beautiful mature oak tree, creating a peaceful setting for entertaining or simply enjoying your outdoor space. Inside, you'll find desirable tall ceilings and beautiful original restored hardwood floors in several rooms, adding warmth and character to the home.
The property also offers an impressive amount of parking and workspace, including a one-car garage, double carport, and a workshop with power. The home is connected to city water and sewer, while also offering the added convenience of a private well and pump that can supply exterior faucets and be used for irrigation, fountains, or watering the yard.
Located in the charming town of Williamston, you'll be within walking distance of peaceful Mineral Springs Park as well as local restaurants and shops. And while you'll enjoy the relaxed pace and community feel of small-town living, you're still conveniently located just 25 minutes from Downtown Greenville and approximately 25 minutes from Downtown Anderson.
With its spacious lot, farmhouse character, wrap-around porch, mature oak tree, workshop, and convenient location, this is a home that offers a wonderful combination of charm, space, and practicality....
Contact an agent
Home facts
- Listing ID #:20305593
- Added:54 day(s) ago
- Updated:October 23, 2026 at 03:18 PM
Rooms and interior
- Bedrooms:4
- Total bathrooms:2
- Full bathrooms:2
- Flooring:Carpet, Hardwood, Luxury Vinyl Plank
- Basement:Yes
- Basement Description:Crawl Space
- Living area:2,140 sq. ft.
Heating and cooling
- Cooling:Central Air, Electric
- Heating:Central, Gas
- Central air:Yes
Structure and exterior
- Roof:Composition, Shingle
- Building area:2,140 sq. ft.
- Lot Features:City Lot, Not In Subdivision
- Architectural Style:Farmhouse, Traditional
- Construction Materials:Vinyl Siding
- Exterior Features:Deck, Porch
- Foundation Description:Crawl Space
- Levels:2 Story
Schools
- High school:Palmetto High
- Middle school:Palmetto Middle
- Elementary school:Cedar Grove Elm
Utilities
- Water:Private, Public, Well
- Sewer:Public Sewer
Finances and disclosures
- Price:$314,950
- Price per sq. ft.:$147.17
Features and amenities
- Laundry features:Electric Dryer Hookup, Washer Hookup
Parking
- Parking description:Detached, Detached Carport, Garage
- Garage:Yes
- Garage spaces:1
New listings near 1101 S Academy St Extension
- New
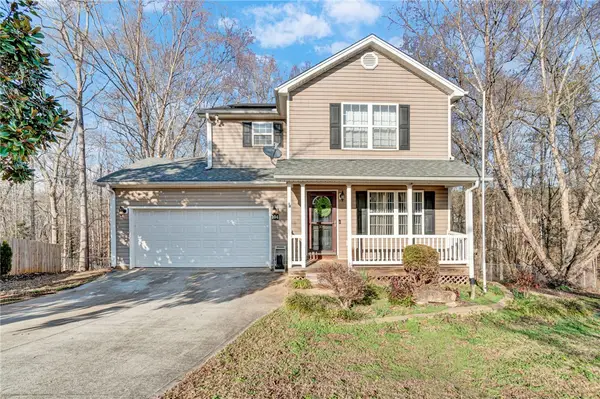 $320,000Active3 beds 3 baths2,878 sq. ft.
104 Claymoor Court, Williamston, SC 29697
MLS# 20308590Listed by: KELLER WILLIAMS GREENVILLE CEN - New
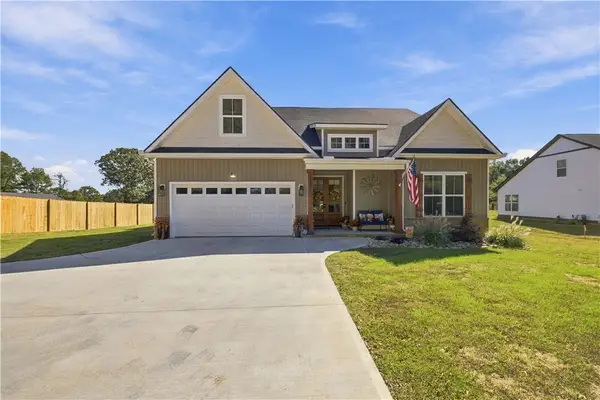 $420,000Active4 beds 2 baths
6838 Midway Road, Williamston, SC 29697
MLS# 20308531Listed by: CHARLES H. KNIGHT, LLC - New
 $409,990Active4 beds 3 baths
255 Creekside Circle, Williamston, SC 29697
MLS# 1607333Listed by: HQ REAL ESTATE, LLC - New
 $324,999Active3 beds 3 baths1,667 sq. ft.
112 Lighthouse Drive, Williamston, SC 29697
MLS# 20308577Listed by: WESTERN UPSTATE KELLER WILLIAM - New
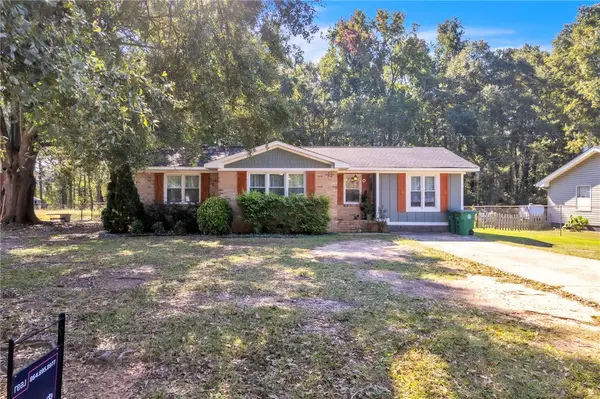 $260,000Active3 beds 1 baths1,345 sq. ft.
97 Parker Street, Williamston, SC 29697
MLS# 20307066Listed by: REAL BROKER, LLC - New
 $284,999Active5 beds 3 baths
349 Westglen Drive, Williamston, SC 29697
MLS# 1607062Listed by: LENNAR CAROLINAS LLC - New
 $379,900Active3 beds 3 baths2,100 sq. ft.
901 Tripp Street, Williamston, SC 29697
MLS# 20308372Listed by: OPEN HOUSE REALTY, LLC - New
 $649,900Active5 beds 4 baths4,153 sq. ft.
9 Ione Circle, Williamston, SC 29697
MLS# 20307151Listed by: BHHS C DAN JOYNER - OFFICE A - New
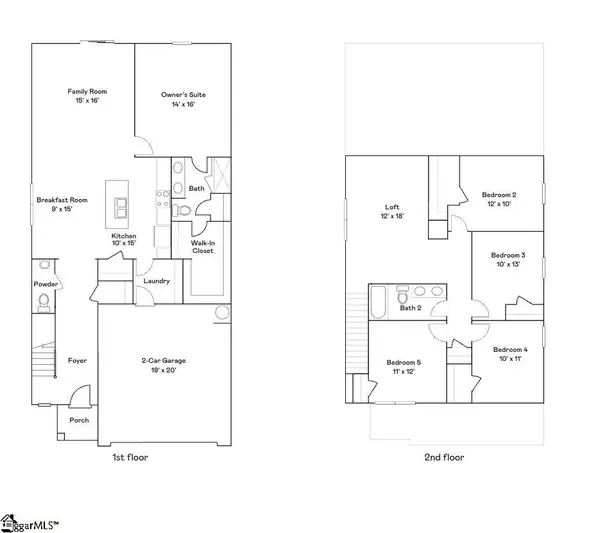 $289,999Active5 beds 3 baths
356 Westglen Drive, Williamston, SC 29697
MLS# 1606690Listed by: LENNAR CAROLINAS LLC - New
 $200,000Active3 beds 3 baths1,000 sq. ft.
25 Jehue Street, Williamston, SC 29697
MLS# 20307256Listed by: OPEN HOUSE REALTY, LLC


Protect your home and budget from life's surprises with an Assurant Home Warranty, backed by a partner that supports you through every step of homeownership. Explore Plans.
© 2026 Better Homes and Gardens Real Estate LLC. An Anywhere Real Estate company. All rights reserved. Better Homes and Gardens® Real Estate is a registered trademark owned by Meredith Operations Corporation, licensed to Better Homes and Gardens Real Estate LLC and used with permission. Better Homes and Gardens Real Estate LLC fully supports the principles of the Fair Housing Act and the Equal Opportunity Act. Listing information is deemed reliable but is not guaranteed accurate.
Each office is independently owned and operated.
Any services or products provided by third parties are not provided by, affiliated with or related to Better Homes and Gardens Real Estate LLC, or its affiliated companies.