
124 Waltzing Vine Lane, Williamston, SC 29697
Local realty services provided by:Better Homes and Gardens Real Estate Medley
124 Waltzing Vine Lane,Williamston, SC 29697
$574,900
- 4 Beds
- 4 Baths
- - sq. ft.
- Single family
- Active
Listed by: craig chappelear
Office: western upstate keller william
MLS#:1600135
Source:SC_GGAR
Price summary
- Price:$574,900
- Monthly HOA dues:$43.75
About this home
Space, privacy and flexibility define this impressive and well loved 4-bedroom, 4-bath home with a full walkout basement and a thoughtfully designed floor plan. Located in the established development of Hemlock on a large 0.95 acre lot, you can have both the country feel but still only be minutes away from Greenville, Anderson and Clemson. Enter through the dramatic two-story foyer and living room, where soaring ceilings and an open staircase create a bright, welcoming first impression. The open concept main level also includes a formal dining room with coffered ceilings, a kitchen with granite countertops, pantry, stainless steel appliance package, and a large island with a 24-inch overhang. The family room features built-in cabinetry and a gas-log fireplace. A main-level also has a guest bedroom includes a large walk-in closet and access to a full bath, providing space for guests, a home office, or multigenerational living. A mudroom and two-car garage are also located on the main level. Upstairs, the oversized primary suite includes a sitting area, large garden tub, separate shower, dual vanities, and a large walk-in closet with a new custom closet system. Two additional bedrooms share a Jack-and-Jill bath. The second floor also includes a large loft or landing, an additional full bath, and a laundry room. The full walkout basement includes framed rooms and rough plumbing for a future bathroom or kitchen. The basement provides potential for additional living space, a recreation room, home office, gym, man-cave, workshop, guest area, or storage. A radon mitigation system is already installed. A 21'x12' foot deck overlooks the large, private backyard with fencing and a tree-lined backdrop. The walkout basement provides direct backyard access. Neighborhood amenities include a community swimming pool, spacious pool deck, and onsite facilities. The property is convenient to shopping, restaurants, schools, and major travel routes connecting Anderson and Greenville. With four bedrooms, four full baths, a main-level guest suite, full walkout basement, flexible loft space, large lot, and neighborhood pool, the home offers space for a variety of living and work-from-home needs. The home is zoned for top performing and coveted Anderson School District One, including Spearman Elementary and Wren Middle/High schools....
Contact an agent
Home facts
- Year built:2016
- Subdivision & Development:Hemlock
- Listing ID #:1600135
- Added:47 day(s) ago
- Updated:September 23, 2026 at 03:21 PM
Rooms and interior
- Bedrooms:4
- Total bathrooms:4
- Full bathrooms:4
- Flooring:Carpet, Ceramic Tile, Vinyl, Wood
- Kitchen Description:Dishwasher, Refrigerator
- Basement Description:Unfinished
Heating and cooling
- Heating:Forced Air, Natural Gas
- Central air:Yes
Structure and exterior
- Roof:Architectural
- Year built:2016
- Lot Features:1/2 - Acre, Few Trees
- Architectural Style:Traditional
- Construction Materials:Concrete, Hardboard Siding, Stone
- Exterior Features:Deck, Front Porch
- Foundation Description:Basement
- Levels:2 Story
Schools
- High school:Wren
- Middle school:Wren
- Elementary school:Spearman
Utilities
- Water:Public
- Sewer:Septic Tank
Finances and disclosures
- Price:$574,900
- Tax amount:$3,152
Features and amenities
- Appliances:Dishwasher, Electric Oven, Gas Water Heater, Refrigerator, Self Cleaning Oven, Washer
- Laundry features:2nd Floor, Dryer, Laundry Room, Walk-in, Washer
- Amenities:int_feat_2 Story Foyer, int_feat_Ceiling Fan(s), int_feat_Ceiling Smooth, int_feat_Granite Counters, int_feat_High Ceilings, int_feat_Open Floorplan, int_feat_Tray Ceiling(s)
- Pool features:Pool
Parking
- Total parking spaces:2
- Parking description:Attached, Paved, Side/Rear Entry
- Garage:Yes
- Garage spaces:2
New listings near 124 Waltzing Vine Lane
- New
 $249,900Active4 beds 2 baths1,862 sq. ft.
608 H I Taylor Road, Williamston, SC 29697
MLS# 20305088Listed by: CHARLES H. KNIGHT, LLC - New
 $300,000Active4 beds 2 baths
100 Stevens Court, Williamston, SC 29697
MLS# 1604470Listed by: KELLER WILLIAMS GREENVILLE CENTRAL - New
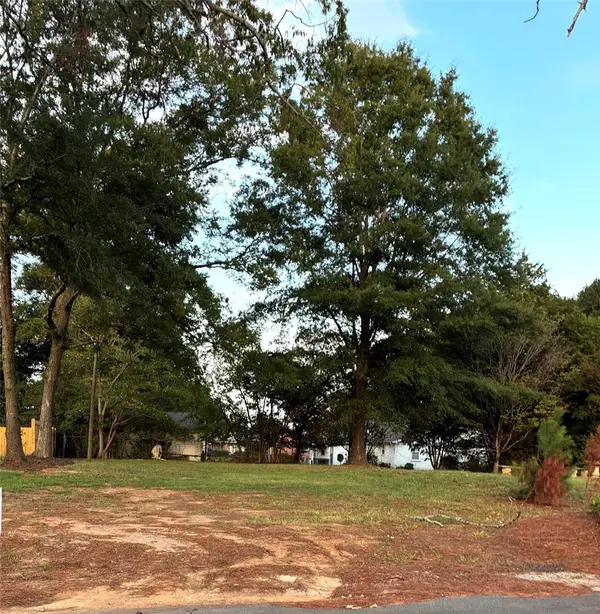 $32,000Active0.15 Acres
204 N Hamilton Street, Williamston, SC 29697
MLS# 20306435Listed by: PALMETTO PROPERTIES R.E., INC. - New
 $365,000Active3 beds 2 baths
40 Allie Campbell Road, Williamston, SC 29697
MLS# 1604318Listed by: BHHS C DAN JOYNER - WOODRUFF RD  $445,000Active4 beds 3 baths
100 Saratoga Oak Street, Williamston, SC 29697
MLS# 1584756Listed by: HQ REAL ESTATE, LLC- New
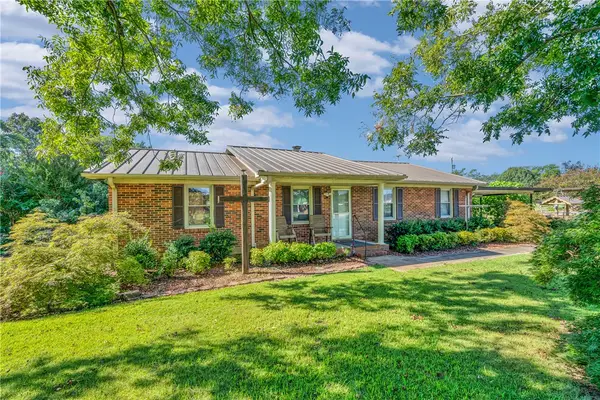 $395,000Active2 beds 2 baths1,480 sq. ft.
619 Foster Road, Williamston, SC 29697
MLS# 20306347Listed by: COLDWELL BANKER CAINE/WILLIAMS - New
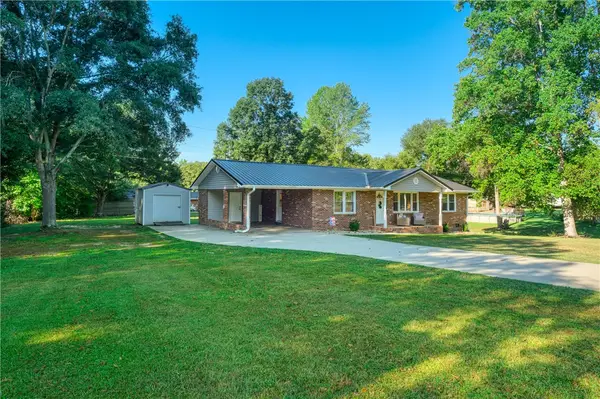 $289,900Active3 beds 2 baths1,413 sq. ft.
207 Ridgecrest Way, Williamston, SC 29697
MLS# 20306327Listed by: JACKSON STANLEY, REALTORS - New
 $449,900Active3 beds 3 baths
112 Whippoorwill Court, Williamston, SC 29697
MLS# 1603751Listed by: SOUTHERN REALTOR ASSOCIATES  $500,000Active0 Acres
00 Philwood Drive, Williamston, SC 29697
MLS# 1603353Listed by: KELLER WILLIAMS GRV UPST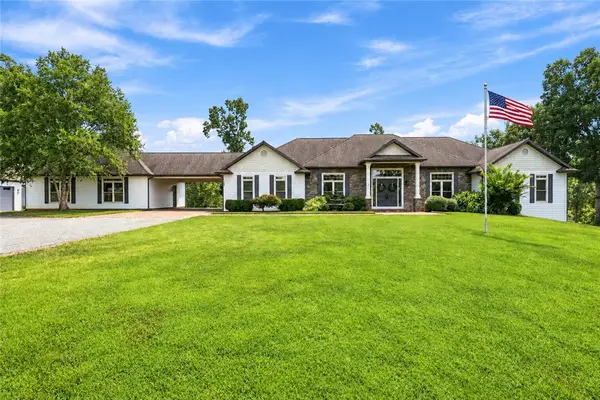 $2,900,000Active6 beds 6 baths9,000 sq. ft.
181 Sentell Road, Williamston, SC 29697
MLS# 20305798Listed by: WESTERN UPSTATE KELLER WILLIAM


Protect your home and budget from life's surprises with an Assurant Home Warranty, backed by a partner that supports you through every step of homeownership. Explore Plans.
© 2026 Better Homes and Gardens Real Estate LLC. An Anywhere Real Estate company. All rights reserved. Better Homes and Gardens® Real Estate is a registered trademark owned by Meredith Operations Corporation, licensed to Better Homes and Gardens Real Estate LLC and used with permission. Better Homes and Gardens Real Estate LLC fully supports the principles of the Fair Housing Act and the Equal Opportunity Act. Listing information is deemed reliable but is not guaranteed accurate.
Each office is independently owned and operated.
Any services or products provided by third parties are not provided by, affiliated with or related to Better Homes and Gardens Real Estate LLC, or its affiliated companies.