
181 Sentell Road, Williamston, SC 29697
Local realty services provided by:Better Homes and Gardens Real Estate Medley
Listed by: jim tracey
Office: western upstate keller william
MLS#:20305798
Source:SC_AAR
Price summary
- Price:$2,900,000
- Price per sq. ft.:$322.22
About this home
Stunning luxury custom country home with 9000+ SF and 6BD/5.5BA on 11 acres in a prime location close to Anderson, Greenville, and Clemson and in the Wren School District! This fabulous home features fresh interior paint, a gourmet kitchen, huge master suite, sauna, gym, exquisite moldings, radiant heat (Viesmann), as well as newer heat pump, travertine tile, granite counters, central vacuum, 10/12+ foot ceilings, as well as a heated/cooled 32x36 attached garage and a heated/cooled 50x36 detached shop with an office. The main floor features: an open floor plan with a grand foyer with double entry doors, travertine tile, 12 foot ceilings in foyer, hall, and dining room, huge 30x18 primary bedroom suite with a 30x14 bathroom, a guest bedroom with a full bath (would make a great in-law suite), 2 additional bedrooms, 2 additional bathrooms, the well-appointed gourmet kitchen, large breakfast area, formal dining room, living room, office with hardwood floor, a large laundry room with a sink, and a gorgeous covered patio overlooking the acreage. The gourmet kitchen boasts custom cabinetry, granite, tile backsplash, GE Monogram refrigerator, 48" five star dual fuel range with 6 burners and flat griddle, pot filler, large island with a SS prep sink, Bosch dishwasher, travertine floor, a huge walk-in pantry with 2 new refrigerator-freezers, and opens to the large breakfast area. The kitchen is also open to the beautiful 17x16 formal dining room with a 12 foot coffered ceiling with recessed lighting, travertine floor, and a butler’s pantry with wet bar. Also open to the kitchen is a fabulous great room with open beam ceiling and panoramic views of the country setting. The main floor primary bedroom suite offers a sitting area, large bath with walk-in shower, jetted tub, 2 vanities, 2 large walk-in closets, an entrance to the huge covered patio, and a wall of windows so you can enjoy the captivating views. The finished basement offers 2 more bedrooms, 2 more bathrooms, huge walk-in ceramic 4-head shower, a sauna, gym area, additional laundry room, and a large open area with endless possibilities. Transform this lower level into a complete additional home by adding a kitchenette. Outside this gorgeous home, you will find the 16x28 covered patio with breathtaking views, 25x24 covered breezeway with cobblestone pavers connecting the home to a 23x36 2-car rear-entry heated/cooled garage, a 50x36 detached heated/cooled shop with an office and 2 garage doors (1 is oversized to accommodate and RV). Outside also features plenty of parking for guests or a business, a large fountain, flagpole, blueberry bushes, prolific fig tree, and 11 acres of peaceful bliss for relaxing, entertaining, hunting, running a business, or whatever you want to do (No HOA). Other noteworthy features include: seasonal creek boarders a section of the property, patio has low maintenance composite decking and roughed-in plumbing for an outdoor kitchen, fireplace framing in living room (behind the drywall), 40-year architectural roofing, central vacuum features floor receptacles for direct sweeping and hide-a-hose to eliminate dragging the hose from room to room. Furniture is negotiable. Property layout would allow a pool and several other home locations if you want a multi-generational estate or income producing property. This unrestricted property blends elegance, functionality, versatility, and location to make it your perfect home!...
Contact an agent
Home facts
- Year built:2006
- Listing ID #:20305798
- Added:45 day(s) ago
- Updated:October 23, 2026 at 03:18 PM
Rooms and interior
- Bedrooms:6
- Total bathrooms:6
- Full bathrooms:5
- Half bathrooms:1
- Rooms Total:4
- Flooring:Carpet, Ceramic Tile, Hardwood, Heated Floor, Stone, Tile
- Bathrooms Description:Bath in Primary Bedroom, Bathtub, Jetted Tub
- Kitchen Description:Convection Oven, Dishwasher, Disposal, Electric Oven, Electric Range, Gas Oven, Gas Range, Microwave, Range, Refrigerator
- Bedroom Description:Bath in Primary Bedroom, Main Level Primary, Multiple Primary Suites, Sitting Area in Primary
- Basement:Yes
- Basement Description:Daylight, Finished, Heated, Interior Entry, Partially Finished, Walk-Out Access
- Living area:9,000 sq. ft.
Heating and cooling
- Cooling:Heat Pump, Multi Units, Zoned
- Heating:Central, Electric, Gas, Heat Pump, Hot Water, Multiple Heating Units, Propane, Radiant, Zoned
Structure and exterior
- Roof:Architectural, Shingle
- Year built:2006
- Building area:9,000 sq. ft.
- Lot area:11 Acres
- Lot Features:Hardwood Trees, Not In Subdivision, Outside City Limits, Sloped, Stream/Creek, Trees, Wooded
- Architectural Style:Ranch
- Construction Materials:Brick, Cement Siding
- Foundation Description:Basement
- Levels:1 Story
Schools
- High school:Wren High
- Middle school:Wren Middle
- Elementary school:Spearman Elem
Utilities
- Water:Private, Well
- Sewer:Septic Tank
Finances and disclosures
- Price:$2,900,000
- Price per sq. ft.:$322.22
Features and amenities
- Appliances:Convection Oven, Dishwasher, Disposal, Electric Oven, Electric Range, Electric Water Heater, Gas Oven, Gas Range, Microwave, Range, Refrigerator
- Laundry features:Electric Dryer Hookup, Sink, Washer Hookup
- Amenities:Blinds, Bookcases, Cathedral Ceilings, Ceiling Fans, Central Vacuum, Dressing Area, French Doors/Atrium Doors, Granite Counters, High Ceilings, Smoke Detectors, Tray Ceilings, Wet Bar
Parking
- Parking description:Attached, Detached, Garage, Garage Door Opener
- Garage:Yes
- Garage spaces:4
New listings near 181 Sentell Road
- New
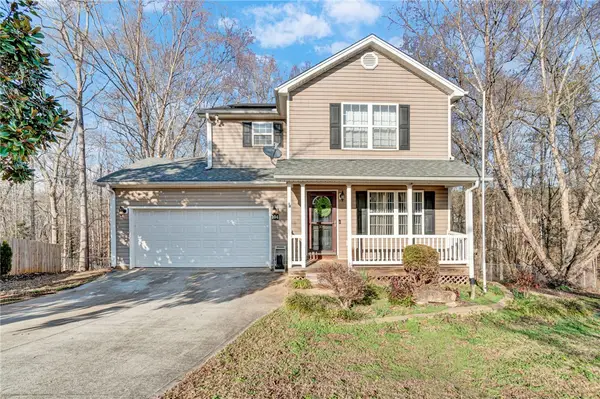 $320,000Active3 beds 3 baths2,878 sq. ft.
104 Claymoor Court, Williamston, SC 29697
MLS# 20308590Listed by: KELLER WILLIAMS GREENVILLE CEN - New
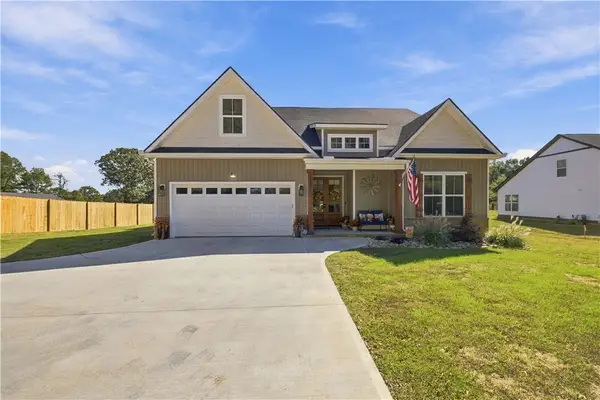 $420,000Active4 beds 2 baths
6838 Midway Road, Williamston, SC 29697
MLS# 20308531Listed by: CHARLES H. KNIGHT, LLC - New
 $409,990Active4 beds 3 baths
255 Creekside Circle, Williamston, SC 29697
MLS# 1607333Listed by: HQ REAL ESTATE, LLC - New
 $324,999Active3 beds 3 baths1,667 sq. ft.
112 Lighthouse Drive, Williamston, SC 29697
MLS# 20308577Listed by: WESTERN UPSTATE KELLER WILLIAM - New
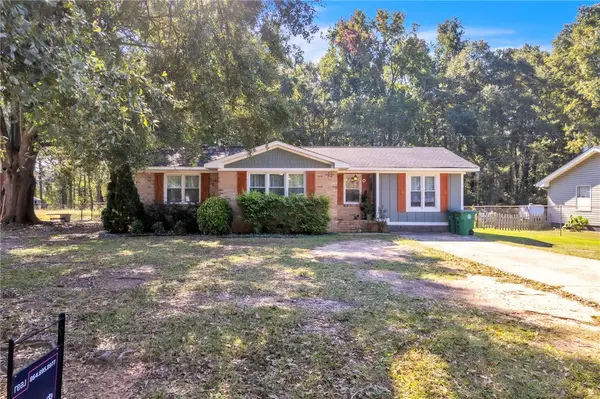 $260,000Active3 beds 1 baths1,345 sq. ft.
97 Parker Street, Williamston, SC 29697
MLS# 20307066Listed by: REAL BROKER, LLC - New
 $284,999Active5 beds 3 baths
349 Westglen Drive, Williamston, SC 29697
MLS# 1607062Listed by: LENNAR CAROLINAS LLC - New
 $379,900Active3 beds 3 baths2,100 sq. ft.
901 Tripp Street, Williamston, SC 29697
MLS# 20308372Listed by: OPEN HOUSE REALTY, LLC - New
 $649,900Active5 beds 4 baths4,153 sq. ft.
9 Ione Circle, Williamston, SC 29697
MLS# 20307151Listed by: BHHS C DAN JOYNER - OFFICE A - New
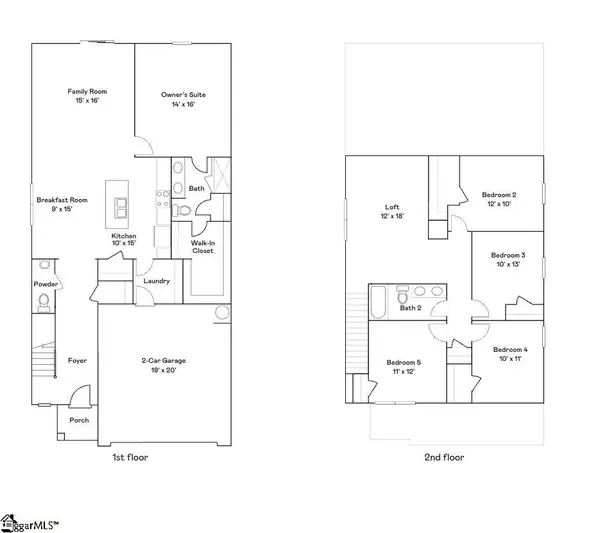 $289,999Active5 beds 3 baths
356 Westglen Drive, Williamston, SC 29697
MLS# 1606690Listed by: LENNAR CAROLINAS LLC - New
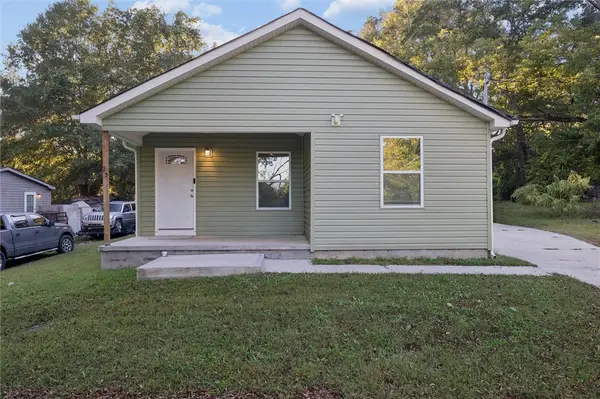 $200,000Active3 beds 3 baths1,000 sq. ft.
25 Jehue Street, Williamston, SC 29697
MLS# 20307256Listed by: OPEN HOUSE REALTY, LLC


Protect your home and budget from life's surprises with an Assurant Home Warranty, backed by a partner that supports you through every step of homeownership. Explore Plans.
© 2026 Better Homes and Gardens Real Estate LLC. An Anywhere Real Estate company. All rights reserved. Better Homes and Gardens® Real Estate is a registered trademark owned by Meredith Operations Corporation, licensed to Better Homes and Gardens Real Estate LLC and used with permission. Better Homes and Gardens Real Estate LLC fully supports the principles of the Fair Housing Act and the Equal Opportunity Act. Listing information is deemed reliable but is not guaranteed accurate.
Each office is independently owned and operated.
Any services or products provided by third parties are not provided by, affiliated with or related to Better Homes and Gardens Real Estate LLC, or its affiliated companies.