
9 Ione Circle, Williamston, SC 29697
Local realty services provided by:Better Homes and Gardens Real Estate Medley
9 Ione Circle,Williamston, SC 29697
$674,900
- 5 Beds
- 4 Baths
- 4,153 sq. ft.
- Single family
- Active
Listed by: julia ross
Office: bhhs c dan joyner - office a
MLS#:20305577
Source:SC_AAR
Price summary
- Price:$674,900
- Price per sq. ft.:$162.51
- Monthly HOA dues:$57.92
About this home
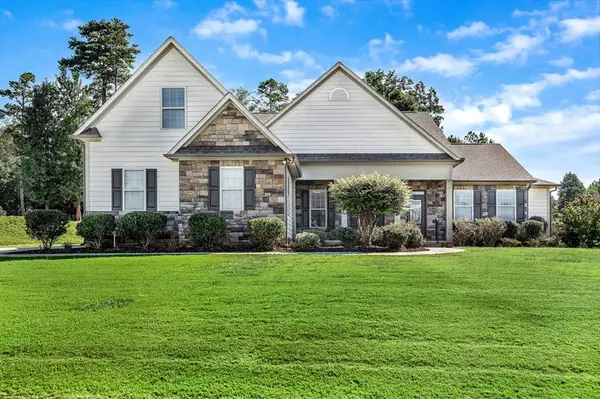
Sitting on approximately 1.18 acres, 9 Ione Circle offers an impressive combination of space, privacy, and thoughtful design. With five bedrooms and four full bathrooms, this home provides the flexibility to accommodate everyday living, entertaining, and guests with ease. From the moment you enter, the home makes an impression. A soaring entryway creates an open and welcoming first impression, while hardwood flooring, detailed trim work, tray ceilings, and abundant natural light add character throughout the home. At the heart of the home is a spacious kitchen and breakfast area featuring granite countertops, a gas cooktop, double ovens, and plenty of room for gathering. The kitchen flows naturally into the surrounding living spaces, creating a layout that works just as well for a quiet evening at home as it does for entertaining family and friends. One of the home's standout features is the bedroom and full bathroom located on the main level, providing an ideal setup for overnight guests, extended family, or anyone who appreciates the convenience of main-level accommodations. The primary suite offers a private retreat with generous proportions, a walk-in closet, and a well-appointed bath featuring a soaking tub and separate shower. Additional bedrooms and living areas provide plenty of flexibility for a home office, recreation space, guest rooms, or changing needs over time. Outside, the generous homesite gives 9 Ione Circle another distinct advantage is location within highly desired school districts. An expanded concrete patio provides additional space for outdoor entertaining, while the approximately 1.18-acre property offers the breathing room and privacy that can be difficult to find perfectly located between Greenville and Anderson - schedule your showing now!...
Contact an agent
Home facts
- Year built:2016
- Subdivision & Development:Ridgewood Plantation
- Listing ID #:20305577
- Added:41 day(s) ago
- Updated:September 27, 2026 at 10:50 AM
Rooms and interior
- Bedrooms:5
- Total bathrooms:4
- Full bathrooms:4
- Rooms Total:10
- Flooring:Carpet, Ceramic Tile, Hardwood, Vinyl
- Bathrooms Description:Bath in Primary Bedroom, Bathtub, Garden Tub/Roman Tub, Separate Shower, Walk-In Shower
- Kitchen Description:Built-in Oven, Dishwasher, Double Oven, Electric Oven, Electric Range, Gas Cooktop, Microwave, Plumbed for Ice Maker
- Bedroom Description:Bath in Primary Bedroom, Upper Level Primary
- Basement:Yes
- Living area:4,153 sq. ft.
Heating and cooling
- Cooling:Central Air, Electric
- Heating:Forced Air, Natural Gas
- Central air:Yes
Structure and exterior
- Roof:Architectural, Shingle
- Year built:2016
- Building area:4,153 sq. ft.
- Lot area:1.18 Acres
- Lot Features:Level, Outside City Limits, Sloped, Subdivision
- Architectural Style:Traditional
- Construction Materials:Brick, Cement Siding, Stone
- Exterior Features:Front Porch, Patio, Porch, Sprinkler Irrigation
- Foundation Description:Slab
- Levels:2 Story
Schools
- High school:Wren High
- Middle school:Wren Middle
- Elementary school:Spearman Elem
Utilities
- Water:Public
- Sewer:Septic Tank
Finances and disclosures
- Price:$674,900
- Price per sq. ft.:$162.51
- Tax amount:$3,754 (2025)
Features and amenities
- Appliances:Built-In Oven, Dishwasher, Double Oven, Electric Oven, Electric Range, Gas Cooktop, Gas Water Heater, Microwave, Plumbed For Ice Maker
- Laundry features:Electric Dryer Hookup, Sink, Washer Hookup
- Amenities:Blinds, Bookcases, Cable TV, Ceiling Fans, Entrance Foyer, Granite Counters, High Ceilings, Loft, Pull-Down Attic Stairs, Smoke Detectors, Smooth Ceilings, Tilt-In Windows, Vinyl Windows, Walk-in Closets
- Pool features:Community
Parking
- Parking description:Attached, Driveway, Garage, Garage Door Opener
- Garage:Yes
- Garage spaces:2
New listings near 9 Ione Circle
 $654,900Active4 beds 4 baths3,353 sq. ft.
2 Vineyard Way, Williamston, SC 29697
MLS# 20306457Listed by: BUYHARTWELLLAKE, LLC- New
 $1,850,000Active4 beds 4 baths4,250 sq. ft.
103 Ivy Trail, Williamston, SC 29697
MLS# 342625Listed by: REAL HOME INTERNATIONAL - New
 $449,900Active3 beds 3 baths2,383 sq. ft.
112 Whippoorwill Court, Williamston, SC 29697
MLS# 20307103Listed by: SOUTHERN REALTOR ASSOCIATES - New
 $215,000Active3 beds 3 baths
106 Gate Court, Williamston, SC 29697
MLS# 1606071Listed by: AGAPE REAL ESTATE SOLUTIONS - New
 $295,000Active3 beds 2 baths1,367 sq. ft.
190 Rock Moss Drive, Williamston, SC 29697
MLS# 20307014Listed by: WESTERN UPSTATE KELLER WILLIAM - New
 $269,000Active4 beds 2 baths1,950 sq. ft.
6933 Midway Road, Williamston, SC 29697
MLS# 20307047Listed by: ADLY GROUP REALTY - New
 $330,000Active3 beds 2 baths
104 Foghorn Court, Williamston, SC 29697
MLS# 1605718Listed by: THE PROPERTY BAR, LLC - New
 $255,000Active3 beds 3 baths1,566 sq. ft.
304 Burgess Lane, Williamston, SC 29697
MLS# 20306786Listed by: WESTERN UPSTATE KELLER WILLIAM - New
 $235,500Active3 beds 2 baths1,415 sq. ft.
404 Forest Hills Drive, Williamston, SC 29697
MLS# 20306920Listed by: CHARLES H. KNIGHT, LLC - New
 $398,000Active-- beds -- baths
LOT 51 Chestnut Springs Way, Williamston, SC 29697
MLS# 10866449Listed by: Pine to Palm Realty Group


Protect your home and budget from life's surprises with an Assurant Home Warranty, backed by a partner that supports you through every step of homeownership. Explore Plans.
© 2026 Better Homes and Gardens Real Estate LLC. An Anywhere Real Estate company. All rights reserved. Better Homes and Gardens® Real Estate is a registered trademark owned by Meredith Operations Corporation, licensed to Better Homes and Gardens Real Estate LLC and used with permission. Better Homes and Gardens Real Estate LLC fully supports the principles of the Fair Housing Act and the Equal Opportunity Act. Listing information is deemed reliable but is not guaranteed accurate.
Each office is independently owned and operated.
Any services or products provided by third parties are not provided by, affiliated with or related to Better Homes and Gardens Real Estate LLC, or its affiliated companies.