
4394 Monticello Trce, Adams, TN 37010
Local realty services provided by:Better Homes and Gardens Real Estate Ben Bray & Associates
4394 Monticello Trce,Adams, TN 37010
$415,000
- 3 Beds
- 2 Baths
- 2,072 sq. ft.
- Single family
- Active
Listed by: kevin bracy
Office: byers & harvey inc.
MLS#:3333849
Source:NASHVILLE
Price summary
- Price:$415,000
- Price per sq. ft.:$200.29
- Monthly HOA dues:$30
About this home
Experience refined one-level living in this beautifully appointed ranch, ideally situated in the highly sought-after Sango area. The impressive great room makes an immediate statement with soaring ceilings, expansive windows, and a striking stone fireplace that anchors the space. At the heart of the home, the chef-inspired kitchen is perfectly positioned between an elegant formal dining room and inviting breakfast area, creating a seamless setting for entertaining. The desirable split-bedroom design offers exceptional privacy, highlighted by an expansive primary suite designed as a relaxing retreat. Generously sized secondary bedrooms provide comfortable accommodations for guests or versatile office space. Above the garage, an oversized bonus room offers endless possibilities for a private theater, lounge, fitness studio, or additional living area. Outdoors, an extended deck overlooks the expansive, level 0.49-acre lot, creating an exceptional backdrop for outdoor gatherings. Nestled in a desirable neighborhood within the Rossview school district, this home blends timeless style, generous space, and an exceptional Sango location. Virtual Walk through is available...
Contact an agent
Home facts
- Year built:2004
- Subdivision & Development:Williamsburg
- Listing ID #:3333849
- Added:46 day(s) ago
- Updated:September 28, 2026 at 02:27 PM
Rooms and interior
- Bedrooms:3
- Total bathrooms:2
- Full bathrooms:2
- Flooring:Carpet, Tile
- Kitchen Description:Dishwasher, Disposal, Microwave, Refrigerator
- Basement:Yes
- Basement Description:Crawl Space
- Living area:2,072 sq. ft.
Heating and cooling
- Cooling:Ceiling Fan(s), Central Air
- Heating:Central
- Central air:Yes
Structure and exterior
- Year built:2004
- Building area:2,072 sq. ft.
- Lot area:0.49 Acres
- Construction Materials:Brick, Vinyl Siding
- Exterior Features:Deck
- Levels:2 Story
Schools
- High school:Rossview High
- Middle school:Rossview Middle
- Elementary school:Carmel Elementary
Utilities
- Water:Public, Water Available
- Sewer:Septic Tank
Finances and disclosures
- Price:$415,000
- Price per sq. ft.:$200.29
- Tax amount:$2,002
Features and amenities
- Appliances:Dishwasher, Disposal, Microwave, Refrigerator
- Amenities:Air Filter, Ceiling Fan(s), Extra Closets, Walk-In Closet(s)
Parking
- Total parking spaces:2
- Parking description:Concrete, Driveway
- Garage:Yes
- Garage spaces:2
 Copyright 2026 Realtracs Mls. All rights reserved. Realtracs Mls provides content displayed here (“provided content”) on an “as is” basis and makes no representations or warranties regarding the provided content, including, but not limited to those of non-infringement, timeliness, accuracy, or completeness. Individuals and companies using information presented are responsible for verification and validation of information they utilize and present to their customers and clients. Realtracs Mls will not be liable for any damage or loss resulting from use of the provided content or the products available through Portals, IDX, VOW, and/or Syndication. Recipients of this information shall not resell, redistribute, reproduce, modify, or otherwise copy any portion thereof without the expressed written consent of Realtracs Mls.
New listings near 4394 Monticello Trce
- New
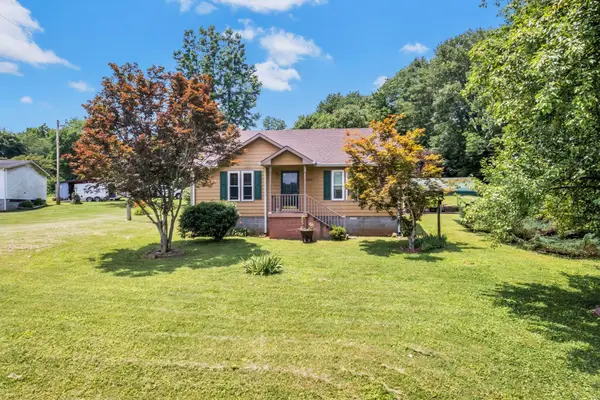 $245,000Active3 beds 1 baths1,008 sq. ft.
7898 Highway 41 N, Adams, TN 37010
MLS# 3598704Listed by: COMPASS TENNESSEE, LLC - New
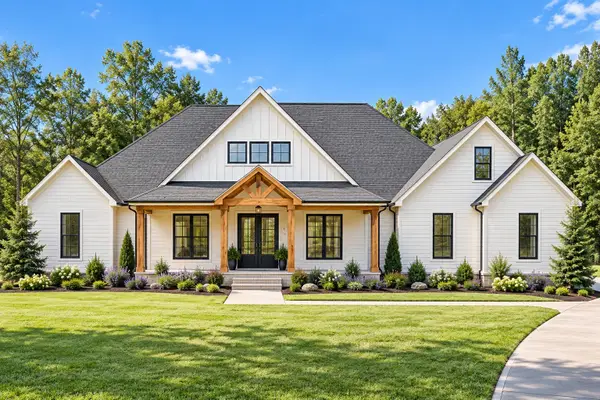 $1,184,430Active4 beds 3 baths3,887 sq. ft.
23 Port Royal Estate, Adams, TN 37010
MLS# 3598201Listed by: FUTUREARTH REAL ESTATE - New
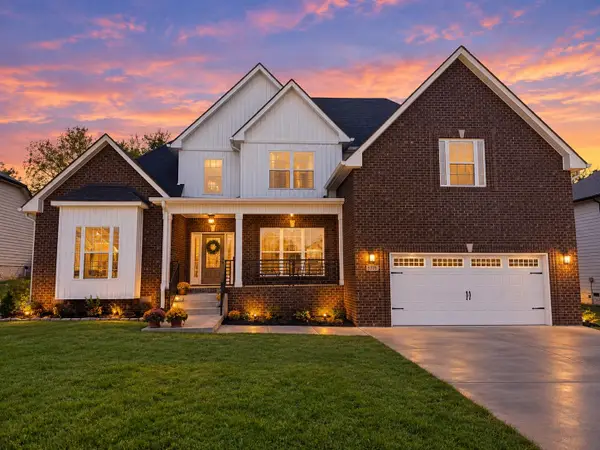 $575,000Active5 beds 3 baths2,898 sq. ft.
4350 Memory Ln, Adams, TN 37010
MLS# 3596412Listed by: COPPER KEY REALTY AND MANAGEMENT - New
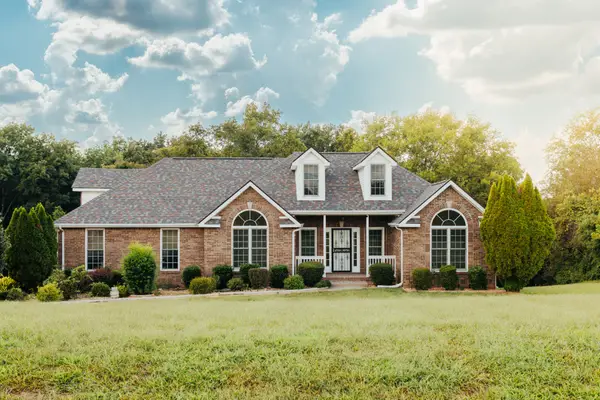 $539,000Active3 beds 2 baths1,927 sq. ft.
878 Countrywood Dr, Adams, TN 37010
MLS# 3593964Listed by: CENTURY 21 PLATINUM PROPERTIES  $339,000Active3 beds 2 baths1,600 sq. ft.
3540 Drake Rd, Adams, TN 37010
MLS# 3592892Listed by: HAUS REALTY & MANAGEMENT LLC $80,000Active0.87 Acres
3532 Drake Rd, Adams, TN 37010
MLS# 3592604Listed by: J. BYRD LAND AND HOLDINGS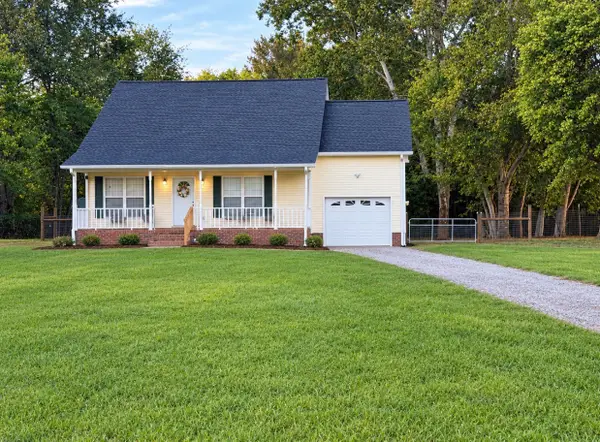 $389,900Active3 beds 2 baths1,820 sq. ft.
230 Woodruff Rd, Adams, TN 37010
MLS# 3546240Listed by: BENCHMARK REALTY, LLC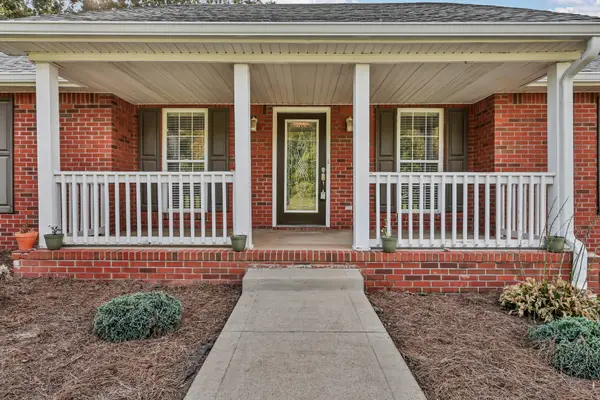 $445,000Active3 beds 2 baths2,270 sq. ft.
3736 Mcgregor Rd, Adams, TN 37010
MLS# 3544205Listed by: COMPASS RE DBA COMPASS CLARKSVILLE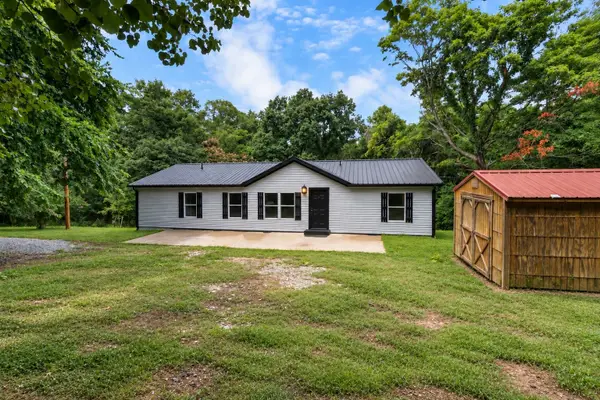 $306,500Active3 beds 2 baths1,431 sq. ft.
2177 Highway 76, Adams, TN 37010
MLS# 3544484Listed by: KELLER WILLIAMS REALTY CLARKSVILLE $349,900Active3 beds 2 baths1,443 sq. ft.
814 Burton Trl, Adams, TN 37010
MLS# 3542705Listed by: COLDWELL BANKER SOUTHERN REALTY


Protect your home and budget from life's surprises with an Assurant Home Warranty, backed by a partner that supports you through every step of homeownership. Explore Plans.
© 2026 Better Homes and Gardens Real Estate LLC. An Anywhere Real Estate company. All rights reserved. Better Homes and Gardens® Real Estate is a registered trademark owned by Meredith Operations Corporation, licensed to Better Homes and Gardens Real Estate LLC and used with permission. Better Homes and Gardens Real Estate LLC fully supports the principles of the Fair Housing Act and the Equal Opportunity Act. Listing information is deemed reliable but is not guaranteed accurate.
Each office is independently owned and operated.
Any services or products provided by third parties are not provided by, affiliated with or related to Better Homes and Gardens Real Estate LLC, or its affiliated companies.