
982 Red Bluff Way, Adams, TN 37010
Local realty services provided by:Better Homes and Gardens Real Estate Heritage Group
982 Red Bluff Way,Adams, TN 37010
$675,000
- 3 Beds
- 3 Baths
- 2,606 sq. ft.
- Single family
- Coming Soon
Listed by: hannah price
Office: exp realty
MLS#:3603318
Source:NASHVILLE
Price summary
- Price:$675,000
- Price per sq. ft.:$259.02
About this home
This home actually has it all: OVER ONE ACRE, BLUFF VIEWS, RED RIVER ACCESS, a HEATED INGROUND POOL, ONE-LEVEL LIVING, and NO HOA. Sellers need to move fast! If an offer is received within 10 days, sellers can offer buyers a $24,000 credit toward closing costs and a rate buydown with the use of a preferred lender! Combine that with NO CITY TAXES, and you're looking at a substantially lower monthly payment. Close in November, and your first payment won't be due until January 2027!
This all-brick home in The Bluffs at Bradbury sits on 1.15 acres with ACCESS to the Red River bordering the back of the property. All bedrooms are located on the main floor, with a bonus room and flex/office space upstairs, and French doors overlook the backyard. The primary suite is tucked away with a large custom closet and spacious bathroom featuring a soaking tub, tiled shower, double vanities, and marble countertops. The laundry room offers built-in cabinetry, a double sink, and plenty of folding space. The garage also provides plenty of shelving for additional storage.
Outside, the heated inground pool features an 8-foot deep end, LED lighting, and flagstone decking. There is also a screened porch with WeatherTech decking and a custom flagstone fire pit. The backyard includes a chicken coop and beautiful GARDEN BEDS, adding even more to this incredible property. A beautiful walking path winds through the property to the Red River, giving you easy access for kayaking, fishing, or simply spending time by the water.
Close access to I-24 means Nashville is a short 40-minute drive away. Come take a look before it's gone!
GO HERE TO VIEW THE UNBRANDED PROPERTY WEBSITE WITH EXTRA VIDEOS AND PHOTOS:
https://www.relahq.com/mls/267431866...
Contact an agent
Home facts
- Year built:2015
- Subdivision & Development:Bluff At Bradbury
- Listing ID #:3603318
- Updated:October 02, 2026 at 02:48 PM
Rooms and interior
- Bedrooms:3
- Total bathrooms:3
- Full bathrooms:2
- Half bathrooms:1
- Flooring:Carpet, Tile
- Kitchen Description:Dishwasher, Ice Maker, Microwave, Refrigerator
- Basement:Yes
- Basement Description:Crawl Space
- Living area:2,606 sq. ft.
Heating and cooling
- Cooling:Ceiling Fan(s), Central Air
- Heating:Electric, Propane
- Central air:Yes
Structure and exterior
- Roof:Shingle
- Year built:2015
- Building area:2,606 sq. ft.
- Lot area:1.15 Acres
- Lot Features:Wooded
- Architectural Style:Ranch
- Construction Materials:Brick, Stone
- Exterior Features:Deck, Patio, Screened
- Levels:2 Story
Schools
- High school:Kirkwood High
- Middle school:Kirkwood Middle
- Elementary school:Carmel Elementary
Utilities
- Water:Public, Water Available
- Sewer:STEP System
Finances and disclosures
- Price:$675,000
- Price per sq. ft.:$259.02
- Tax amount:$3,027
Features and amenities
- Appliances:Dishwasher, Ice Maker, Microwave, Refrigerator
- Amenities:Ceiling Fan(s), Extra Closets, Walk-In Closet(s)
- Pool features:In Ground, Private Pool
Parking
- Total parking spaces:6
- Parking description:Concrete, Driveway
- Garage:Yes
- Garage spaces:2
 Copyright 2026 Realtracs Mls. All rights reserved. Realtracs Mls provides content displayed here (“provided content”) on an “as is” basis and makes no representations or warranties regarding the provided content, including, but not limited to those of non-infringement, timeliness, accuracy, or completeness. Individuals and companies using information presented are responsible for verification and validation of information they utilize and present to their customers and clients. Realtracs Mls will not be liable for any damage or loss resulting from use of the provided content or the products available through Portals, IDX, VOW, and/or Syndication. Recipients of this information shall not resell, redistribute, reproduce, modify, or otherwise copy any portion thereof without the expressed written consent of Realtracs Mls.
New listings near 982 Red Bluff Way
- Coming Soon
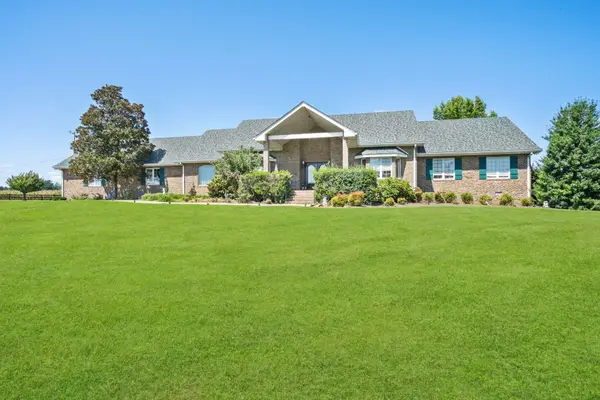 $850,000Coming Soon3 beds 4 baths3,446 sq. ft.
3901 Dortch Rd, Adams, TN 37010
MLS# 3602182Listed by: BLUEGRASS REALTY & PROPERTY MANAGEMENT, INC - New
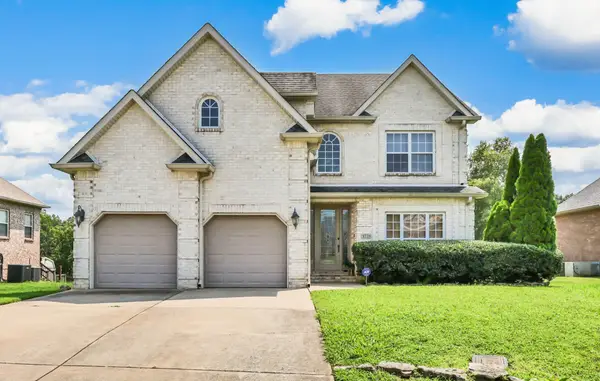 $399,000Active4 beds 3 baths2,498 sq. ft.
3728 Coves Way, Adams, TN 37010
MLS# 3603316Listed by: EVOLVE REAL ESTATE, LLC - New
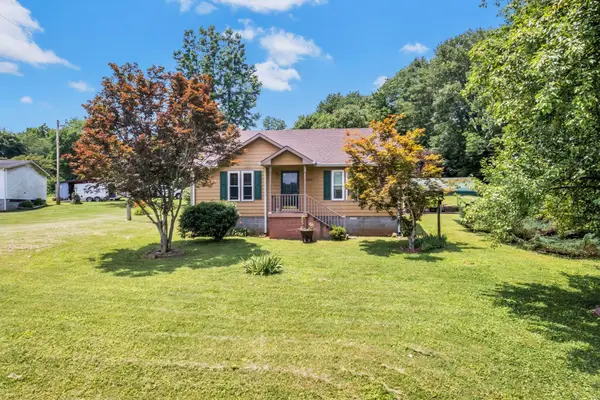 $245,000Active3 beds 1 baths1,008 sq. ft.
7898 Highway 41 N, Adams, TN 37010
MLS# 3598704Listed by: COMPASS TENNESSEE, LLC - New
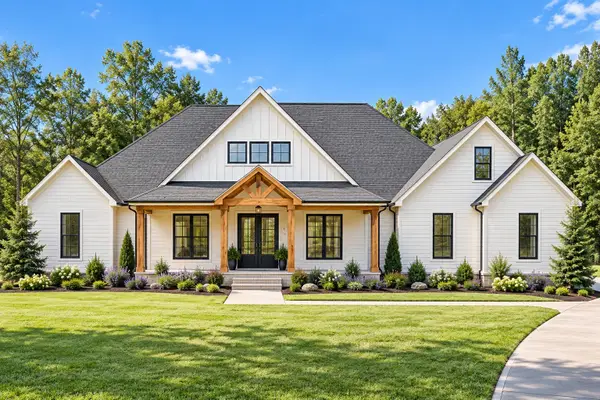 $1,184,430Active4 beds 3 baths3,887 sq. ft.
23 Port Royal Estate, Adams, TN 37010
MLS# 3598201Listed by: FUTUREARTH REAL ESTATE 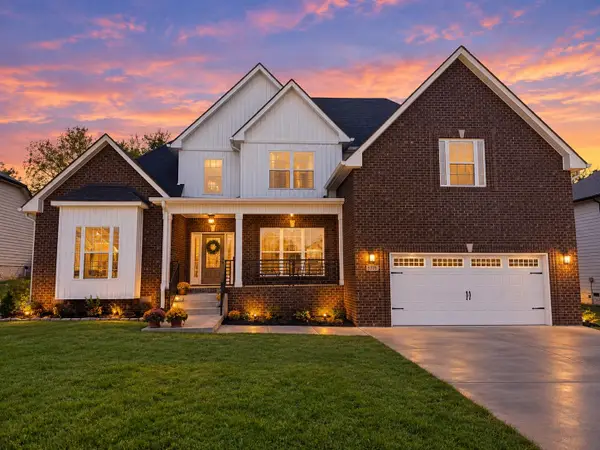 $575,000Active5 beds 3 baths2,898 sq. ft.
4350 Memory Ln, Adams, TN 37010
MLS# 3596412Listed by: COPPER KEY REALTY AND MANAGEMENT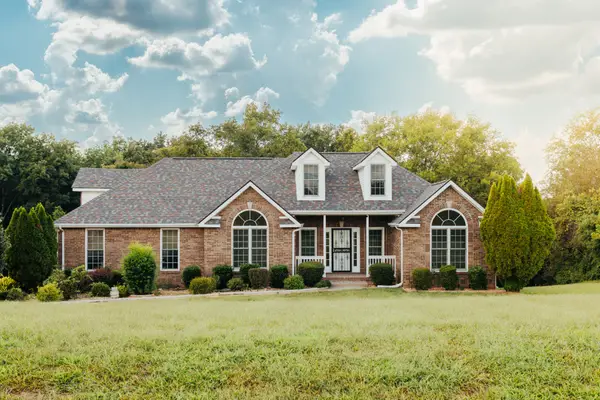 $539,000Active3 beds 2 baths1,927 sq. ft.
878 Countrywood Dr, Adams, TN 37010
MLS# 3593964Listed by: CENTURY 21 PLATINUM PROPERTIES $339,000Active3 beds 2 baths1,600 sq. ft.
3540 Drake Rd, Adams, TN 37010
MLS# 3592892Listed by: HAUS REALTY & MANAGEMENT LLC $80,000Active0.87 Acres
3532 Drake Rd, Adams, TN 37010
MLS# 3592604Listed by: J. BYRD LAND AND HOLDINGS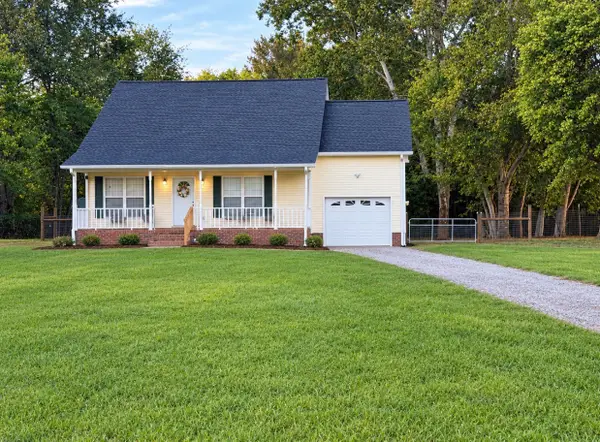 $389,900Active3 beds 2 baths1,820 sq. ft.
230 Woodruff Rd, Adams, TN 37010
MLS# 3546240Listed by: BENCHMARK REALTY, LLC


Protect your home and budget from life's surprises with an Assurant Home Warranty, backed by a partner that supports you through every step of homeownership. Explore Plans.
© 2026 Better Homes and Gardens Real Estate LLC. An Anywhere Real Estate company. All rights reserved. Better Homes and Gardens® Real Estate is a registered trademark owned by Meredith Operations Corporation, licensed to Better Homes and Gardens Real Estate LLC and used with permission. Better Homes and Gardens Real Estate LLC fully supports the principles of the Fair Housing Act and the Equal Opportunity Act. Listing information is deemed reliable but is not guaranteed accurate.
Each office is independently owned and operated.
Any services or products provided by third parties are not provided by, affiliated with or related to Better Homes and Gardens Real Estate LLC, or its affiliated companies.