
372 Brookside Dr., Algood, TN 38506
Local realty services provided by:Better Homes and Gardens Real Estate Gwin Realty
Listed by: deanna jenkins
Office: first realty company
MLS#:245655
Source:TN_UCAR
Price summary
- Price:$445,000
- Price per sq. ft.:$235.7
About this home
This well-maintained 1,888 sq. ft. brick home offers 3 bedrooms, 2 full bathrooms and is conveniently located in the heart of Algood, just minutes from shopping, dining, Walmart, schools, and other everyday conveniences. Inside, you'll find a spacious living area filled with natural light, a functional kitchen with ample workspace and storage, and generously sized bedrooms that provide comfortable living for family or guests. An attached 2-car garage offers convenient parking and additional storage. A standout feature of this property is the detached 2-car garage with an unfinished upper level that already includes a half bath, gas heat, and water, making it easy to complete as a mother-in-law suite, guest quarters, game room, home office, studio, or hobby space. The detached garage has also been structurally reinforced to support the weight of a pool table, adding even more flexibility to the space. Recent improvements include fresh interior paint, updated fixtures throughout, a roof replaced last year, and an HVAC system covered by a transferable 10-year warranty. The HVAC system also features a Global Plasma Solutions (GPS) whole-home air purification system designed to enhance indoor air quality. Kitchen and bathrooms complete with granite countertops. The stove and dishwasher were replaced approximately four years ago, the garbage disposal has been updated, and the home is equipped with a gas 55-gallon water heater. For added safety and efficiency, the dryer vent has been upgraded to a rigid metal duct. Outside, the level, well-maintained yard provides plenty of room for outdoor activities, gardening, entertaining, or simply relaxing. This property combines thoughtful updates, flexible living space, and a convenient location, making it an excellent opportunity for buyers seeking a move-in-ready home with room to grow....
Contact an agent
Home facts
- Year built:2003
- Subdivision & Development:Brookside
- Listing ID #:245655
- Added:36 day(s) ago
- Updated:August 08, 2026 at 01:39 PM
Rooms and interior
- Bedrooms:3
- Total bathrooms:3
- Full bathrooms:2
- Half bathrooms:1
- Kitchen Description:Dishwasher, Electric Oven, Electric Range, Refrigerator, Trash Compactor
- Basement Description:Crawl Space
- Living area:1,888 sq. ft.
Heating and cooling
- Cooling:Central Air
- Heating:Electric, Natural Gas
Structure and exterior
- Roof:Composition
- Year built:2003
- Building area:1,888 sq. ft.
- Lot area:0.4 Acres
- Lot Features:Corner Lot, Fence-Metal
- Construction Materials:Brick
- Exterior Features:Concrete Driveway, Patio, Paved Streets, Sunroom
- Levels:1 Story
Utilities
- Water:Public
Finances and disclosures
- Price:$445,000
- Price per sq. ft.:$235.7
Features and amenities
- Appliances:Electric Oven, Electric Range, Refrigerator
- Laundry features:Dishwasher, Main Level
- Amenities:Ceiling Fan(s), Garage Door Opener, Jet Tub, Smoke Detector
Parking
- Garage spaces:4
- Carport spaces:4
New listings near 372 Brookside Dr.
- Open Sat, 2 to 4pmNew
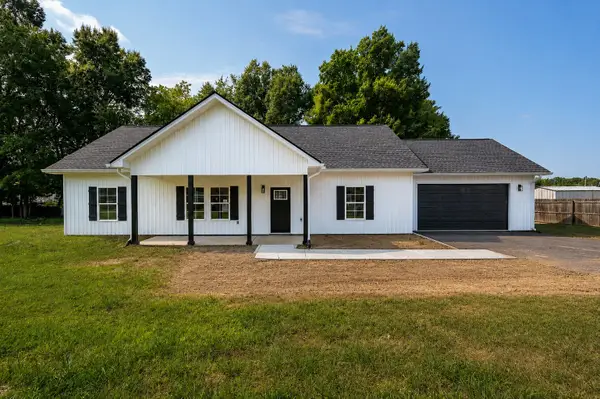 $345,000Active3 beds 2 baths1,425 sq. ft.
145 Maxwell St, Cookeville, TN 38506
MLS# 3510795Listed by: THE HUFFAKER GROUP, LLC - Open Sat, 2 to 4pmNew
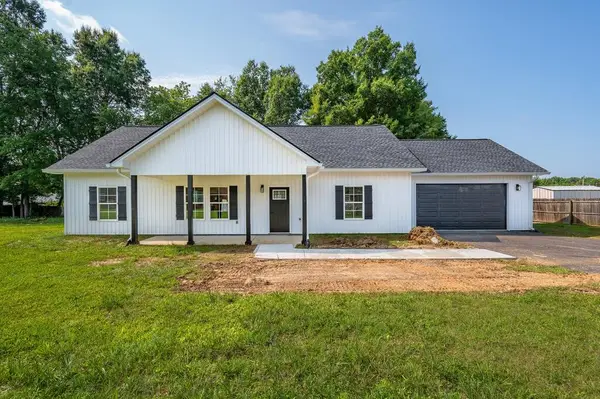 $345,000Active3 beds 2 baths1,425 sq. ft.
145 Maxwell St, ALGOOD, TN 38506
MLS# 246441Listed by: THE HUFFAKER GROUP, LLC - New
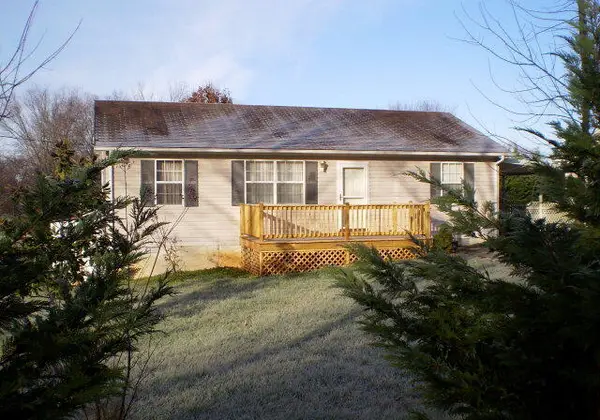 $220,000Active3 beds 2 baths1,040 sq. ft.
128 Mirandy, ALGOOD, TN 38506
MLS# 246357Listed by: HIGHLANDS ELITE REAL ESTATE LLC 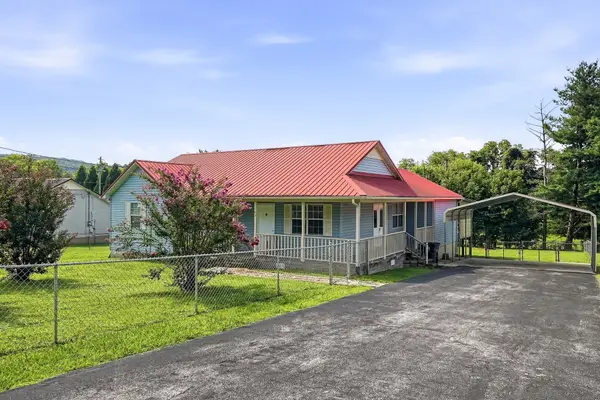 $289,900Active3 beds 2 baths1,482 sq. ft.
169 Durant St, Cookeville, TN 38506
MLS# 3314644Listed by: TRUE BLUE REALTY $699,900Active4 beds 3 baths2,217 sq. ft.
253 Durant Street, Grand Junction, CO 81503
MLS# 20263527Listed by: MOUNTAIN VALLEY REAL ESTATE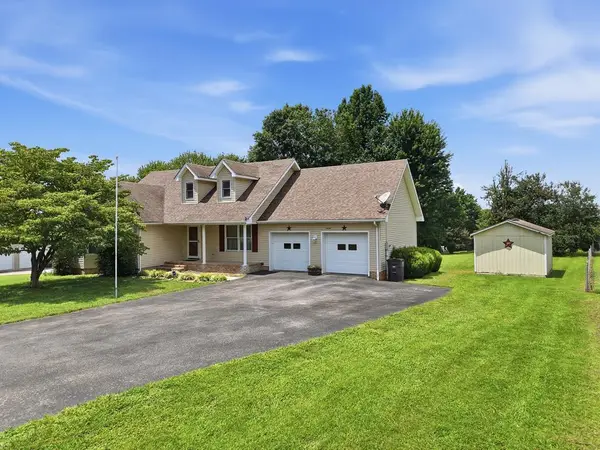 $335,000Active3 beds 2 baths1,497 sq. ft.
3436 Officers Chapel Rd, COOKEVILLE, TN 38506
MLS# 245879Listed by: TRUE NORTH REAL ESTATE SERVICES, LLC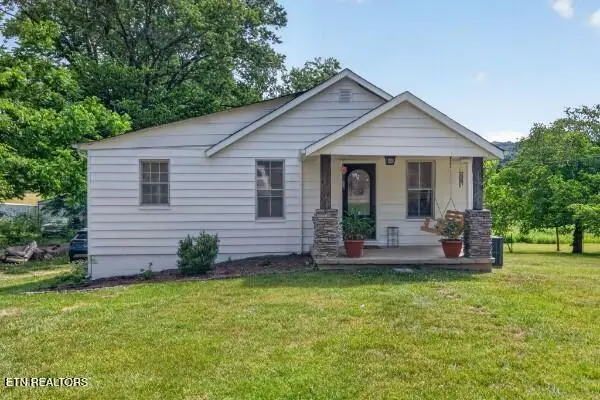 $224,999Active3 beds 1 baths892 sq. ft.
261 Mirandy Rd, Cookeville, TN 38506
MLS# 1348007Listed by: THE REAL ESTATE COLLECTIVE $369,900Active3 beds 2 baths1,452 sq. ft.
306 Williams Circle, COOKEVILLE, TN 38506
MLS# 245774Listed by: KELLER WILLIAMS REALTY DBA COOKEVILLE RE COMPANY $259,900Active3 beds 2 baths1,533 sq. ft.
118 Bowman St., COOKEVILLE, TN 38506
MLS# 245661Listed by: AMERICAN WAY REAL ESTATE


Protect your home and budget from life's surprises with an Assurant Home Warranty, backed by a partner that supports you through every step of homeownership. Explore Plans.
© 2026 Better Homes and Gardens Real Estate LLC. An Anywhere Real Estate company. All rights reserved. Better Homes and Gardens® Real Estate is a registered trademark owned by Meredith Operations Corporation, licensed to Better Homes and Gardens Real Estate LLC and used with permission. Better Homes and Gardens Real Estate LLC fully supports the principles of the Fair Housing Act and the Equal Opportunity Act. Listing information is deemed reliable but is not guaranteed accurate.
Each office is independently owned and operated.
Any services or products provided by third parties are not provided by, affiliated with or related to Better Homes and Gardens Real Estate LLC, or its affiliated companies.