
4720 Mcbride Rd, Antioch, TN 37013
Local realty services provided by:Better Homes and Gardens Real Estate Ben Bray & Associates
4720 Mcbride Rd,Antioch, TN 37013
- 3 Beds
- 3 Baths
- - sq. ft.
- Single family
- Sold
Listed by: ed cope, jennifer heady
Office: cope associates realty & auction, llc.
MLS#:3251964
Source:NASHVILLE
Sorry, we are unable to map this address
Price summary
- Price:
About this home
ABSOLUTE AUCTION – AUGUST 15, 2026 @ 10:00 AM!
You have to see this unique property to truly appreciate everything it has to offer! This spacious home offers incredible potential for multi-generational living, a large family home, or possible triplex/quadplex-style living arrangements.
The main level features a formal dining room, living room, kitchen, one bedroom, and one bathroom. The finished basement offers a large living area with a fireplace, two bedrooms, bathrooms, a man cave with wet bar, and a shop/workman's room.
An attached breezeway leads to a separate guest house with its own entryway, featuring one bedroom and one bathroom, plus an unfinished basement underneath that provides additional storage.
This property is truly one of a kind and full of potential! With some TLC and your vision, this could be an incredible opportunity for the right buyer.
AUCTION TERMS:
15% down payment required the day of the sale as earnest money and is non-refundable. The remaining balance is due at closing, which will take place within 30 days of the auction.
Don't miss this unique opportunity – come see the possibilities for yourself!...
Contact an agent
Home facts
- Year built:1968
- Subdivision & Development:Debra Heights
- Listing ID #:3251964
- Added:90 day(s) ago
- Updated:September 28, 2026 at 07:49 AM
Rooms and interior
- Bedrooms:3
- Total bathrooms:3
- Full bathrooms:3
- Flooring:Carpet, Tile
- Kitchen Description:Refrigerator
- Basement:Yes
- Basement Description:Partial
Heating and cooling
- Cooling:Ceiling Fan(s), Wall/Window Unit(s)
- Heating:Electric
Structure and exterior
- Roof:Shingle
- Year built:1968
- Construction Materials:Brick, Vinyl Siding
- Exterior Features:Deck, Patio, Porch
- Levels:1 Story
Schools
- High school:Antioch High School
- Middle school:Apollo Middle
- Elementary school:J. E. Moss Elementary
Utilities
- Water:Public, Water Available
- Sewer:Public Sewer
Finances and disclosures
- Price:
- Tax amount:$3,604
Features and amenities
- Appliances:Refrigerator
- Amenities:Ceiling Fan(s), High Speed Internet, Wet Bar
Parking
- Total parking spaces:5
- Parking description:Detached
- Carport spaces:2
 Copyright 2026 Realtracs Mls. All rights reserved. Realtracs Mls provides content displayed here (“provided content”) on an “as is” basis and makes no representations or warranties regarding the provided content, including, but not limited to those of non-infringement, timeliness, accuracy, or completeness. Individuals and companies using information presented are responsible for verification and validation of information they utilize and present to their customers and clients. Realtracs Mls will not be liable for any damage or loss resulting from use of the provided content or the products available through Portals, IDX, VOW, and/or Syndication. Recipients of this information shall not resell, redistribute, reproduce, modify, or otherwise copy any portion thereof without the expressed written consent of Realtracs Mls.
New listings near 4720 Mcbride Rd
- Coming Soon
 $291,000Coming Soon3 beds 3 baths1,826 sq. ft.
3401 Anderson Rd #9, Antioch, TN 37013
MLS# 3599356Listed by: BERKSHIRE HATHAWAY HOMESERVICES WOODMONT REALTY - Coming Soon
 $655,000Coming Soon4 beds 3 baths2,650 sq. ft.
8108 Warbler Way, Brentwood, TN 37027
MLS# 3601451Listed by: KELLER WILLIAMS REALTY - Coming Soon
 $400,000Coming Soon4 beds 3 baths1,940 sq. ft.
5800 Labrador Ln, Antioch, TN 37013
MLS# 3598842Listed by: ZEITLIN SOTHEBY'S INTERNATIONAL REALTY - Coming Soon
 $345,000Coming Soon2 beds 3 baths1,652 sq. ft.
1437 Winding Creek Dr, Nolensville, TN 37135
MLS# 3598178Listed by: BENCHMARK REALTY, LLC - Coming Soon
 $199,900Coming Soon2 beds 1 baths832 sq. ft.
4814 Gillespie Dr, Antioch, TN 37013
MLS# 3592101Listed by: COMPASS RE - Coming Soon
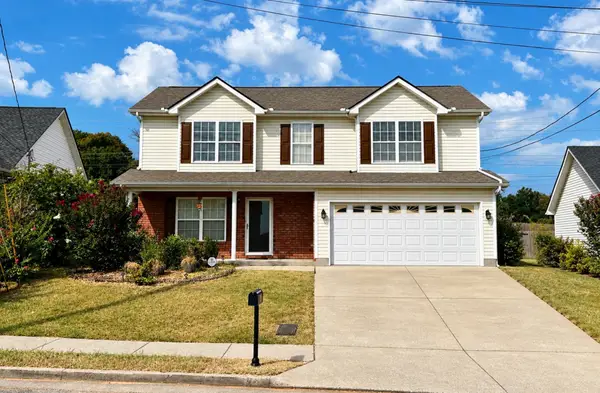 $319,900Coming Soon3 beds 3 baths1,470 sq. ft.
1209 Maritime Prt, Antioch, TN 37013
MLS# 3545470Listed by: EXP REALTY - Coming Soon
 $319,900Coming Soon2 beds 3 baths1,376 sq. ft.
108 Shiaway Ct, Nashville, TN 37217
MLS# 3529182Listed by: MARK SPAIN REAL ESTATE - Coming Soon
 $210,000Coming Soon2 beds 1 baths1,000 sq. ft.
8221 Lenox Creekside Dr #10, Antioch, TN 37013
MLS# 3525560Listed by: ONWARD REAL ESTATE - Coming Soon
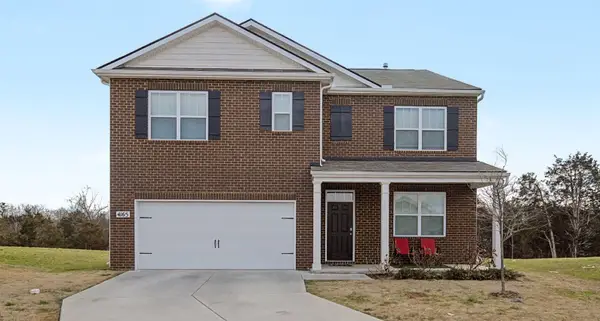 $489,890Coming Soon5 beds 3 baths2,511 sq. ft.
4165 Dolly Way, Antioch, TN 37013
MLS# 3516606Listed by: CRYE-LEIKE, REALTORS - Coming Soon
 $365,000Coming Soon3 beds 3 baths1,599 sq. ft.
5165 Brookstone Ct, Antioch, TN 37013
MLS# 3513676Listed by: SUPERIOR REALTY & MANAGEMENT


Protect your home and budget from life's surprises with an Assurant Home Warranty, backed by a partner that supports you through every step of homeownership. Explore Plans.
© 2026 Better Homes and Gardens Real Estate LLC. An Anywhere Real Estate company. All rights reserved. Better Homes and Gardens® Real Estate is a registered trademark owned by Meredith Operations Corporation, licensed to Better Homes and Gardens Real Estate LLC and used with permission. Better Homes and Gardens Real Estate LLC fully supports the principles of the Fair Housing Act and the Equal Opportunity Act. Listing information is deemed reliable but is not guaranteed accurate.
Each office is independently owned and operated.
Any services or products provided by third parties are not provided by, affiliated with or related to Better Homes and Gardens Real Estate LLC, or its affiliated companies.