
1437 Winding Creek Dr, Nolensville, TN 37135
Local realty services provided by:Better Homes and Gardens Real Estate Ben Bray & Associates
1437 Winding Creek Dr,Nolensville, TN 37135
$345,000
- 2 Beds
- 3 Baths
- 1,652 sq. ft.
- Townhouse
- Coming Soon
Listed by: kim hayes
Office: benchmark realty, llc.
MLS#:3598178
Source:NASHVILLE
Price summary
- Price:$345,000
- Price per sq. ft.:$208.84
- Monthly HOA dues:$298
About this home
PHOTOS Coming Soon! This attractive two-story brick townhouse offers a perfect blend of modern convenience and scenic rural charm with easy access to Nashville, Franklin, and Murfreesboro. Located at 1437 Winding Creek Drive, the 1,652-square-foot residence features two spacious bedrooms and two and a half bathrooms. The open-concept first floor creates a seamless flow throughout the main level, which is elevated by premium finishes, high ceilings, real hardwood flooring, granite countertops, and stainless steel appliances. A convenient powder room serves the main level, and the living room opens directly onto a fenced backyard complete with a private patio, a dedicated storage closet, and a two-car carport. Upstairs, the home boasts two en suite bedrooms, each featuring its own walk-in closet and custom tile bathroom. Freshly painted and completely move-in ready, this home is situated within Carothers Crossing, a master-planned traditional neighborhood development in southeast Davidson County. The community offers exceptional amenities including walking trails, sidewalks, dog parks, and playgrounds. It also sits directly adjacent to Cane Ridge Park, giving residents easy access to hiking and mountain biking trails, paved walking paths, baseball fields, tennis and basketball courts, picnic shelters, and playground equipment....
Contact an agent
Home facts
- Year built:2009
- Subdivision & Development:Carothers Crossing
- Listing ID #:3598178
- Updated:September 24, 2026 at 02:36 PM
Rooms and interior
- Bedrooms:2
- Total bathrooms:3
- Full bathrooms:2
- Half bathrooms:1
- Flooring:Carpet, Tile
- Kitchen Description:Dishwasher, Disposal, Microwave, Refrigerator
- Basement:Yes
- Living area:1,652 sq. ft.
Heating and cooling
- Cooling:Ceiling Fan(s), Central Air
- Heating:Furnace
- Central air:Yes
Structure and exterior
- Roof:Asphalt
- Year built:2009
- Building area:1,652 sq. ft.
- Lot area:0.05 Acres
- Lot Features:Level
- Architectural Style:Traditional
- Construction Materials:Brick
- Exterior Features:Patio, Porch
- Levels:2 Story
Schools
- High school:Cane Ridge High School
- Middle school:Thurgood Marshall Middle
- Elementary school:A. Z. Kelley Elementary
Utilities
- Water:Public, Water Available
- Sewer:Public Sewer
Finances and disclosures
- Price:$345,000
- Price per sq. ft.:$208.84
- Tax amount:$2,701
Features and amenities
- Appliances:Dishwasher, Disposal, Microwave, Refrigerator, Washer
- Laundry features:Dryer, Washer
- Amenities:Ceiling Fan(s), High Speed Internet, Smoke Detector(s), Walk-In Closet(s)
Parking
- Total parking spaces:2
- Parking description:Attached, On Street
- Carport spaces:2
 Copyright 2026 Realtracs Mls. All rights reserved. Realtracs Mls provides content displayed here (“provided content”) on an “as is” basis and makes no representations or warranties regarding the provided content, including, but not limited to those of non-infringement, timeliness, accuracy, or completeness. Individuals and companies using information presented are responsible for verification and validation of information they utilize and present to their customers and clients. Realtracs Mls will not be liable for any damage or loss resulting from use of the provided content or the products available through Portals, IDX, VOW, and/or Syndication. Recipients of this information shall not resell, redistribute, reproduce, modify, or otherwise copy any portion thereof without the expressed written consent of Realtracs Mls.
New listings near 1437 Winding Creek Dr
- Coming Soon
 $625,000Coming Soon5 beds 4 baths2,801 sq. ft.
709 Cromwell Ct, Nolensville, TN 37135
MLS# 3597640Listed by: REALTY ONE GROUP MOMENTUM - Coming Soon
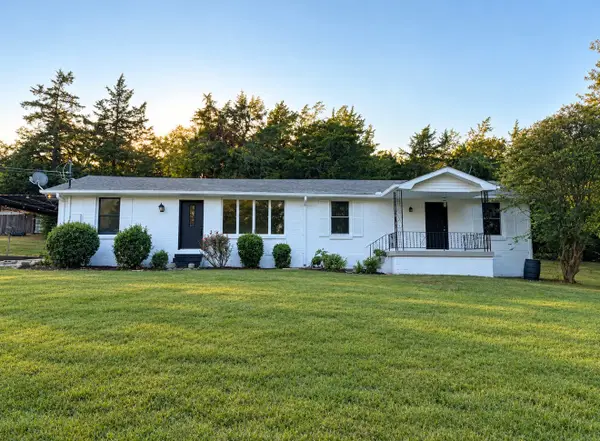 $899,000Coming Soon3 beds 2 baths1,660 sq. ft.
1515 Owen Rd, Brentwood, TN 37027
MLS# 3596592Listed by: RELIANT REALTY ERA POWERED - Coming Soon
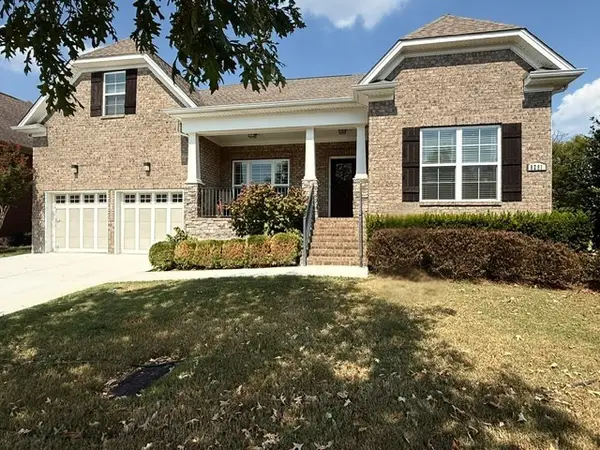 $840,000Coming Soon4 beds 4 baths2,791 sq. ft.
8281 Middlewick Ln, Nolensville, TN 37135
MLS# 3596422Listed by: BENCHMARK REALTY, LLC - Coming Soon
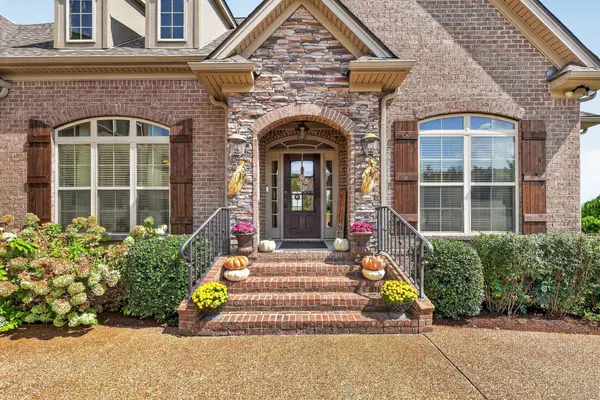 $935,000Coming Soon4 beds 4 baths3,137 sq. ft.
123 Newnham Bridge Dr, Nolensville, TN 37135
MLS# 3594323Listed by: THE REALTY ASSOCIATION - Coming SoonOpen Sun, 2 to 4pm
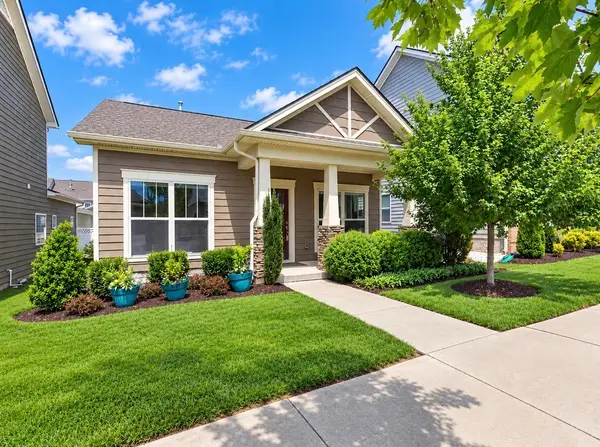 $450,000Coming Soon2 beds 2 baths1,332 sq. ft.
1119 Frewin St, Nolensville, TN 37135
MLS# 3545007Listed by: BERKSHIRE HATHAWAY HOMESERVICES WOODMONT REALTY - Coming Soon
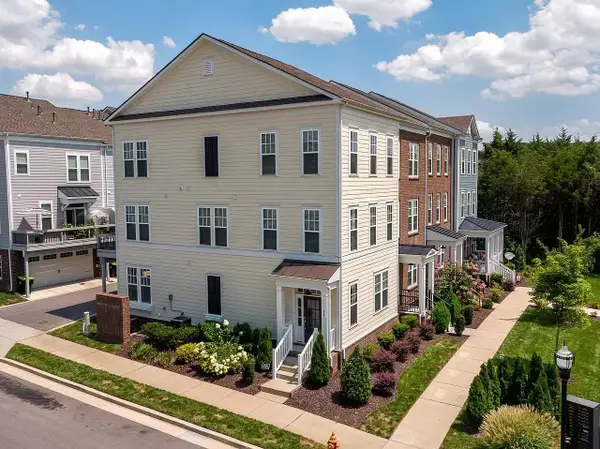 $495,000Coming Soon3 beds 4 baths2,285 sq. ft.
307 Kara Ln, Nolensville, TN 37135
MLS# 3542420Listed by: ONWARD REAL ESTATE - Coming Soon
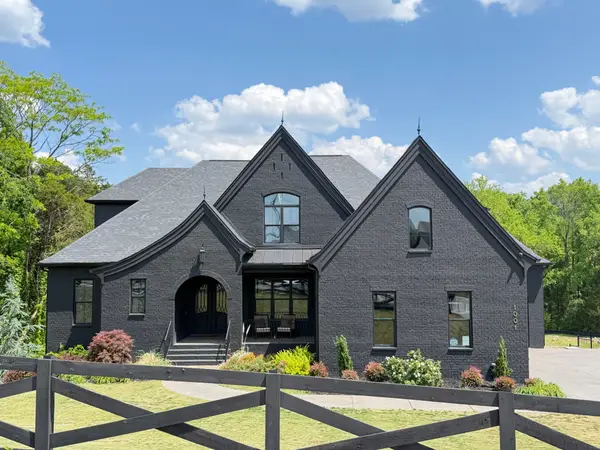 $2,999,999Coming Soon6 beds 7 baths7,215 sq. ft.
1001 Annecy Pkwy, Nolensville, TN 37135
MLS# 3186312Listed by: THE REALTY ASSOCIATION - New
 $4,499,990Active5 beds 5 baths6,344 sq. ft.
9862 Sam Donald Rd, Nolensville, TN 37135
MLS# 3598560Listed by: COMPASS - New
 $552,975Active3 beds 2 baths1,776 sq. ft.
3428 Patcham Drive, Nolensville, TN 37135
MLS# 3596501Listed by: REGENT REALTY


Protect your home and budget from life's surprises with an Assurant Home Warranty, backed by a partner that supports you through every step of homeownership. Explore Plans.
© 2026 Better Homes and Gardens Real Estate LLC. An Anywhere Real Estate company. All rights reserved. Better Homes and Gardens® Real Estate is a registered trademark owned by Meredith Operations Corporation, licensed to Better Homes and Gardens Real Estate LLC and used with permission. Better Homes and Gardens Real Estate LLC fully supports the principles of the Fair Housing Act and the Equal Opportunity Act. Listing information is deemed reliable but is not guaranteed accurate.
Each office is independently owned and operated.
Any services or products provided by third parties are not provided by, affiliated with or related to Better Homes and Gardens Real Estate LLC, or its affiliated companies.