
3579 Hawks Creek Drive, Apison, TN 37302
Local realty services provided by:Better Homes and Gardens Real Estate Signature Brokers
3579 Hawks Creek Drive,Apison, TN 37302
$475,000
- 3 Beds
- 2 Baths
- 1,896 sq. ft.
- Single family
- Active
Listed by: angela duval
Office: united real estate experts chattanooga
MLS#:20264066
Source:TN_RCAR
Price summary
- Price:$475,000
- Price per sq. ft.:$250.53
- Monthly HOA dues:$54.17
About this home
This exceptional residence at 3579 Hawks Creek Drive offers a rare opportunity to own a thoughtfully designed custom home in the sought-after Hawks Creek community. Perfectly positioned on a beautifully landscaped corner lot, this one level home combines timeless style with everyday functionality.
The exterior showcases a striking blend of brick, stone, and Hardie Board siding, creating lasting curb appeal with minimal upkeep. Inside, you'll appreciate the attention to detail throughout, including rich hardwood floors, custom cabinetry, granite countertops, and elegant architectural accents that add character and charm to the living spaces. The spacious, fenced backyard provides a private outdoor retreat ideal for relaxing, entertaining guests, or enjoying quiet evenings at home. A mature peach tree adds a special touch, offering fresh fruit to enjoy during the warmer months.
Designed with comfort in mind, the generously sized primary suite features decorative ceilings, a large walk-in closet, and a spa-inspired bathroom complete with a soaking tub and separate tiled shower. The home also offers plentiful storage and a highly desirable three car garage, providing ample space for vehicles, tools, and recreational equipment. Meticulously maintained and truly move-in ready, this property reflects exceptional care and pride of ownership. Residents enjoy access to Hawks Creek's outstanding amenities, including walking trails, a neighborhood pool, and a clubhouse.
To make this opportunity even more attractive, the seller is offering a $3,000 credit toward the buyer's closing costs or financing when using the preferred lender, Element Home Loans. If you've been searching for a home that combines quality craftsmanship, convenience, and community amenities, this is one you won't want to miss. Schedule your private tour today.
***Property is subject to 24-hr first right of refusal but continuing to show***...
Contact an agent
Home facts
- Year built:2009
- Subdivision & Development:Hawks Landing
- Listing ID #:20264066
- Added:6 day(s) ago
- Updated:August 11, 2026 at 01:06 AM
Rooms and interior
- Bedrooms:3
- Total bathrooms:2
- Full bathrooms:2
- Flooring:Carpet, Hardwood, Tile
- Bathrooms Description:Soaking Tub
- Kitchen Description:Dishwasher, Disposal, Eat-in Kitchen, Electric Range, Microwave
- Living area:1,896 sq. ft.
Heating and cooling
- Cooling:Central Air
- Heating:Natural Gas
- Central air:Yes
Structure and exterior
- Roof:Shingle
- Year built:2009
- Building area:1,896 sq. ft.
- Lot Features:Corner Lot, Fruit Trees, Landscaped, Mailbox
- Architectural Style:Contemporary
- Construction Materials:Brick, Stone
- Exterior Features:Covered, Deck, Porch, Rain Gutters
- Foundation Description:Block
- Levels:1 Story
Schools
- High school:East Hamilton
- Middle school:East Hamilton
- Elementary school:Apison
Utilities
- Water:Public
- Sewer:Public Sewer
Finances and disclosures
- Price:$475,000
- Price per sq. ft.:$250.53
- Tax amount:$2,161
Features and amenities
- Appliances:Dishwasher, Disposal, Electric Range, Gas Water Heater, Microwave, Tankless Water Heater
- Amenities:Double Vanity, Eat-in Kitchen, Gas Water Heater, Granite Counters, High Speed Internet, Tankless Water Heater, Tray Ceiling(s), Vinyl Frames, Walk-In Closet(s)
- Pool features:Community
Parking
- Parking description:Driveway, Garage
- Garage:Yes
- Garage spaces:3
New listings near 3579 Hawks Creek Drive
- New
 $594,900Active4 beds 4 baths2,700 sq. ft.
3167 Grassland Circle, Apison, TN 37302
MLS# 3337243Listed by: GREATER DOWNTOWN REALTY DBA KELLER WILLIAMS REALTY  $375,000Pending4 beds 2 baths1,670 sq. ft.
5109 Jackson Road, Apison, TN 37302
MLS# 1540095Listed by: EXP REALTY, LLC $353,960Pending3 beds 2 baths1,618 sq. ft.
10660 Prairie Lake Drive, Apison, TN 37302
MLS# 1540255Listed by: DHI INC $409,900Pending5 beds 3 baths2,565 sq. ft.
1492 Centerstone Lane, Apison, TN 37302
MLS# 3331983Listed by: SDH ATLANTA LLC DBA SDH CHATTANOOGA LLC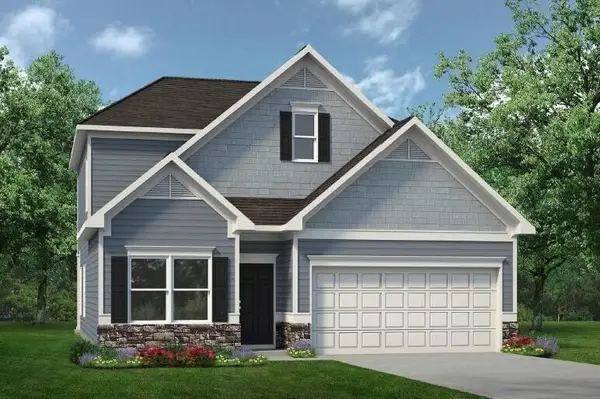 $399,900Pending3 beds 3 baths2,231 sq. ft.
1411 Centerstone Lane, Apison, TN 37302
MLS# 3331988Listed by: SDH ATLANTA LLC DBA SDH CHATTANOOGA LLC $414,900Pending5 beds 3 baths2,565 sq. ft.
1437 Centerstone Lane, Apison, TN 37302
MLS# 3331991Listed by: SDH ATLANTA LLC DBA SDH CHATTANOOGA LLC $394,900Pending3 beds 3 baths2,231 sq. ft.
1453 Centerstone Lane, Apison, TN 37302
MLS# 3331992Listed by: SDH ATLANTA LLC DBA SDH CHATTANOOGA LLC $353,320Pending3 beds 2 baths1,618 sq. ft.
10664 Prairie Lake Drive, Apison, TN 37302
MLS# 1540116Listed by: DHI INC- New
 $759,900Active4 beds 4 baths3,663 sq. ft.
10334 Magnolia Farm Drive, Apison, TN 37302
MLS# 1539940Listed by: BENCHMARK REALTY, LLC


Protect your home and budget from life's surprises with an Assurant Home Warranty, backed by a partner that supports you through every step of homeownership. Explore Plans.
© 2026 Better Homes and Gardens Real Estate LLC. An Anywhere Real Estate company. All rights reserved. Better Homes and Gardens® Real Estate is a registered trademark owned by Meredith Operations Corporation, licensed to Better Homes and Gardens Real Estate LLC and used with permission. Better Homes and Gardens Real Estate LLC fully supports the principles of the Fair Housing Act and the Equal Opportunity Act. Listing information is deemed reliable but is not guaranteed accurate.
Each office is independently owned and operated.
Any services or products provided by third parties are not provided by, affiliated with or related to Better Homes and Gardens Real Estate LLC, or its affiliated companies.