
3650 Stickley Way, Apison, TN 37302
Local realty services provided by:Better Homes and Gardens Real Estate Jackson Realty
3650 Stickley Way,Apison, TN 37302
$520,000
- 4 Beds
- 3 Baths
- 2,511 sq. ft.
- Single family
- Active
Upcoming open houses
- Sat, Aug 2902:00 pm - 04:00 pm
- Sun, Aug 3002:00 pm - 04:00 pm
Listed by: cindi arendale
Office: keller williams realty
MLS#:1541282
Source:TN_CAR
Price summary
- Price:$520,000
- Price per sq. ft.:$207.09
- Monthly HOA dues:$59
About this home
Welcome to 3650 Stickley Way, a beautifully maintained home offering a spacious, open layout filled with thoughtful details. From the inviting covered front porch, step inside to hardwood floors, detailed trim work and a stunning coffered ceiling that adds character to the main living area.
The kitchen is designed for both everyday living and entertaining with abundant cabinetry, granite countertops, stainless steel appliances, a large island with seating and an easy flow into the dining and living spaces. The living room is anchored by a cozy fireplace and opens to a wonderful covered back porch--perfect for relaxing and enjoying the outdoors.
The spacious primary suite features a tray ceiling and a beautifully appointed bath with dual vanities, soaking tub and separate tiled shower. Additional bedrooms provide comfortable space for family or guests. The fourth bedroom is oversized with a large closet, giving it the flexibility to also serve as a home office, media room, bonus room or additional living space.
Outside, enjoy a level backyard with mature evergreen landscaping providing a beautiful backdrop and added privacy. With attractive curb appeal, comfortable indoor and outdoor living spaces, and a floor plan made for today's lifestyle, this home is ready to welcome its next owner....
Contact an agent
Home facts
- Year built:2020
- Subdivision & Development:Prairie Pass
- Listing ID #:1541282
- Added:1 day(s) ago
- Updated:August 26, 2026 at 02:56 PM
Rooms and interior
- Bedrooms:4
- Total bathrooms:3
- Full bathrooms:3
- Rooms Total:7
- Flooring:Carpet, Ceramic Tile, Hardwood
- Dining Description:Breakfast Nook
- Bathrooms Description:Double Vanity, Separate Shower, Soaking Tub, Tub/shower Combo
- Kitchen Description:Kitchen Island
- Bedroom Description:Primary Downstairs
- Living area:2,511 sq. ft.
Heating and cooling
- Cooling:Central Air, Electric, Multi Units
- Heating:Central, Electric, Heating, Natural Gas
- Central air:Yes
Structure and exterior
- Roof:Shingle
- Year built:2020
- Building area:2,511 sq. ft.
- Lot area:0.24 Acres
- Architectural Style:Contemporary
- Construction Materials:Block, Brick, HardiPlank Type
- Foundation Description:Block
- Levels:One and One Half
Utilities
- Water:Public, Water Connected
- Sewer:Public Sewer, Sewer Connected
Finances and disclosures
- Price:$520,000
- Price per sq. ft.:$207.09
- Tax amount:$1,881
Features and amenities
- Amenities:Beamed Ceilings, Ceiling Fan(s), Coffered Ceiling(s), Crown Molding, Entrance Foyer, Granite Counters, High Ceilings, Pantry, Recessed Lighting, Walk-In Closet(s)
- Pool features:Association, In Ground
Parking
- Parking description:Attached Garage, Concrete, Driveway, Garage, Garage Door Opener, Garage Faces Front
- Garage:Yes
New listings near 3650 Stickley Way
- New
 $425,000Active4 beds 3 baths2,552 sq. ft.
5016 Silver Lane, Apison, TN 37302
MLS# 1541075Listed by: 1 PERCENT LISTS SCENIC CITY - New
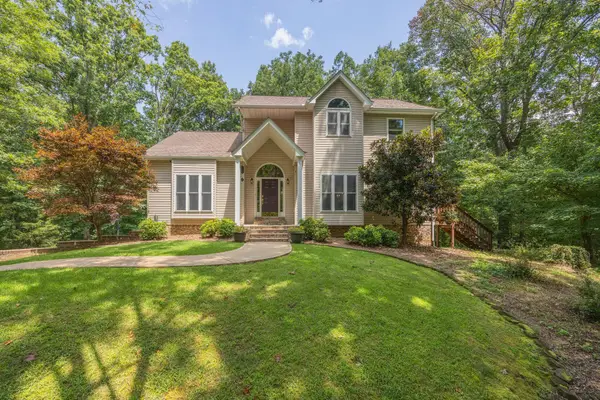 $749,999Active3 beds 3 baths2,200 sq. ft.
5021 Parkerson Road, Apison, TN 37302
MLS# 1541296Listed by: BEYCOME BROKERAGE REALTY LLC - New
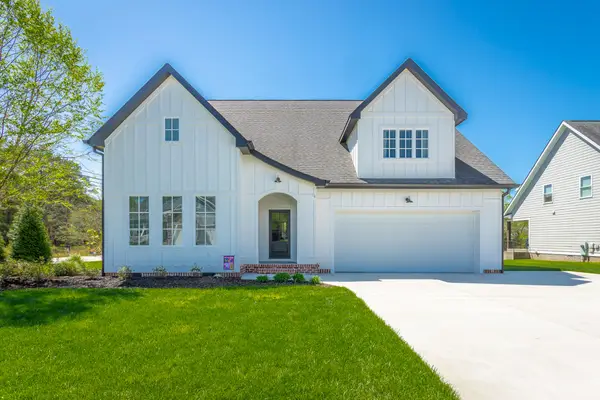 $599,900Active5 beds 5 baths3,176 sq. ft.
3009 Weatherwood Trail, Apison, TN 37302
MLS# 1541103Listed by: RE/MAX PROPERTIES - New
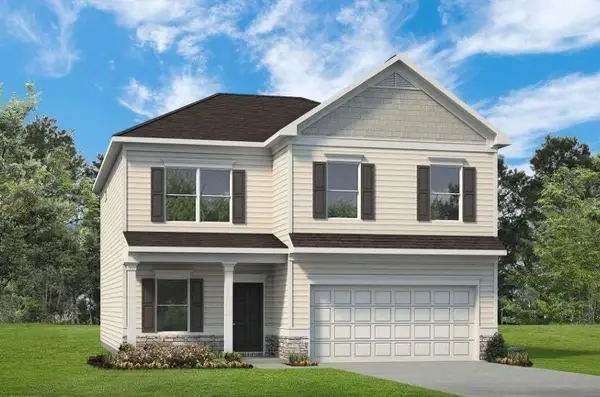 $409,900Active4 beds 3 baths2,565 sq. ft.
1357 Centerstone Lane, Apison, TN 37302
MLS# 3331981Listed by: SDH ATLANTA LLC DBA SDH CHATTANOOGA LLC - New
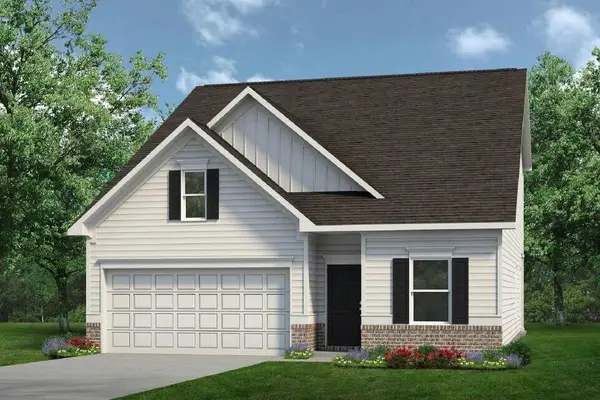 $394,990Active4 beds 3 baths2,231 sq. ft.
1513 Centerstone Lane, Apison, TN 37302
MLS# 1541016Listed by: SDH CHATTANOOGA LLC 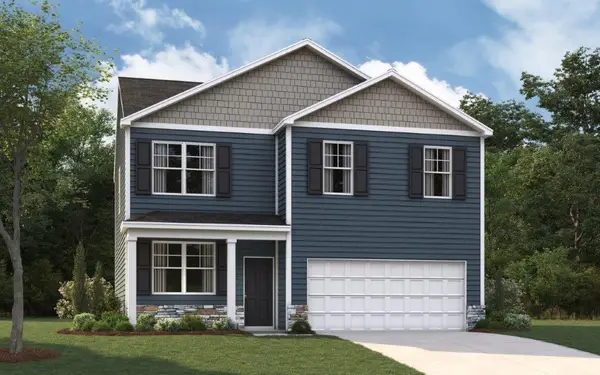 $365,555Active4 beds 3 baths1,991 sq. ft.
10680 Prairie Lake Drive, Apison, TN 37302
MLS# 1540757Listed by: DHI INC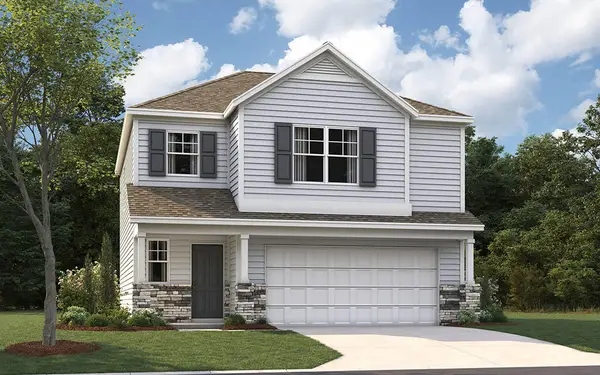 $357,825Active3 beds 3 baths1,749 sq. ft.
10676 Prairie Lake Dr, Apison, TN 37302
MLS# 1540758Listed by: DHI INC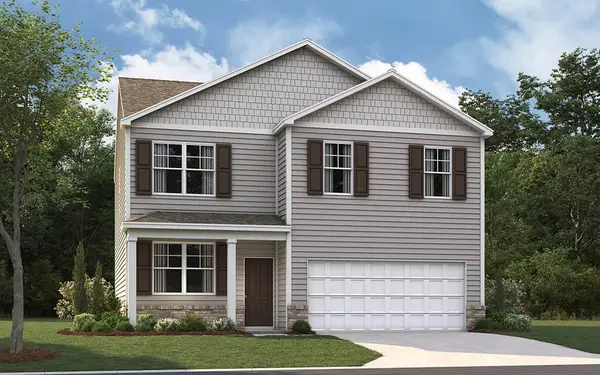 $355,535Active4 beds 3 baths1,991 sq. ft.
10688 Prairie Lake Drive, Apison, TN 37302
MLS# 1540743Listed by: DHI INC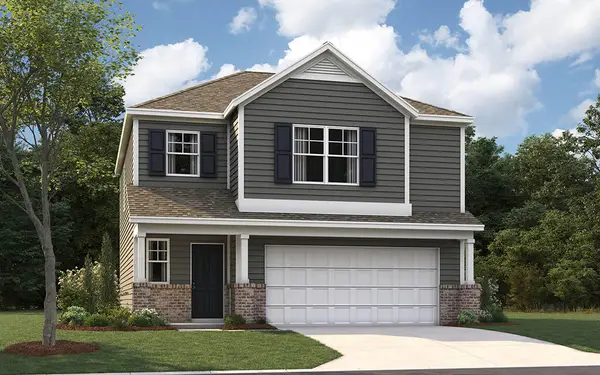 $357,825Active3 beds 3 baths1,749 sq. ft.
10684 Prairie Lake Dr, Apison, TN 37302
MLS# 1540755Listed by: DHI INC


Protect your home and budget from life's surprises with an Assurant Home Warranty, backed by a partner that supports you through every step of homeownership. Explore Plans.
© 2026 Better Homes and Gardens Real Estate LLC. An Anywhere Real Estate company. All rights reserved. Better Homes and Gardens® Real Estate is a registered trademark owned by Meredith Operations Corporation, licensed to Better Homes and Gardens Real Estate LLC and used with permission. Better Homes and Gardens Real Estate LLC fully supports the principles of the Fair Housing Act and the Equal Opportunity Act. Listing information is deemed reliable but is not guaranteed accurate.
Each office is independently owned and operated.
Any services or products provided by third parties are not provided by, affiliated with or related to Better Homes and Gardens Real Estate LLC, or its affiliated companies.