
5021 Parkerson Road, Apison, TN 37302
Local realty services provided by:Better Homes and Gardens Real Estate Jackson Realty
5021 Parkerson Road,Apison, TN 37302
$749,999
- 3 Beds
- 3 Baths
- 2,200 sq. ft.
- Single family
- Active
Listed by: steven koleno
Office: beycome brokerage realty llc.
MLS#:1541296
Source:TN_CAR
Price summary
- Price:$749,999
- Price per sq. ft.:$340.91
About this home
This custom-built private residence on 6.4 wooded acres provides a serene living experience in a sought-after area. Natural light fills two stories of living space (2,200 sq. ft.) complemented with an unfinished basement garage (1,400 sq. ft.). Highlights include peaked ceilings, propane fireplace, energy efficiencies, dual HVAC units, programmable thermostats, double oven and Corian(C) surfaces in kitchen and full baths, stainless appliances, heated tile floor in master bath, updated high-end carpet, office/extra bedroom with skylights, attic storage, gated driveway, separate shop (1,500 sq. ft.). Make this hidden gem your new haven!
Contact an agent
Home facts
- Year built:2000
- Subdivision & Development:Hullander Ests
- Listing ID #:1541296
- Added:45 day(s) ago
- Updated:October 06, 2026 at 02:37 PM
Rooms and interior
- Bedrooms:3
- Total bathrooms:3
- Full bathrooms:2
- Half bathrooms:1
- Rooms Total:8
- Dining Description:Breakfast Nook, Separate Dining Room
- Bathrooms Description:Connected Shared Bathroom, Double Vanity, Separate Shower, Soaking Tub, Whirlpool Tub
- Kitchen Description:Kitchen Island
- Bedroom Description:Primary Downstairs
- Basement:Yes
- Living area:2,200 sq. ft.
Heating and cooling
- Cooling:Central Air, Electric, Multi Units
- Heating:Central, Heating
- Central air:Yes
Structure and exterior
- Year built:2000
- Building area:2,200 sq. ft.
- Lot area:6.4 Acres
- Construction Materials:Vinyl Siding
- Exterior Features:Fire Pit, Private Yard, Rain Barrel/Cistern(s)
- Foundation Description:Block, Brick/Mortar
- Levels:Two
Utilities
- Water:Public, Water Connected
- Sewer:Septic Tank
Finances and disclosures
- Price:$749,999
- Price per sq. ft.:$340.91
- Tax amount:$1,710
Features and amenities
- Amenities:Cathedral Ceiling(s), Ceiling Fan(s), Double Closets, Entrance Foyer, High Ceilings, High Speed Internet, Smart Thermostat, Vaulted Ceiling(s), Walk-In Closet(s), Wired for Data
Parking
- Parking description:Attached Garage, Concrete, Garage, Garage Door Opener, Garage Faces Side, Paved
- Garage:Yes
New listings near 5021 Parkerson Road
- New
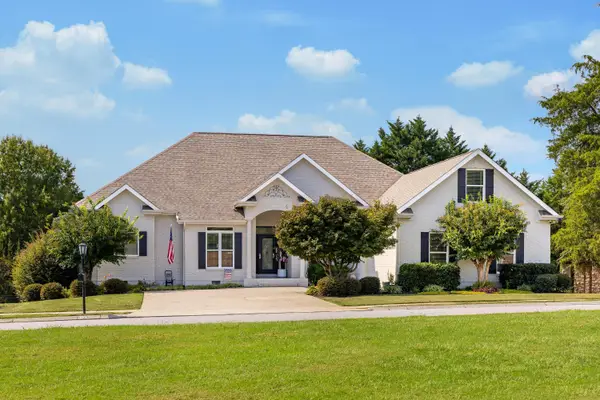 $775,000Active4 beds 3 baths3,200 sq. ft.
9133 Crystal Brook Drive, Apison, TN 37302
MLS# 1543917Listed by: THE JAMES COMPANY REAL ESTATE BROKERS & DEVELOPMENT - New
 $399,990Active4 beds 3 baths2,565 sq. ft.
4924 Locklear Lane, Apison, TN 37302
MLS# 3610679Listed by: SDH ATLANTA LLC DBA SDH CHATTANOOGA LLC - New
 $450,000Active4 beds 3 baths2,760 sq. ft.
1778 Gable Green Drive, Apison, TN 37302
MLS# 1543709Listed by: COLDWELL BANKER PRYOR REALTY 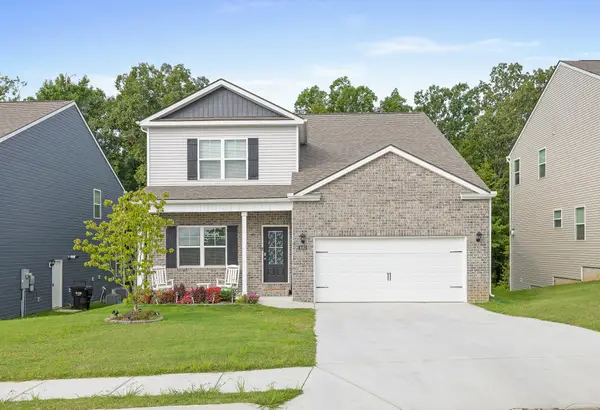 $560,000Active4 beds 4 baths3,433 sq. ft.
4063 Bentwood Cove Drive, Apison, TN 37302
MLS# 1543180Listed by: KELLER WILLIAMS REALTY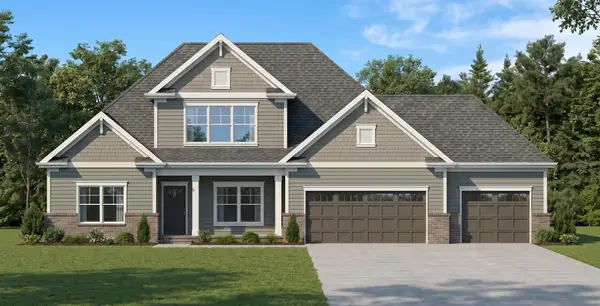 $775,000Active4 beds 4 baths3,585 sq. ft.
3554 Windmill Way #205, Apison, TN 37302
MLS# 1542925Listed by: PRATT HOMES, LLC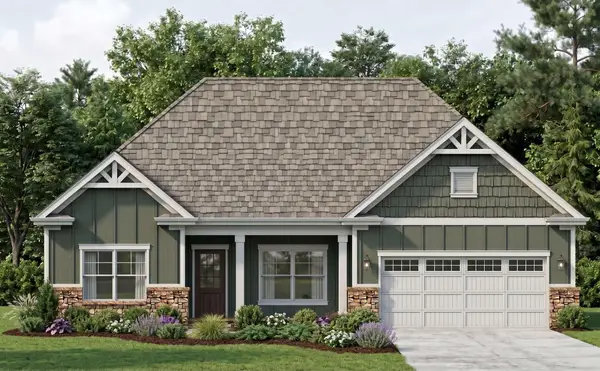 $669,000Active3 beds 3 baths2,414 sq. ft.
3530 Windmill Way, Apison, TN 37302
MLS# 3276635Listed by: PRATT HOMES LLC $690,000Active5 beds 4 baths3,500 sq. ft.
10623 Flicker Way, Apison, TN 37302
MLS# 1542345Listed by: EXP REALTY, LLC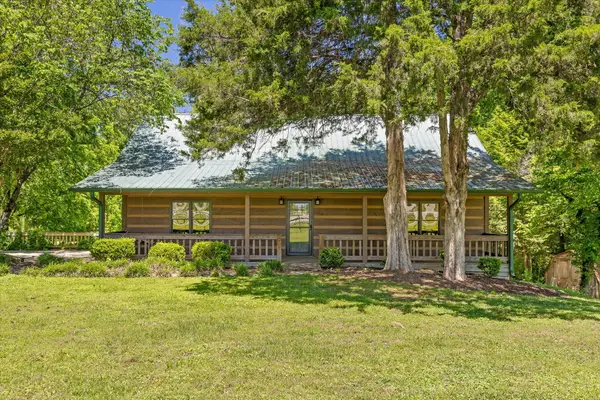 $485,000Active4 beds 2 baths2,608 sq. ft.
10911 E Brainerd Road, Apison, TN 37302
MLS# 1542449Listed by: ROGUE REAL ESTATE COMPANY LLC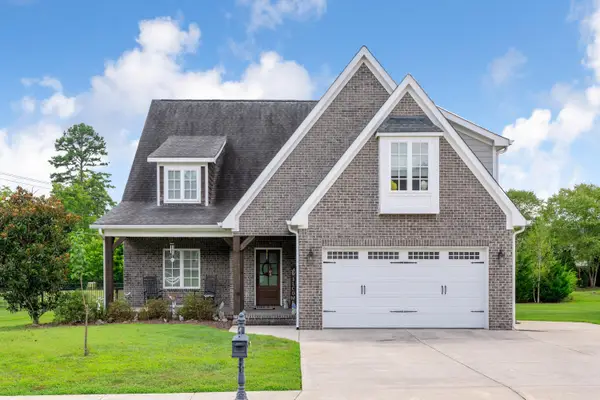 $585,000Active4 beds 4 baths2,591 sq. ft.
3017 Weatherwood Trail, Apison, TN 37302
MLS# 1542365Listed by: THE SOURCE REAL ESTATE GROUP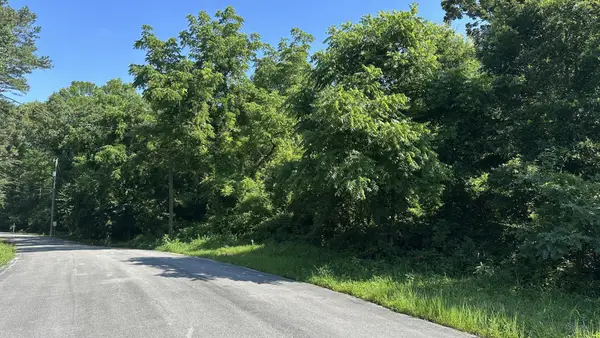 $92,000Pending5.5 Acres
11518 Ed Ware Road, Apison, TN 37302
MLS# 3541270Listed by: BLACKWELL REALTY AND AUCTION


Protect your home and budget from life's surprises with an Assurant Home Warranty, backed by a partner that supports you through every step of homeownership. Explore Plans.
© 2026 Better Homes and Gardens Real Estate LLC. An Anywhere Real Estate company. All rights reserved. Better Homes and Gardens® Real Estate is a registered trademark owned by Meredith Operations Corporation, licensed to Better Homes and Gardens Real Estate LLC and used with permission. Better Homes and Gardens Real Estate LLC fully supports the principles of the Fair Housing Act and the Equal Opportunity Act. Listing information is deemed reliable but is not guaranteed accurate.
Each office is independently owned and operated.
Any services or products provided by third parties are not provided by, affiliated with or related to Better Homes and Gardens Real Estate LLC, or its affiliated companies.