
1014 Bucksnort Rd, Ashland City, TN 37015
Local realty services provided by:Better Homes and Gardens Real Estate Heritage Group
1014 Bucksnort Rd,Ashland City, TN 37015
$215,000
- 3 Beds
- 3 Baths
- 1,352 sq. ft.
- Single family
- Active
Listed by: amanda l. bell
Office: at home realty
MLS#:3603791
Source:NASHVILLE
Price summary
- Price:$215,000
- Price per sq. ft.:$159.02
About this home
Recently appraised for $285,000! Opportunity, space and versatility come together at 1014 Bucksnort Rd in Ashland City. Situated on a .84-acre corner lot with NO HOA, this one-level ranch offers 3 bedrooms, 2 full baths plus a half bath and a full unfinished basement ready to adapt to your needs. Whether you're looking for additional storage, a workshop, hobby space or future expansion, the basement adds possibilities beyond the home's 1,352 finished square feet. A kitchenette, laundry area and half bath are already located downstairs.The main level offers a comfortable living room, dining area, den and a 10x10 office that provides valuable flex space for working from home, hobbies or guests. You'll also find a spacious 20x8 sunroom/Florida room that is not included in the reported square footage—giving you even more room to enjoy. Outside, the generous corner lot provides room to garden, play and enjoy country surroundings, along with a detached 2-car carport and covered patio.Practical features include both city water and well water availability, septic system, central air, high-speed internet availability and propane heat—an especially useful alternative heat source during a power outage. The property is also just minutes from the TWRA Wildlife Management Area, opening the door to nearby hunting and outdoor recreation with applicable permits.Enjoy a peaceful Cheatham County setting while remaining centrally positioned between Ashland City, Charlotte, White Bluff and Dickson for shopping, dining and everyday conveniences, with access toward Nashville via area highways. Zoned for Pegram Elementary Fine Arts Magnet School, Harpeth Middle and Harpeth High. Bring your ideas and make this property your own while taking advantage of the space, setting and possibilities already here. Property to be sold AS-IS. Buyer to verify all pertinent information....
Contact an agent
Home facts
- Year built:1985
- Subdivision & Development:Cheatham Wildlife
- Listing ID #:3603791
- Added:1 day(s) ago
- Updated:October 02, 2026 at 02:49 PM
Rooms and interior
- Bedrooms:3
- Total bathrooms:3
- Full bathrooms:2
- Half bathrooms:1
- Flooring:Carpet, Vinyl
- Kitchen Description:Refrigerator
- Basement:Yes
- Basement Description:Full, Unfinished
- Living area:1,352 sq. ft.
Heating and cooling
- Cooling:Ceiling Fan(s), Central Air, Electric
- Heating:Central, Propane
- Central air:Yes
Structure and exterior
- Roof:Shingle
- Year built:1985
- Building area:1,352 sq. ft.
- Lot area:0.84 Acres
- Architectural Style:Ranch
- Construction Materials:Hardboard Siding
- Exterior Features:Patio
- Levels:1 Story
Schools
- High school:Harpeth High School
- Middle school:Harpeth Middle School
- Elementary school:Pegram Elementary Fine Arts Magnet School
Utilities
- Water:Public, Water Available
- Sewer:Septic Tank
Finances and disclosures
- Price:$215,000
- Price per sq. ft.:$159.02
- Tax amount:$810
Features and amenities
- Appliances:Refrigerator
- Amenities:Ceiling Fan(s), High Speed Internet
Parking
- Total parking spaces:2
- Parking description:Detached
- Carport spaces:2
 Copyright 2026 Realtracs Mls. All rights reserved. Realtracs Mls provides content displayed here (“provided content”) on an “as is” basis and makes no representations or warranties regarding the provided content, including, but not limited to those of non-infringement, timeliness, accuracy, or completeness. Individuals and companies using information presented are responsible for verification and validation of information they utilize and present to their customers and clients. Realtracs Mls will not be liable for any damage or loss resulting from use of the provided content or the products available through Portals, IDX, VOW, and/or Syndication. Recipients of this information shall not resell, redistribute, reproduce, modify, or otherwise copy any portion thereof without the expressed written consent of Realtracs Mls.
New listings near 1014 Bucksnort Rd
- Coming Soon
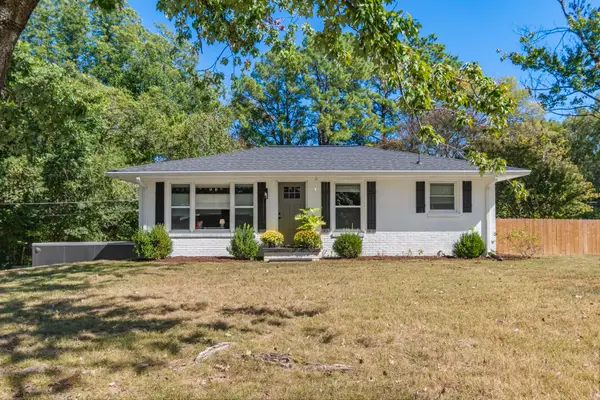 $290,000Coming Soon2 beds 1 baths925 sq. ft.
145 Elizabeth St, Ashland City, TN 37015
MLS# 3603870Listed by: REAL BROKER - Coming Soon
 $322,000Coming Soon3 beds 3 baths1,248 sq. ft.
856 Skyview Dr, Ashland City, TN 37015
MLS# 3602195Listed by: 24 REALTY - Coming Soon
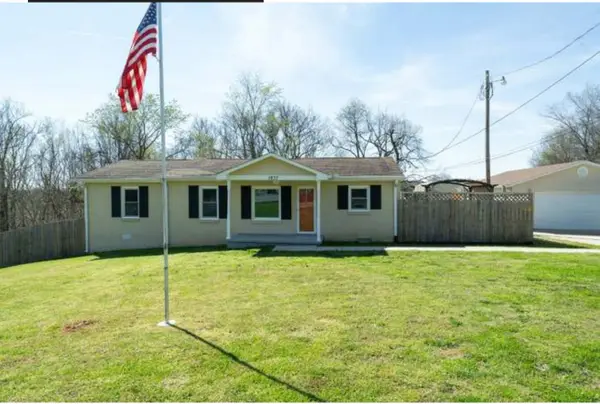 $299,999Coming Soon3 beds 2 baths1,172 sq. ft.
1837 Highway 12, Ashland City, TN 37015
MLS# 2622379Listed by: AMERICAN HERITAGE INC. - New
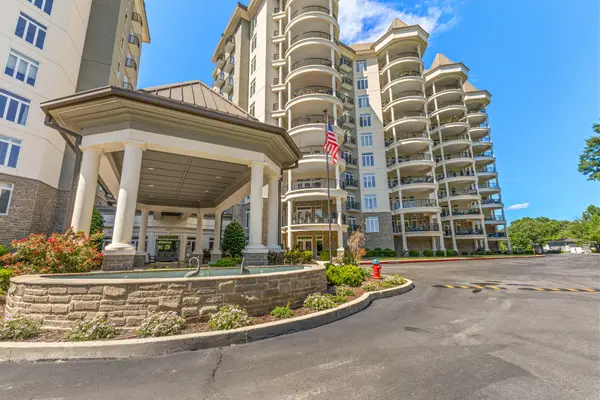 $609,900Active3 beds 2 baths1,763 sq. ft.
400 Warioto Way #208, Ashland City, TN 37015
MLS# 3610153Listed by: COMPASS - New
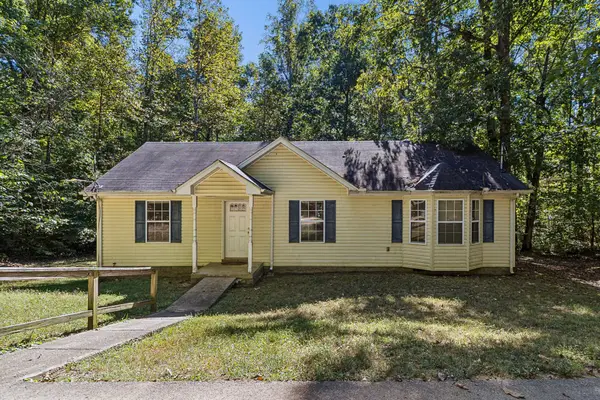 $269,000Active3 beds 2 baths1,199 sq. ft.
1262 Primm Rd, Ashland City, TN 37015
MLS# 3603705Listed by: ELAM REAL ESTATE - New
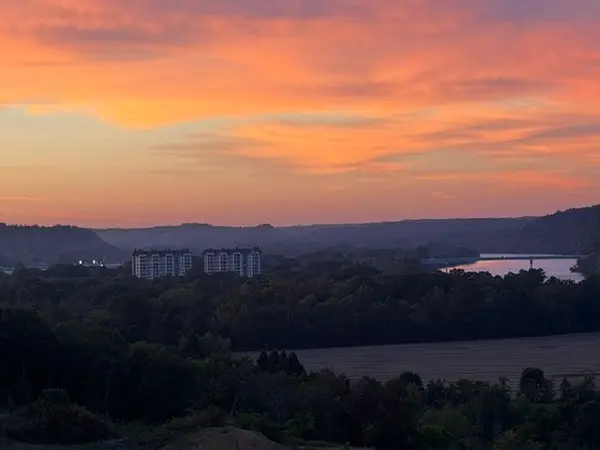 $325,000Active2.68 Acres
3 Hwy 12 N, Ashland City, TN 37015
MLS# 3603808Listed by: AT HOME REALTY - Open Sun, 2 to 4pmNew
 $1,299,000Active3 beds 4 baths3,475 sq. ft.
1031 Riverview Ln, Ashland City, TN 37015
MLS# 3603635Listed by: BENCHMARK REALTY, LLC - New
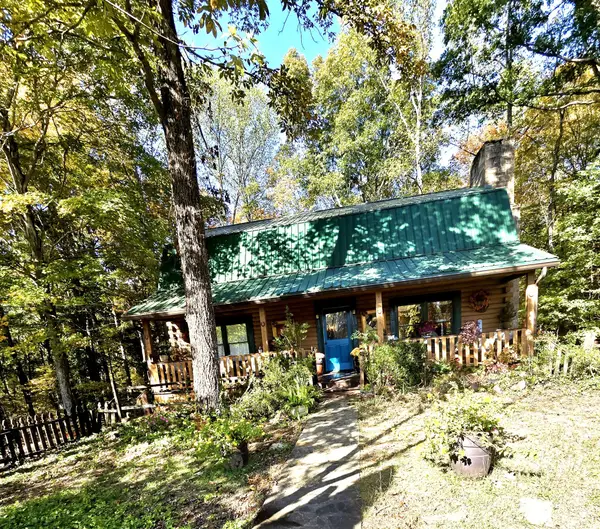 $589,900Active5 beds 3 baths3,300 sq. ft.
1242 Peter Pond Rd, Ashland City, TN 37015
MLS# 3603377Listed by: FOREST HILLS REALTORS - New
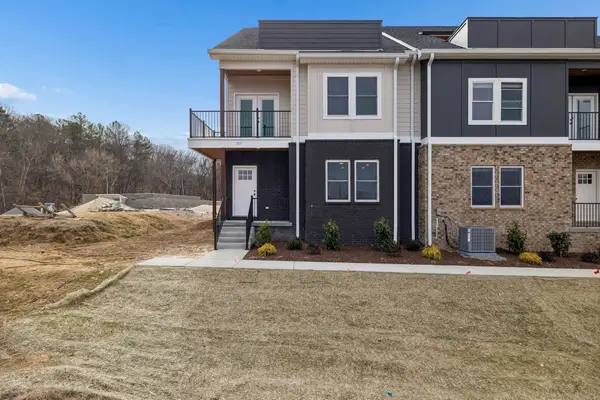 $379,900Active3 beds 3 baths1,837 sq. ft.
1807H Crockett Hills Lane #7, Ashland City, TN 37015
MLS# 3603010Listed by: AT HOME REALTY


Protect your home and budget from life's surprises with an Assurant Home Warranty, backed by a partner that supports you through every step of homeownership. Explore Plans.
© 2026 Better Homes and Gardens Real Estate LLC. An Anywhere Real Estate company. All rights reserved. Better Homes and Gardens® Real Estate is a registered trademark owned by Meredith Operations Corporation, licensed to Better Homes and Gardens Real Estate LLC and used with permission. Better Homes and Gardens Real Estate LLC fully supports the principles of the Fair Housing Act and the Equal Opportunity Act. Listing information is deemed reliable but is not guaranteed accurate.
Each office is independently owned and operated.
Any services or products provided by third parties are not provided by, affiliated with or related to Better Homes and Gardens Real Estate LLC, or its affiliated companies.