
1242 Peter Pond Rd, Ashland City, TN 37015
Local realty services provided by:Better Homes and Gardens Real Estate Ben Bray & Associates
1242 Peter Pond Rd,Ashland City, TN 37015
$589,900
- 5 Beds
- 3 Baths
- 3,300 sq. ft.
- Single family
- Active
Listed by: dottie lee
Office: forest hills realtors
MLS#:3603377
Source:NASHVILLE
Price summary
- Price:$589,900
- Price per sq. ft.:$178.76
About this home
Well loved, well worn cottage cabin nestled into the quiet woods, Wildlife galore. 5 beds, One on main floor, 3 on 2nd floor & one in basement. 2 woodburning fireplaces, 3 full baths. Small utility kitchen in basement. Entire basement has tile floors. $10,000 for buyer which will include title, Home warranty and repairs. 25 min or less to Nashville. Owners are having difficulty letting go of this gem but the time is here
Contact an agent
Home facts
- Year built:1994
- Subdivision & Development:none
- Listing ID #:3603377
- Added:2 day(s) ago
- Updated:October 02, 2026 at 11:04 PM
Rooms and interior
- Bedrooms:5
- Total bathrooms:3
- Full bathrooms:3
- Flooring:Laminate, Tile
- Kitchen Description:Dishwasher
- Basement Description:Finished, Full
- Living area:3,300 sq. ft.
Heating and cooling
- Cooling:Central Air
- Heating:Central
- Central air:Yes
Structure and exterior
- Year built:1994
- Building area:3,300 sq. ft.
- Lot area:6.2 Acres
- Construction Materials:Frame, Log
- Levels:3 Story
Schools
- High school:Sycamore High School
- Middle school:Cheatham Middle School
- Elementary school:East Cheatham Elementary
Utilities
- Water:Public, Water Available
- Sewer:Private Sewer
Finances and disclosures
- Price:$589,900
- Price per sq. ft.:$178.76
- Tax amount:$2,534
Features and amenities
- Appliances:Dishwasher
Parking
- Total parking spaces:10
- Parking description:Private
- Garage:Yes
- Garage spaces:10
 Copyright 2026 Realtracs Mls. All rights reserved. Realtracs Mls provides content displayed here (“provided content”) on an “as is” basis and makes no representations or warranties regarding the provided content, including, but not limited to those of non-infringement, timeliness, accuracy, or completeness. Individuals and companies using information presented are responsible for verification and validation of information they utilize and present to their customers and clients. Realtracs Mls will not be liable for any damage or loss resulting from use of the provided content or the products available through Portals, IDX, VOW, and/or Syndication. Recipients of this information shall not resell, redistribute, reproduce, modify, or otherwise copy any portion thereof without the expressed written consent of Realtracs Mls.
New listings near 1242 Peter Pond Rd
- Coming Soon
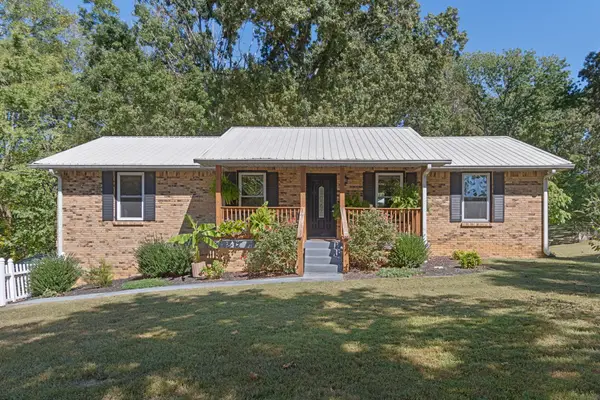 $499,990Coming Soon3 beds 3 baths2,102 sq. ft.
2684 Old Clarksville Pike, Ashland City, TN 37015
MLS# 3610274Listed by: REAL BROKER - Coming Soon
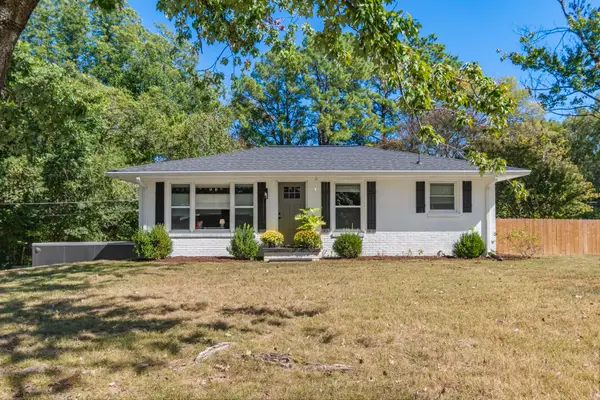 $290,000Coming Soon2 beds 1 baths925 sq. ft.
145 Elizabeth St, Ashland City, TN 37015
MLS# 3603870Listed by: REAL BROKER - Coming Soon
 $322,000Coming Soon3 beds 3 baths1,248 sq. ft.
856 Skyview Dr, Ashland City, TN 37015
MLS# 3602195Listed by: 24 REALTY - Coming Soon
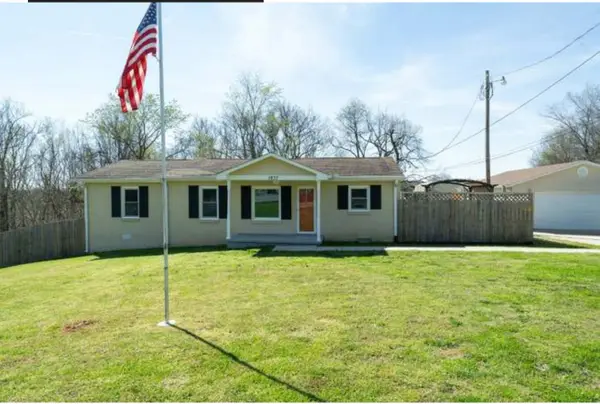 $299,999Coming Soon3 beds 2 baths1,172 sq. ft.
1837 Highway 12, Ashland City, TN 37015
MLS# 2622379Listed by: AMERICAN HERITAGE INC. - Open Sun, 2 to 4pmNew
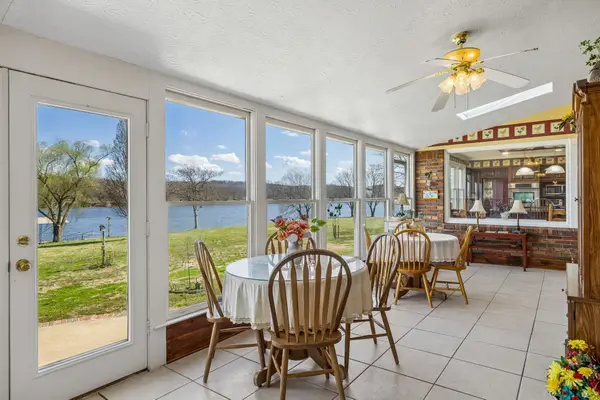 $2,500,000Active4 beds 3 baths2,392 sq. ft.
2010 Highway 49 W, Ashland City, TN 37015
MLS# 3610220Listed by: AT HOME REALTY - New
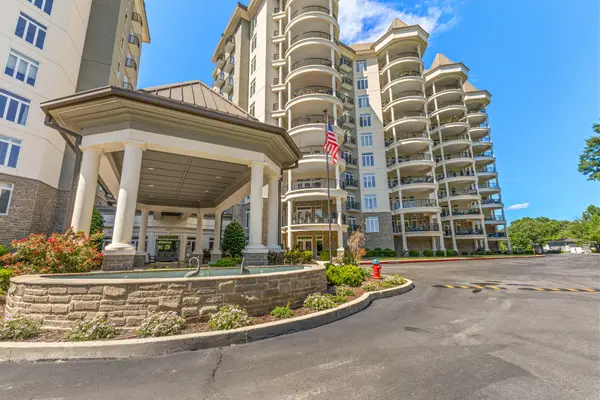 $609,900Active3 beds 2 baths1,763 sq. ft.
400 Warioto Way #208, Ashland City, TN 37015
MLS# 3610153Listed by: COMPASS - New
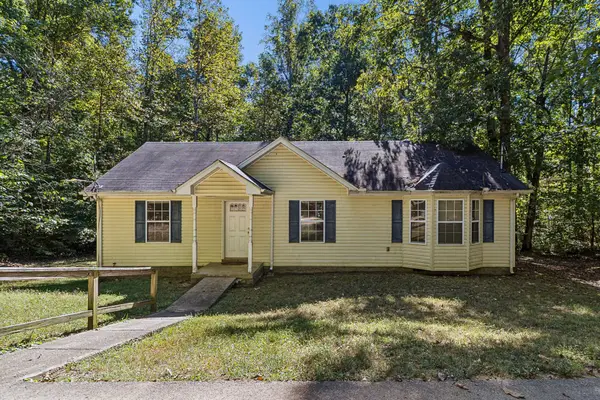 $269,000Active3 beds 2 baths1,199 sq. ft.
1262 Primm Rd, Ashland City, TN 37015
MLS# 3603705Listed by: ELAM REAL ESTATE - New
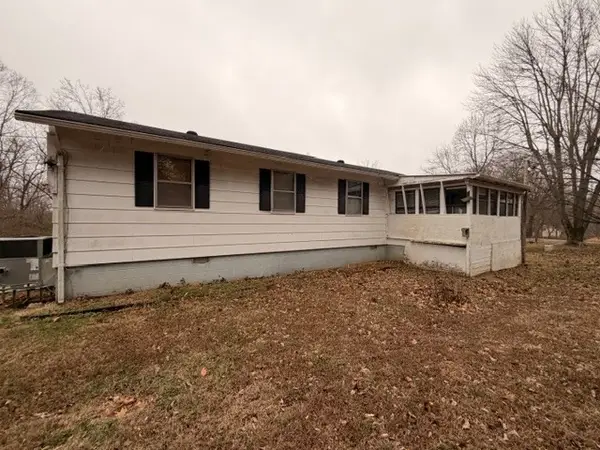 $215,000Active3 beds 3 baths1,352 sq. ft.
1014 Bucksnort Rd, Ashland City, TN 37015
MLS# 3603791Listed by: AT HOME REALTY - New
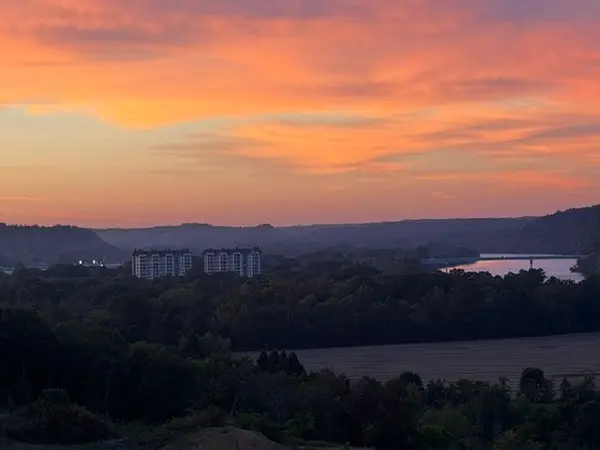 $325,000Active2.68 Acres
3 Hwy 12 N, Ashland City, TN 37015
MLS# 3603808Listed by: AT HOME REALTY - Open Sun, 2 to 4pmNew
 $1,299,000Active3 beds 4 baths3,475 sq. ft.
1031 Riverview Ln, Ashland City, TN 37015
MLS# 3603635Listed by: BENCHMARK REALTY, LLC


Protect your home and budget from life's surprises with an Assurant Home Warranty, backed by a partner that supports you through every step of homeownership. Explore Plans.
© 2026 Better Homes and Gardens Real Estate LLC. An Anywhere Real Estate company. All rights reserved. Better Homes and Gardens® Real Estate is a registered trademark owned by Meredith Operations Corporation, licensed to Better Homes and Gardens Real Estate LLC and used with permission. Better Homes and Gardens Real Estate LLC fully supports the principles of the Fair Housing Act and the Equal Opportunity Act. Listing information is deemed reliable but is not guaranteed accurate.
Each office is independently owned and operated.
Any services or products provided by third parties are not provided by, affiliated with or related to Better Homes and Gardens Real Estate LLC, or its affiliated companies.