
145 Elizabeth St, Ashland City, TN 37015
Local realty services provided by:Better Homes and Gardens Real Estate Heritage Group
145 Elizabeth St,Ashland City, TN 37015
$290,000
- 2 Beds
- 1 Baths
- 925 sq. ft.
- Single family
- Coming Soon
Listed by: kyle wallace, jen mcdow
Office: real broker
MLS#:3603870
Source:NASHVILLE
Price summary
- Price:$290,000
- Price per sq. ft.:$313.51
About this home
Welcome to quite possibly the cutest cottage in Ashland City! This adorable home has all the charm, character and cozy “Grandma cottage” feel you want — with an impressive list of updates already completed for you. Set on a spacious .4-acre lot just minutes from downtown Ashland City, it’s move-in ready and packed with potential.
Behind all that charm is some serious investment. The home was completely rewired and replumbed with PEX in 2021, including new plumbing from the street connection to the home. A new roof, gutters and added attic insulation followed in 2022, along with fiber optic cable and a lower driveway. Frontier installed perimeter basement drainage and a sump pump, adding peace of mind while leaving tons of opportunity to finish the basement and expand the home’s usable living space.
The kitchen and bathroom were beautifully remodeled in 2024, the HVAC underwent a major restoration that same year, and a new patio was added in 2025. Additional improvements include a newer shower, custom blinds, repaired garage door and professional tree maintenance by a certified arborist. The kitchen features newer appliances, and the refrigerator, washer and dryer remain.
Downstairs, imagine the possibilities — additional living space, a home office, bonus room, gym or workshop — plus the convenience of a one-car garage.
Cute, updated, centrally located and full of possibilities, this home gives you the personality of an older cottage without the long list of projects that often comes with one. At this price point, it’s an incredible opportunity to own a truly special home in the heart of Ashland City. Come see why we think it might just be the cutest house in town! *Greenhouse does not convey...
Contact an agent
Home facts
- Year built:1964
- Subdivision & Development:none
- Listing ID #:3603870
- Updated:October 02, 2026 at 02:48 PM
Rooms and interior
- Bedrooms:2
- Total bathrooms:1
- Full bathrooms:1
- Flooring:Tile
- Basement:Yes
- Basement Description:Full, Unfinished
- Living area:925 sq. ft.
Heating and cooling
- Cooling:Ceiling Fan(s), Central Air
- Heating:Central
- Central air:Yes
Structure and exterior
- Roof:Shingle
- Year built:1964
- Building area:925 sq. ft.
- Lot area:0.39 Acres
- Architectural Style:Cottage
- Construction Materials:Brick
- Levels:1 Story
Schools
- High school:Cheatham Co Central
- Middle school:Cheatham Middle School
- Elementary school:Ashland City Elementary
Utilities
- Water:Public, Water Available
- Sewer:Public Sewer
Finances and disclosures
- Price:$290,000
- Price per sq. ft.:$313.51
- Tax amount:$1,280
Features and amenities
- Amenities:Ceiling Fan(s), Redecorated
Parking
- Total parking spaces:5
- Parking description:Basement, Gravel
- Garage:Yes
- Garage spaces:1
 Copyright 2026 Realtracs Mls. All rights reserved. Realtracs Mls provides content displayed here (“provided content”) on an “as is” basis and makes no representations or warranties regarding the provided content, including, but not limited to those of non-infringement, timeliness, accuracy, or completeness. Individuals and companies using information presented are responsible for verification and validation of information they utilize and present to their customers and clients. Realtracs Mls will not be liable for any damage or loss resulting from use of the provided content or the products available through Portals, IDX, VOW, and/or Syndication. Recipients of this information shall not resell, redistribute, reproduce, modify, or otherwise copy any portion thereof without the expressed written consent of Realtracs Mls.
New listings near 145 Elizabeth St
- Coming Soon
 $322,000Coming Soon3 beds 3 baths1,248 sq. ft.
856 Skyview Dr, Ashland City, TN 37015
MLS# 3602195Listed by: 24 REALTY - Coming Soon
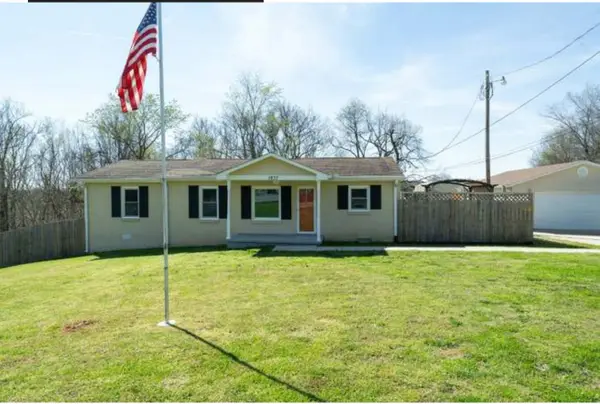 $299,999Coming Soon3 beds 2 baths1,172 sq. ft.
1837 Highway 12, Ashland City, TN 37015
MLS# 2622379Listed by: AMERICAN HERITAGE INC. - New
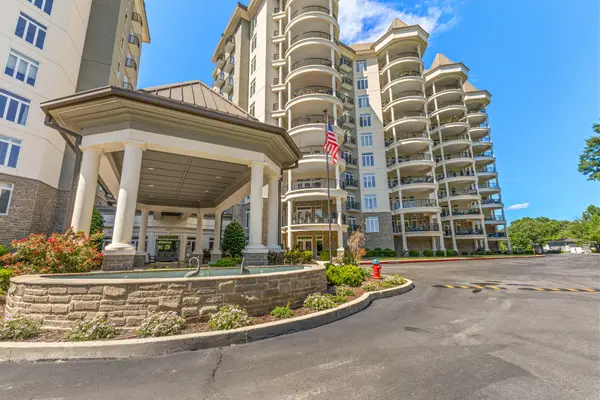 $609,900Active3 beds 2 baths1,763 sq. ft.
400 Warioto Way #208, Ashland City, TN 37015
MLS# 3610153Listed by: COMPASS - New
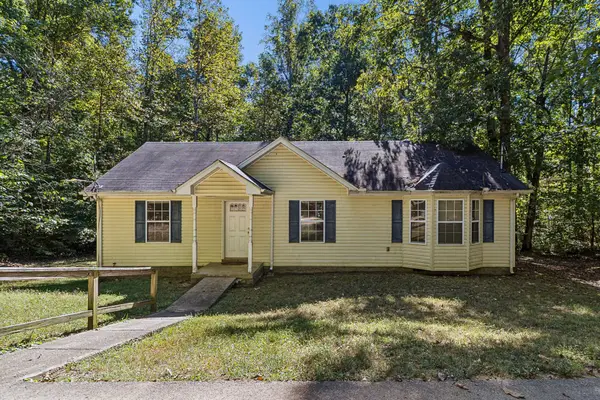 $269,000Active3 beds 2 baths1,199 sq. ft.
1262 Primm Rd, Ashland City, TN 37015
MLS# 3603705Listed by: ELAM REAL ESTATE - New
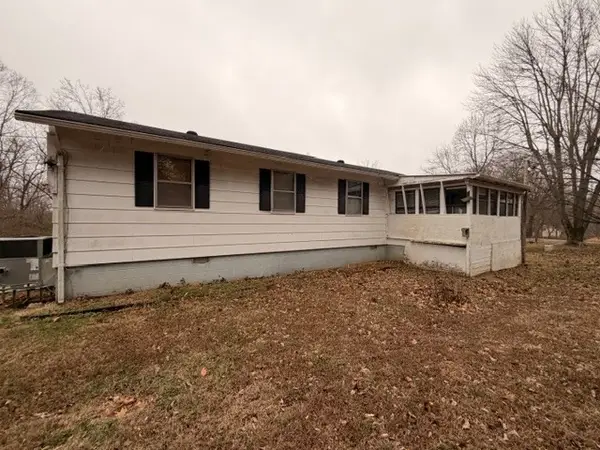 $215,000Active3 beds 3 baths1,352 sq. ft.
1014 Bucksnort Rd, Ashland City, TN 37015
MLS# 3603791Listed by: AT HOME REALTY - New
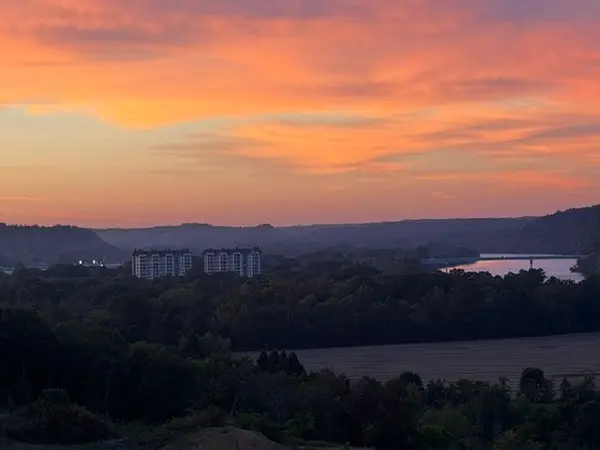 $325,000Active2.68 Acres
3 Hwy 12 N, Ashland City, TN 37015
MLS# 3603808Listed by: AT HOME REALTY - Open Sun, 2 to 4pmNew
 $1,299,000Active3 beds 4 baths3,475 sq. ft.
1031 Riverview Ln, Ashland City, TN 37015
MLS# 3603635Listed by: BENCHMARK REALTY, LLC - New
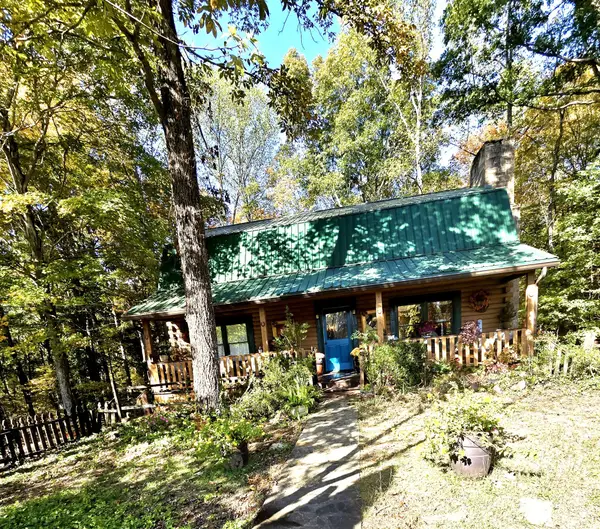 $589,900Active5 beds 3 baths3,300 sq. ft.
1242 Peter Pond Rd, Ashland City, TN 37015
MLS# 3603377Listed by: FOREST HILLS REALTORS - New
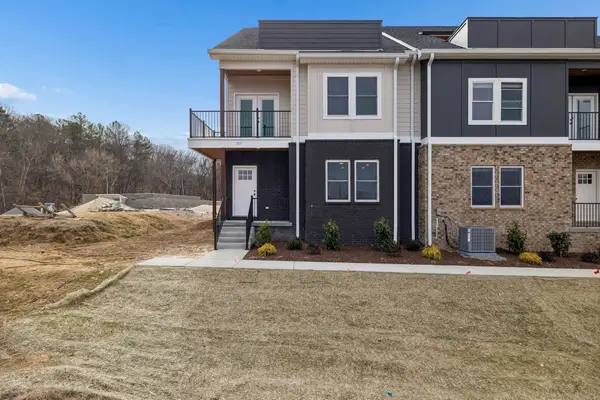 $379,900Active3 beds 3 baths1,837 sq. ft.
1807H Crockett Hills Lane #7, Ashland City, TN 37015
MLS# 3603010Listed by: AT HOME REALTY


Protect your home and budget from life's surprises with an Assurant Home Warranty, backed by a partner that supports you through every step of homeownership. Explore Plans.
© 2026 Better Homes and Gardens Real Estate LLC. An Anywhere Real Estate company. All rights reserved. Better Homes and Gardens® Real Estate is a registered trademark owned by Meredith Operations Corporation, licensed to Better Homes and Gardens Real Estate LLC and used with permission. Better Homes and Gardens Real Estate LLC fully supports the principles of the Fair Housing Act and the Equal Opportunity Act. Listing information is deemed reliable but is not guaranteed accurate.
Each office is independently owned and operated.
Any services or products provided by third parties are not provided by, affiliated with or related to Better Homes and Gardens Real Estate LLC, or its affiliated companies.