
2010 Highway 49 W, Ashland City, TN 37015
Local realty services provided by:Better Homes and Gardens Real Estate Ben Bray & Associates
2010 Highway 49 W,Ashland City, TN 37015
$2,500,000
- 4 Beds
- 3 Baths
- 2,392 sq. ft.
- Single family
- Active
Upcoming open houses
- Sun, Oct 0402:00 pm - 04:00 pm
Listed by: christopher orange
Office: at home realty
MLS#:3610220
Source:NASHVILLE
Price summary
- Price:$2,500,000
- Price per sq. ft.:$1,045.15
About this home
Picture this. Walking into the sunroom in the morning and settling into your favorite chair with a fresh cup of coffee as the sun rises over the trees. The morning mist is still drifting across the Cumberland River, and the birds are singing in the trees. The summer has come and gone and now it's time for a cozy place to settle in for the crisp fall weather. There may not be a better place than 2010 Hwy 49W. Boasting over 5 private acres, it is located less than 30 mins from West Nashville and 5 minutes from all that downtown Ashland City has to offer including restaurants, marinas, and shopping offering convenience without sacrificing privacy, which is becoming rare in the Nashville area. Perfect for hosting guests with a huge sunroom right off of the kitchen. Featuring large windows allowing views of the river and plenty of natural light to flow throughout. Vaulted ceilings with recessed lighting and a cozy fireplace in the living room making the ideal place to relax and enjoy the seasons . Kitchen features recessed lighting, an island with a cooktop and all stainless steel appliances, Master bedroom has views of the water, en-suite bathroom with double vanity and double closet. Not only does this property run along the majestic Cumberland River, this large, private 5+ ac lot that backs up to TWRA land and Little Bluff Creek, nearly doubles the waterfront footage, and offers a buffer between any neighbors, which makes the area seem so much larger. There is a one car garage in the basement and an additional covered parking space behind the house. The huge basement has tons of potential for flex space. There is a covered dock to park your boat in while not out enjoying the river. Open faced barn outside to park your toys in. Potential to turn this into an income producing AirBnB or to build two houses where this one stands now and make a small family compound. Come fall in love with 2010 Hwy 49W in Ashland City, TN....
Contact an agent
Home facts
- Year built:1980
- Subdivision & Development:None
- Listing ID #:3610220
- Added:1 day(s) ago
- Updated:October 02, 2026 at 05:58 PM
Rooms and interior
- Bedrooms:4
- Total bathrooms:3
- Full bathrooms:2
- Half bathrooms:1
- Flooring:Carpet
- Kitchen Description:Dishwasher, Freezer, Microwave, Refrigerator
- Basement Description:Partial, Unfinished
- Living area:2,392 sq. ft.
Heating and cooling
- Cooling:Central Air
- Heating:Central
- Central air:Yes
Structure and exterior
- Roof:Asphalt
- Year built:1980
- Building area:2,392 sq. ft.
- Lot area:5.11 Acres
- Lot Features:Level
- Construction Materials:Brick
- Exterior Features:Dock, Porch
- Levels:1 Story
Schools
- High school:Cheatham Co Central
- Middle school:Cheatham Middle School
- Elementary school:Ashland City Elementary
Utilities
- Water:Public, Water Available
- Sewer:Septic Tank
Finances and disclosures
- Price:$2,500,000
- Price per sq. ft.:$1,045.15
- Tax amount:$3,049
Features and amenities
- Appliances:Dishwasher, Microwave, Refrigerator
- Amenities:High Speed Internet
Parking
- Total parking spaces:2
- Parking description:Attached, Basement
- Garage:Yes
- Garage spaces:1
- Carport spaces:1
 Copyright 2026 Realtracs Mls. All rights reserved. Realtracs Mls provides content displayed here (“provided content”) on an “as is” basis and makes no representations or warranties regarding the provided content, including, but not limited to those of non-infringement, timeliness, accuracy, or completeness. Individuals and companies using information presented are responsible for verification and validation of information they utilize and present to their customers and clients. Realtracs Mls will not be liable for any damage or loss resulting from use of the provided content or the products available through Portals, IDX, VOW, and/or Syndication. Recipients of this information shall not resell, redistribute, reproduce, modify, or otherwise copy any portion thereof without the expressed written consent of Realtracs Mls.
New listings near 2010 Highway 49 W
- Coming Soon
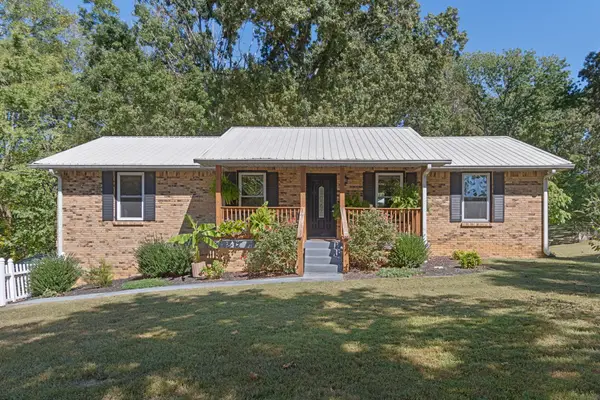 $499,990Coming Soon3 beds 3 baths2,102 sq. ft.
2684 Old Clarksville Pike, Ashland City, TN 37015
MLS# 3610274Listed by: REAL BROKER - Coming Soon
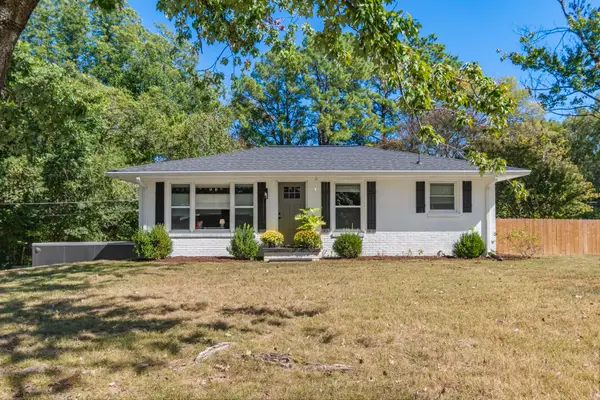 $290,000Coming Soon2 beds 1 baths925 sq. ft.
145 Elizabeth St, Ashland City, TN 37015
MLS# 3603870Listed by: REAL BROKER - Coming Soon
 $322,000Coming Soon3 beds 3 baths1,248 sq. ft.
856 Skyview Dr, Ashland City, TN 37015
MLS# 3602195Listed by: 24 REALTY - Coming Soon
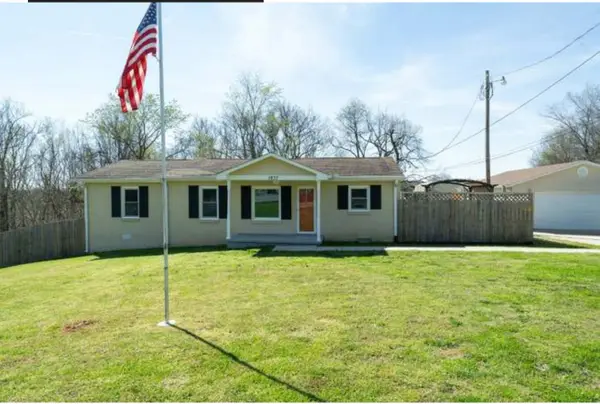 $299,999Coming Soon3 beds 2 baths1,172 sq. ft.
1837 Highway 12, Ashland City, TN 37015
MLS# 2622379Listed by: AMERICAN HERITAGE INC. - New
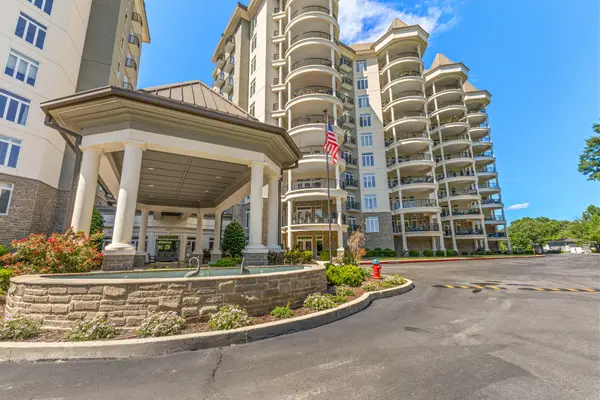 $609,900Active3 beds 2 baths1,763 sq. ft.
400 Warioto Way #208, Ashland City, TN 37015
MLS# 3610153Listed by: COMPASS - New
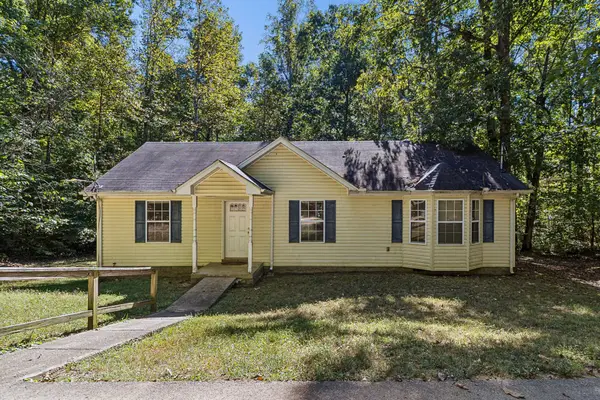 $269,000Active3 beds 2 baths1,199 sq. ft.
1262 Primm Rd, Ashland City, TN 37015
MLS# 3603705Listed by: ELAM REAL ESTATE - New
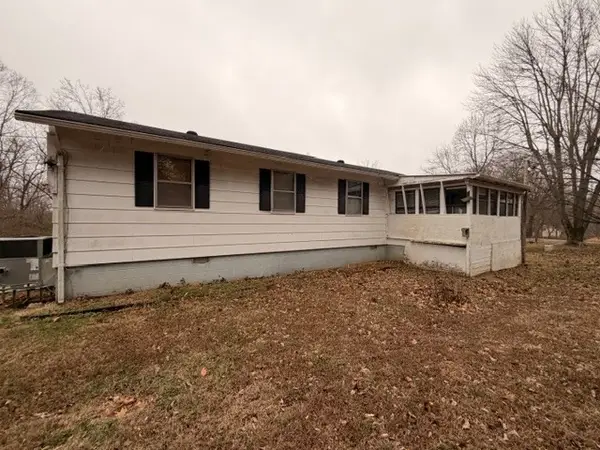 $215,000Active3 beds 3 baths1,352 sq. ft.
1014 Bucksnort Rd, Ashland City, TN 37015
MLS# 3603791Listed by: AT HOME REALTY - New
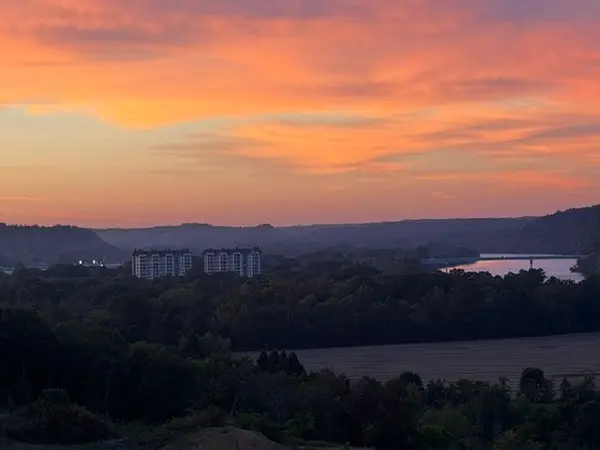 $325,000Active2.68 Acres
3 Hwy 12 N, Ashland City, TN 37015
MLS# 3603808Listed by: AT HOME REALTY - Open Sun, 2 to 4pmNew
 $1,299,000Active3 beds 4 baths3,475 sq. ft.
1031 Riverview Ln, Ashland City, TN 37015
MLS# 3603635Listed by: BENCHMARK REALTY, LLC


Protect your home and budget from life's surprises with an Assurant Home Warranty, backed by a partner that supports you through every step of homeownership. Explore Plans.
© 2026 Better Homes and Gardens Real Estate LLC. An Anywhere Real Estate company. All rights reserved. Better Homes and Gardens® Real Estate is a registered trademark owned by Meredith Operations Corporation, licensed to Better Homes and Gardens Real Estate LLC and used with permission. Better Homes and Gardens Real Estate LLC fully supports the principles of the Fair Housing Act and the Equal Opportunity Act. Listing information is deemed reliable but is not guaranteed accurate.
Each office is independently owned and operated.
Any services or products provided by third parties are not provided by, affiliated with or related to Better Homes and Gardens Real Estate LLC, or its affiliated companies.