
9181 War Eagles Way, Ashland City, TN 37015
Local realty services provided by:Better Homes and Gardens Real Estate Ben Bray & Associates
9181 War Eagles Way,Ashland City, TN 37015
$328,000
- 4 Beds
- 3 Baths
- 1,963 sq. ft.
- Single family
- Active
Listed by: karen albright, michelle huemmer
Office: opendoor brokerage, llc.
MLS#:3523722
Source:NASHVILLE
Price summary
- Price:$328,000
- Price per sq. ft.:$167.09
- Monthly HOA dues:$47
About this home
9181 War Eagles Way is a two-story Ashland City home with an open main-floor layout. The kitchen centers on an island with a breakfast bar and sink, paired with white cabinetry, stone counters, and stainless steel appliances. The primary bedroom connects to a bathroom with a double vanity, and a half bath serves the main level. Additional bedrooms provide carpeting and natural light, while a second full bathroom includes a double vanity. A fenced backyard supplies open outdoor space, and a two-car attached garage completes this well-maintained residence with practical amenities throughout.
Contact an agent
Home facts
- Year built:2019
- Subdivision & Development:Sycamore Ridge Phase 2
- Listing ID #:3523722
- Added:47 day(s) ago
- Updated:October 11, 2026 at 02:32 PM
Rooms and interior
- Bedrooms:4
- Total bathrooms:3
- Full bathrooms:2
- Half bathrooms:1
- Flooring:Carpet, Laminate
- Kitchen Description:Dishwasher, Microwave
- Living area:1,963 sq. ft.
Heating and cooling
- Cooling:Central Air
- Heating:Central
- Central air:Yes
Structure and exterior
- Year built:2019
- Building area:1,963 sq. ft.
- Lot area:0.15 Acres
- Construction Materials:Brick, Vinyl Siding
- Levels:2 Story
Schools
- High school:Harpeth High School
- Middle school:Charlotte Middle School
- Elementary school:Charlotte Elementary
Utilities
- Water:Public, Water Available
- Sewer:Public Sewer
Finances and disclosures
- Price:$328,000
- Price per sq. ft.:$167.09
- Tax amount:$2,011
Features and amenities
- Appliances:Dishwasher, Microwave
Parking
- Total parking spaces:2
- Parking description:Attached
- Garage:Yes
- Garage spaces:2
 Copyright 2026 Realtracs Mls. All rights reserved. Realtracs Mls provides content displayed here (“provided content”) on an “as is” basis and makes no representations or warranties regarding the provided content, including, but not limited to those of non-infringement, timeliness, accuracy, or completeness. Individuals and companies using information presented are responsible for verification and validation of information they utilize and present to their customers and clients. Realtracs Mls will not be liable for any damage or loss resulting from use of the provided content or the products available through Portals, IDX, VOW, and/or Syndication. Recipients of this information shall not resell, redistribute, reproduce, modify, or otherwise copy any portion thereof without the expressed written consent of Realtracs Mls.
New listings near 9181 War Eagles Way
- Coming Soon
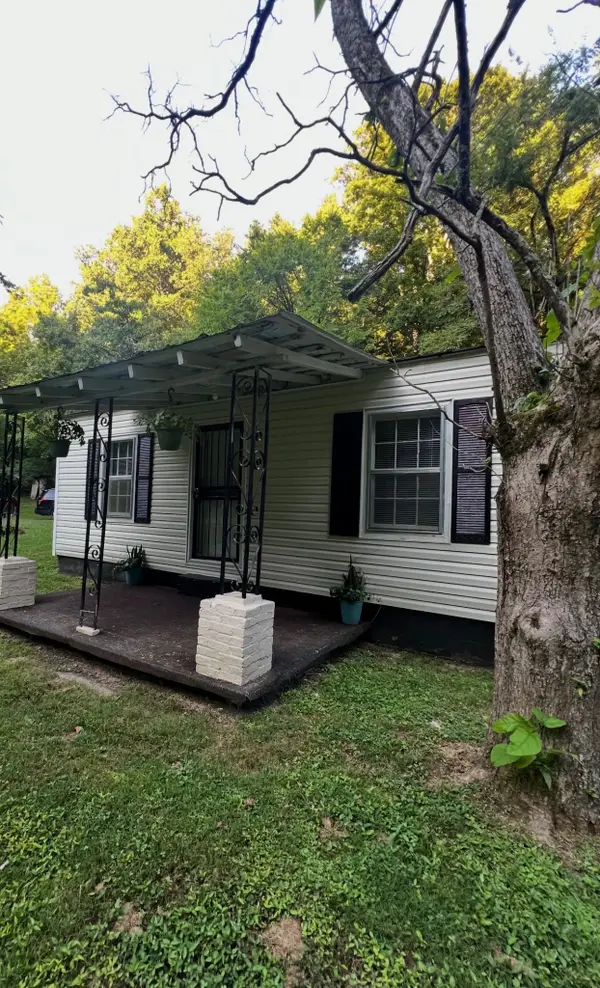 $265,000Coming Soon2 beds 1 baths924 sq. ft.
1048 Ross Hollow Rd, Ashland City, TN 37015
MLS# 3618798Listed by: HOSPITALITY REALTY & HOMETOWN PROPERTY MANAGEMENT - Coming Soon
 $570,000Coming Soon5 beds 3 baths2,525 sq. ft.
1049 Grace Meade, Ashland City, TN 37015
MLS# 3615403Listed by: STEPHEN CARR REALTY & AUCTION, LLC - Coming Soon
 $322,000Coming Soon3 beds 3 baths1,248 sq. ft.
856 Skyview Dr, Ashland City, TN 37015
MLS# 3602195Listed by: 24 REALTY - Coming Soon
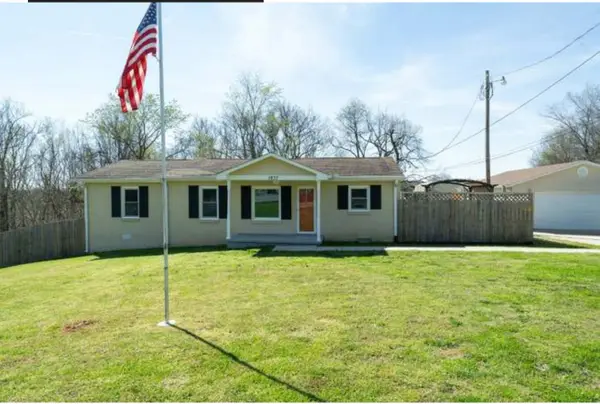 $299,999Coming Soon3 beds 2 baths1,172 sq. ft.
1837 Highway 12, Ashland City, TN 37015
MLS# 2622379Listed by: AMERICAN HERITAGE INC. - New
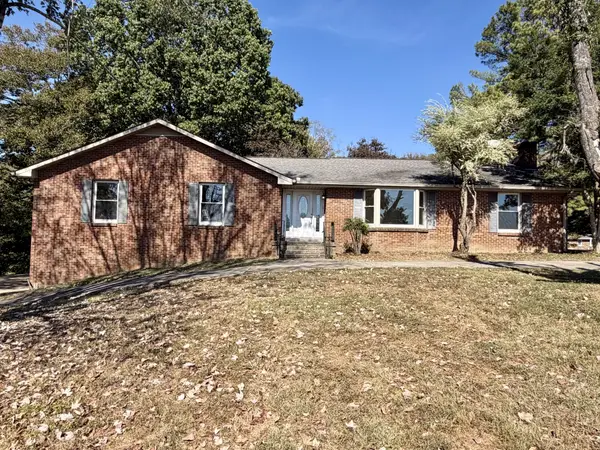 $440,000Active3 beds 3 baths1,914 sq. ft.
2245 Highway 12 S, Ashland City, TN 37015
MLS# 3615057Listed by: AT HOME REALTY - New
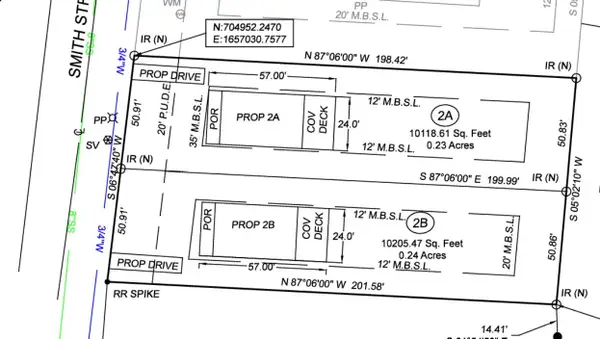 $70,000Active0.23 Acres
0 Smith St, Ashland City, TN 37015
MLS# 3615098Listed by: AT HOME REALTY - New
 $300,000Active11.43 Acres
0 Highway 49, Ashland City, TN 37015
MLS# 3546687Listed by: COMPASS - New
 $2,995,000Active5 beds 3 baths2,790 sq. ft.
2030 Highway 49 W, Ashland City, TN 37015
MLS# 3612890Listed by: BERNIE GALLERANI REAL ESTATE - New
 $1,199,000Active-- beds -- baths
0 Highway 12 N, Ashland City, TN 37015
MLS# 3612531Listed by: COVEY RISE PROPERTIES LLC - New
 $699,900Active3 beds 2 baths1,763 sq. ft.
400 Warioto Way #915, Ashland City, TN 37015
MLS# 3612546Listed by: REALTY ONE GROUP MUSIC CITY


Protect your home and budget from life's surprises with an Assurant Home Warranty, backed by a partner that supports you through every step of homeownership. Explore Plans.
© 2026 Better Homes and Gardens Real Estate LLC. An Anywhere Real Estate company. All rights reserved. Better Homes and Gardens® Real Estate is a registered trademark owned by Meredith Operations Corporation, licensed to Better Homes and Gardens Real Estate LLC and used with permission. Better Homes and Gardens Real Estate LLC fully supports the principles of the Fair Housing Act and the Equal Opportunity Act. Listing information is deemed reliable but is not guaranteed accurate.
Each office is independently owned and operated.
Any services or products provided by third parties are not provided by, affiliated with or related to Better Homes and Gardens Real Estate LLC, or its affiliated companies.