
458 County Road 134, Athens, TN 37303
Local realty services provided by:Better Homes and Gardens Real Estate Ben Bray & Associates
458 County Road 134,Athens, TN 37303
$525,000
- 4 Beds
- 3 Baths
- 1,776 sq. ft.
- Single family
- Pending
Listed by: maria lopez tello
Office: re/max renaissance
MLS#:3506442
Source:NASHVILLE
Price summary
- Price:$525,000
- Price per sq. ft.:$295.61
About this home
Welcome to 458 County Road 134 in Athens, TN - a completely updated country retreat offering privacy, functionality, and resort-style outdoor living on a little over 5 acres across two parcels that convey with the sale. Conveniently located just 12 minutes from Downtown Athens with easy access to I-75 and I-11, this one-of-a-kind property gives you the peace of country living without sacrificing accessibility.
As you arrive, an electric gated entrance welcomes you home while the long private setting tucked away from the road creates a true sense of tranquility and seclusion. The property is fenced and thoughtfully designed for both everyday living and entertaining.
One of the standout features is the incredible outdoor living space. The covered exterior kitchen and bar area is truly an entertainer's dream -- complete with a top-of-the-line grill, wine fridge, granite countertops, and spacious covered cabana ready for unforgettable gatherings, football weekends, or your next Fourth of July celebration.
Inside, the home has been beautifully renovated with modern finishes and an inviting open-concept layout. The spacious living room features a stunning shiplap fireplace wall that anchors the space with warmth and character. The oversized kitchen offers abundant cabinetry, generous prep space, and seamless flow into the dining and living areas.
The thoughtfully designed floor plan includes a spacious primary suite with a beautifully updated bathroom, an additional bedroom with its own full bath, a studio/flex room perfect for an office, gym, or creative space, plus another bedroom conveniently located off the hallway. Step outside and continue enjoying everything this property has to offer, including a fenced backyard, additional outdoor storage building, and plenty of room for hobbies, animals, recreational vehicles, gardening, or simply enjoying the outdoors....
Contact an agent
Home facts
- Year built:1964
- Listing ID #:3506442
- Added:110 day(s) ago
- Updated:October 09, 2026 at 08:57 AM
Rooms and interior
- Bedrooms:4
- Total bathrooms:3
- Full bathrooms:3
- Kitchen Description:Dishwasher, Disposal, Microwave, Refrigerator
- Basement Description:Crawl Space
- Living area:1,776 sq. ft.
Heating and cooling
- Cooling:Ceiling Fan(s), Central Air
- Heating:Central
- Central air:Yes
Structure and exterior
- Roof:Metal
- Year built:1964
- Building area:1,776 sq. ft.
- Lot area:5.01 Acres
- Lot Features:Level
- Architectural Style:Ranch
- Construction Materials:Stone
- Exterior Features:Porch
- Levels:1 Story
Schools
- Middle school:Riceville Elementary
- Elementary school:Riceville Elementary
Utilities
- Water:Public, Water Available
- Sewer:Septic Tank
Finances and disclosures
- Price:$525,000
- Price per sq. ft.:$295.61
- Tax amount:$347
Features and amenities
- Appliances:Dishwasher, Disposal, Microwave, Refrigerator
- Amenities:Ceiling Fan(s)
Parking
- Parking description:Concrete, Driveway, Gravel
 Copyright 2026 Realtracs Mls. All rights reserved. Realtracs Mls provides content displayed here (“provided content”) on an “as is” basis and makes no representations or warranties regarding the provided content, including, but not limited to those of non-infringement, timeliness, accuracy, or completeness. Individuals and companies using information presented are responsible for verification and validation of information they utilize and present to their customers and clients. Realtracs Mls will not be liable for any damage or loss resulting from use of the provided content or the products available through Portals, IDX, VOW, and/or Syndication. Recipients of this information shall not resell, redistribute, reproduce, modify, or otherwise copy any portion thereof without the expressed written consent of Realtracs Mls.
New listings near 458 County Road 134
- Coming Soon
 $399,900Coming Soon27.41 Acres
191 County Road 244, Athens, TN 37303
MLS# 3610839Listed by: KELLER WILLIAMS ATHENS - New
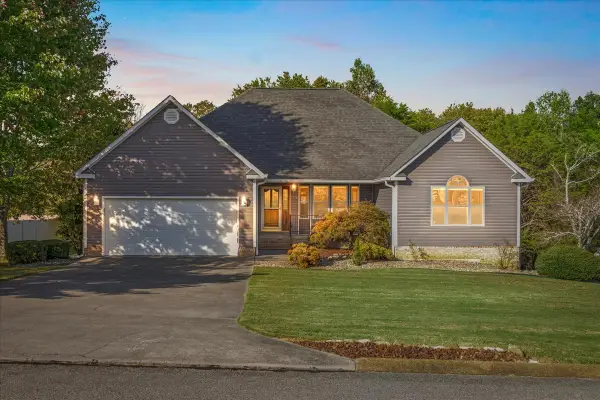 $439,000Active3 beds 3 baths1,915 sq. ft.
2754 Hayleywood Dr, Athens, TN 37303
MLS# 3615376Listed by: EAST TENNESSEE PROPERTIES LLC - New
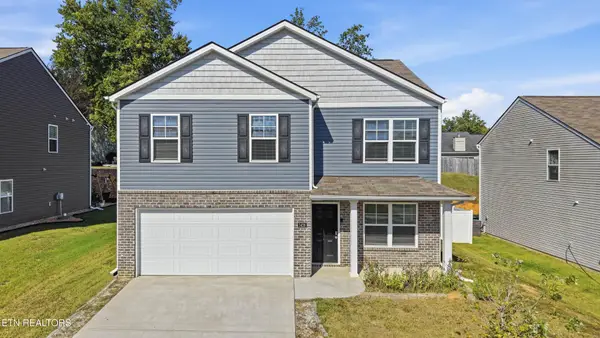 $314,900Active4 beds 3 baths1,991 sq. ft.
1428 Ridge Estate Drive, Athens, TN 37303
MLS# 3615174Listed by: CRYE-LEIKE, INC., REALTORS - New
 $749,367Active3 beds 3 baths2,344 sq. ft.
191 County Road 550, Athens, TN 37303
MLS# 1544268Listed by: CRYE-LEIKE REALTORS-ATHENS - New
 $325,000Active3 beds 3 baths1,323 sq. ft.
150 County Road 600, Athens, TN 37303
MLS# 1358126Listed by: PREMIER PROPERTIES REALTY - New
 $235,000Active10.5 Acres
000 County Road 700, Athens, TN 37303
MLS# 1358036Listed by: CENTURY 21 LEGACY - New
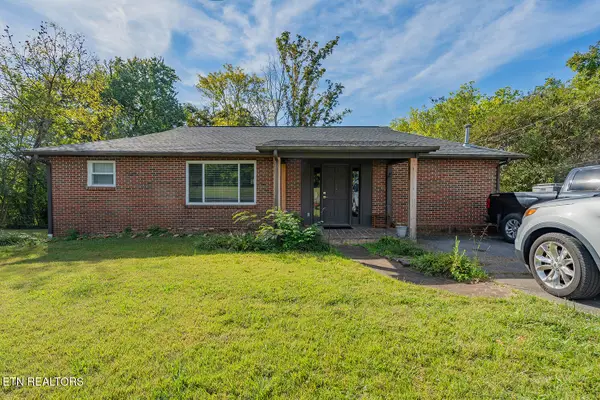 $259,900Active3 beds 2 baths1,350 sq. ft.
11 Ervin St, Athens, TN 37303
MLS# 1358050Listed by: SCH REAL ESTATE, REALTY EXECUTIVES - New
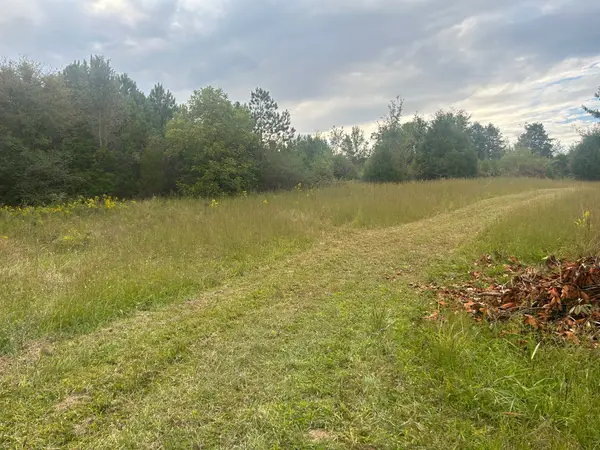 $2,215,500Active14.77 Acres
553563 Hwy 30 W W, Athens, TN 37303
MLS# 3611953Listed by: GREATER CHATTANOOGA REALTY, KELLER WILLIAMS REALTY - New
 $59,900Active1.02 Acres
134 County Road 212, Athens, TN 37303
MLS# 1357930Listed by: KELLER WILLIAMS ATHENS - New
 $1,159,946Active10.09 Acres
1 Decatur Pike, Athens, TN 37303
MLS# 3611759Listed by: GREATER CHATTANOOGA REALTY, KELLER WILLIAMS REALTY


Protect your home and budget from life's surprises with an Assurant Home Warranty, backed by a partner that supports you through every step of homeownership. Explore Plans.
© 2026 Better Homes and Gardens Real Estate LLC. An Anywhere Real Estate company. All rights reserved. Better Homes and Gardens® Real Estate is a registered trademark owned by Meredith Operations Corporation, licensed to Better Homes and Gardens Real Estate LLC and used with permission. Better Homes and Gardens Real Estate LLC fully supports the principles of the Fair Housing Act and the Equal Opportunity Act. Listing information is deemed reliable but is not guaranteed accurate.
Each office is independently owned and operated.
Any services or products provided by third parties are not provided by, affiliated with or related to Better Homes and Gardens Real Estate LLC, or its affiliated companies.