
247 Reece Road, Baxter, TN 38544
Local realty services provided by:Better Homes and Gardens Real Estate Gwin Realty
Listed by: jeanie guerrero, ashley belcher
Office: legacy south brokerage
MLS#:244613
Source:TN_UCAR
Price summary
- Price:$395,200
- Price per sq. ft.:$163.17
About this home
BRAND NEW HOMES & DEVELOPMENT! The Stockton is designed for easy living and easy maintenance! Two story living with a spacious, open kitchen and living room with Luxury Vinyl floors for low maintenance cleaning with two bedrooms down including the primary. Keep hosting and sleeping separate with all bedrooms located privately from entertainment area! Built by Banner Built Homes, a Legacy South company, with the craftsmanship and proven systems behind 300+ homes a year.
Contact an agent
Home facts
- Year built:2026
- Listing ID #:244613
- Added:1 day(s) ago
- Updated:May 25, 2026 at 12:45 AM
Rooms and interior
- Bedrooms:4
- Total bathrooms:3
- Full bathrooms:3
- Kitchen Description:Dishwasher, Disposal, Electric Oven, Electric Range, Microwave
- Basement Description:Crawl Space
- Living area:2,422 sq. ft.
Heating and cooling
- Cooling:Central Air
- Heating:Central, Electric
Structure and exterior
- Roof:Shingle
- Year built:2026
- Building area:2,422 sq. ft.
- Lot Features:Cleared
- Construction Materials:Vinyl Siding
- Exterior Features:Concrete Driveway, Covered, Patio, Paved Streets
Utilities
- Water:Public
Finances and disclosures
- Price:$395,200
- Price per sq. ft.:$163.17
Features and amenities
- Appliances:Electric Oven, Electric Range, Microwave
- Laundry features:Dishwasher, Main Level
Parking
- Garage spaces:2
- Carport spaces:2
New listings near 247 Reece Road
- New
 $725,000Active3 beds 3 baths2,977 sq. ft.
6984 Honeysuckle Trl, Baxter, TN 38544
MLS# 3220618Listed by: THE REAL ESTATE COLLECTIVE - New
 $0Active3 beds 2 baths1,306 sq. ft.
475 Lauren Lane, Baxter, TN 38544
MLS# 1342171Listed by: TRI-STAR REAL ESTATE & AUCTION - New
 $0Active3 beds 2 baths1,306 sq. ft.
475 Lauren Lane, Baxter, TN 38544
MLS# 3220537Listed by: TRI-STAR REAL ESTATE & AUCTION CO, INC. - New
 $221,990Active3 beds 3 baths1,418 sq. ft.
261 Dale Mires Lane, Baxter, TN 38544
MLS# 244579Listed by: D.R. HORTON - New
 $397,000Active5 beds 3 baths2,577 sq. ft.
176 Nunally Drive, Baxter, TN 38544
MLS# 244567Listed by: THE REAL ESTATE COLLECTIVE CROSSVILLE - New
 $1,250,000Active3 beds 2 baths1,875 sq. ft.
8495 Baxter Rd., Baxter, TN 38544
MLS# 244554Listed by: HIGHLANDS ELITE REAL ESTATE LLC - New
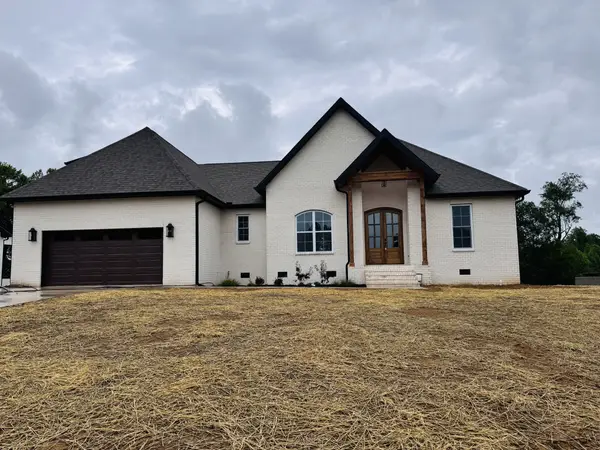 $579,900Active3 beds 3 baths2,261 sq. ft.
7161 Honeysuckle Trl, Baxter, TN 38544
MLS# 3217368Listed by: THE PROPERTY COMPANY - New
 $310,500Active3 beds 2 baths1,472 sq. ft.
264 Reece Rd, Baxter, TN 38544
MLS# 244436Listed by: LEGACY SOUTH BROKERAGE - New
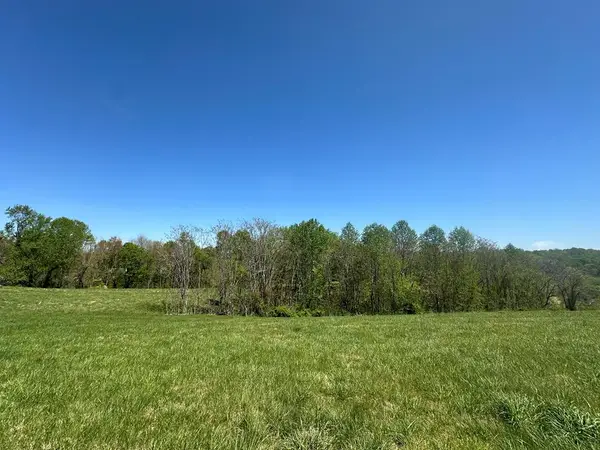 $80,000Active4.34 Acres
Lot 9&10 H O Allison, Baxter, TN 38544
MLS# 244364Listed by: THE REAL ESTATE COLLECTIVE


Protect your home and budget from life's surprises with an Assurant Home Warranty, backed by a partner that supports you through every step of homeownership. Explore Plans.
© 2026 Better Homes and Gardens Real Estate LLC. An Anywhere Real Estate company. All rights reserved. Better Homes and Gardens® Real Estate is a registered trademark owned by Meredith Operations Corporation, licensed to Better Homes and Gardens Real Estate LLC and used with permission. Better Homes and Gardens Real Estate LLC fully supports the principles of the Fair Housing Act and the Equal Opportunity Act. Listing information is deemed reliable but is not guaranteed accurate.
Each office is independently owned and operated.
Any services or products provided by third parties are not provided by, affiliated with or related to Better Homes and Gardens Real Estate LLC, or its affiliated companies.