
8380 Chaffin Rd, Baxter, TN 38544
Local realty services provided by:Better Homes and Gardens Real Estate Heritage Group
8380 Chaffin Rd,Baxter, TN 38544
$194,900
- 3 Beds
- 2 Baths
- 1,120 sq. ft.
- Mobile / Manufactured
- Active
Listed by: clark adcock
Office: the realty firm - smithville
MLS#:3208078
Source:NASHVILLE
Price summary
- Price:$194,900
- Price per sq. ft.:$174.02
About this home
Affordable living with major updates already completed. This 3 bedroom, 2 bathroom home features all new flooring, paint, cabinets, granite countertops, bathroom fixtures, and new appliances. The home also offers a shingle roof, large covered front porch, and a private backyard with room to enjoy the outdoors. Detitled and set on a permanent foundation for financing convenience. Located just a short drive to I-40 and Cookeville, making it a great option for commuters, first-time buyers, or anyone looking for move-in ready living at an affordable price
Contact an agent
Home facts
- Year built:2020
- Subdivision & Development:none
- Listing ID #:3208078
- Added:131 day(s) ago
- Updated:September 21, 2026 at 02:40 PM
Rooms and interior
- Bedrooms:3
- Total bathrooms:2
- Full bathrooms:2
- Flooring:Carpet, Vinyl
- Kitchen Description:Dishwasher, Microwave, Oven
- Basement:Yes
- Basement Description:Crawl Space
- Living area:1,120 sq. ft.
Heating and cooling
- Cooling:Central Air
- Heating:Central
- Central air:Yes
Structure and exterior
- Year built:2020
- Building area:1,120 sq. ft.
- Lot area:0.65 Acres
- Construction Materials:Vinyl Siding
- Levels:1 Story
Schools
- High school:Upperman High School
- Middle school:Upperman Middle School
- Elementary school:Baxter Primary
Utilities
- Water:Private, Water Available
- Sewer:Septic Tank
Finances and disclosures
- Price:$194,900
- Price per sq. ft.:$174.02
Features and amenities
- Appliances:Dishwasher, Microwave
- Amenities:appl_Oven
 Copyright 2026 Realtracs Mls. All rights reserved. Realtracs Mls provides content displayed here (“provided content”) on an “as is” basis and makes no representations or warranties regarding the provided content, including, but not limited to those of non-infringement, timeliness, accuracy, or completeness. Individuals and companies using information presented are responsible for verification and validation of information they utilize and present to their customers and clients. Realtracs Mls will not be liable for any damage or loss resulting from use of the provided content or the products available through Portals, IDX, VOW, and/or Syndication. Recipients of this information shall not resell, redistribute, reproduce, modify, or otherwise copy any portion thereof without the expressed written consent of Realtracs Mls.
New listings near 8380 Chaffin Rd
- Coming Soon
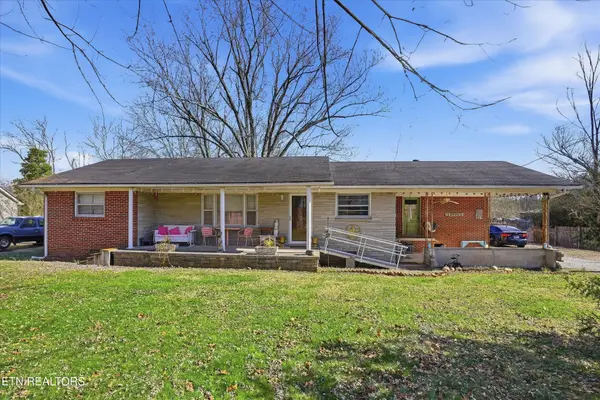 $250,000Coming Soon3 beds 1 baths1,730 sq. ft.
415 N 1st Ave, Baxter, TN 38544
MLS# 3132154Listed by: HONORS REAL ESTATE SERVICES LLC - New
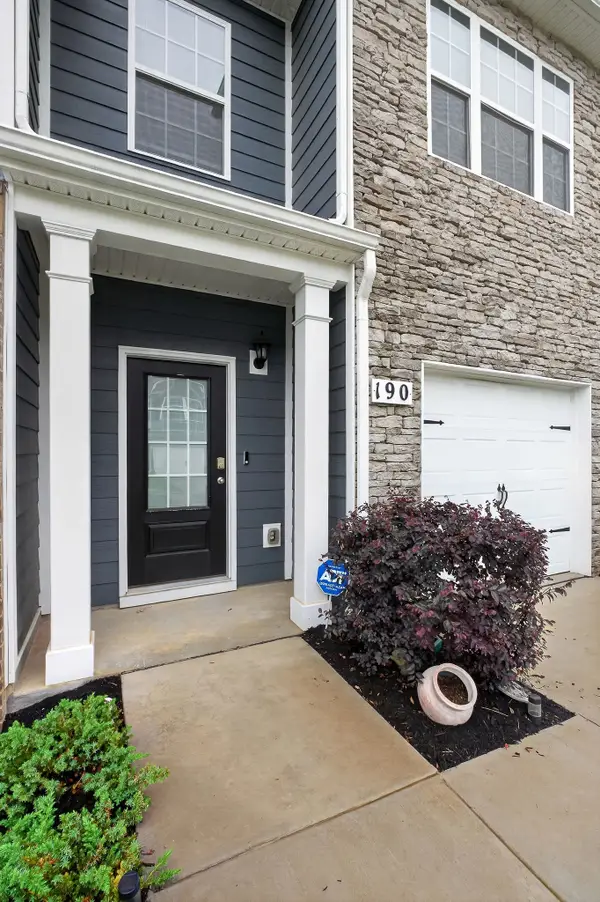 $219,100Active3 beds 3 baths1,536 sq. ft.
190 Dale Mires Ln, Baxter, TN 38544
MLS# 3596135Listed by: THE REALTY FIRM - New
 $209,990Active3 beds 3 baths1,418 sq. ft.
272 Dale Mires Lane, Baxter, TN 38544
MLS# 3594660Listed by: D.R. HORTON - New
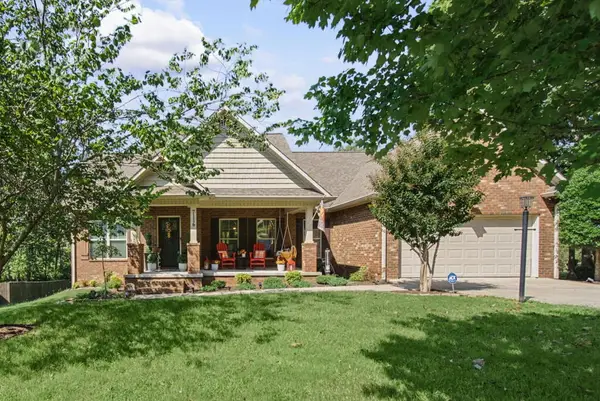 $384,900Active3 beds 2 baths1,708 sq. ft.
7116 Coleman Cir, Baxter, TN 38544-4565
MLS# 247238Listed by: HIGHLANDS ELITE REAL ESTATE GAINESBORO - New
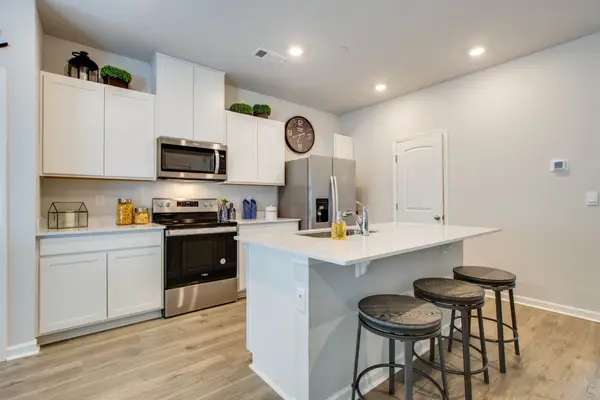 $214,990Active3 beds 3 baths1,474 sq. ft.
67 Dale Mires Lane, Baxter, TN 38544
MLS# 3593961Listed by: D.R. HORTON - New
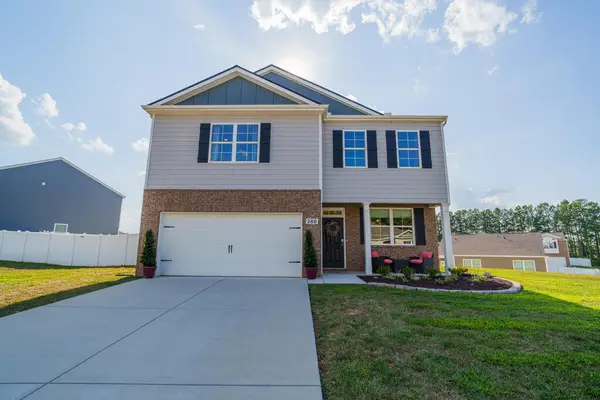 $389,000Active3 beds 3 baths2,280 sq. ft.
280 Harris Lane, Baxter, TN 38544
MLS# 247088Listed by: REAL ESTATE PROFESSIONALS OF TN - New
 $239,900Active3 beds 2 baths1,024 sq. ft.
1369 Austin Lake Rd, Baxter, TN 38544
MLS# 3546698Listed by: THE REAL ESTATE COLLECTIVE - LAFAYETTE - New
 $289,900Active3 beds 2 baths1,300 sq. ft.
9670 Cookeville Boat Dock Road, Baxter, TN 38544
MLS# 247057Listed by: HIGHLANDS ELITE REAL ESTATE LLC - New
 $498,535Active3 beds 2 baths2,017 sq. ft.
5335 Hickey Ridge Rd, Baxter, TN 38544
MLS# 247056Listed by: HIGHLANDS ELITE REAL ESTATE LLC - New
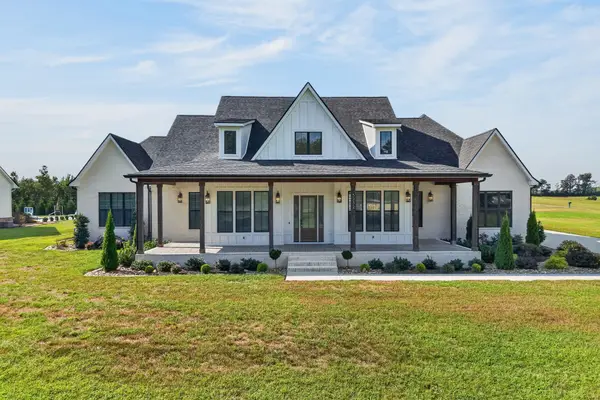 $995,000Active4 beds 3 baths3,896 sq. ft.
5232 Ben Jared Rd, Baxter, TN 38544
MLS# 3545854Listed by: THE REALTY FIRM - SMITHVILLE


Protect your home and budget from life's surprises with an Assurant Home Warranty, backed by a partner that supports you through every step of homeownership. Explore Plans.
© 2026 Better Homes and Gardens Real Estate LLC. An Anywhere Real Estate company. All rights reserved. Better Homes and Gardens® Real Estate is a registered trademark owned by Meredith Operations Corporation, licensed to Better Homes and Gardens Real Estate LLC and used with permission. Better Homes and Gardens Real Estate LLC fully supports the principles of the Fair Housing Act and the Equal Opportunity Act. Listing information is deemed reliable but is not guaranteed accurate.
Each office is independently owned and operated.
Any services or products provided by third parties are not provided by, affiliated with or related to Better Homes and Gardens Real Estate LLC, or its affiliated companies.