
150 Hunters Way, Benton, TN 37307
Local realty services provided by:Better Homes and Gardens Real Estate Jackson Realty
Listed by: marcia botts
Office: award realty
MLS#:1540358
Source:TN_CAR
Price summary
- Price:$959,900
- Price per sq. ft.:$192.87
About this home
Sprawling across 4,977 square feet on a generous 1.04-acre lot, this 4 bedroom, 3.5 bath residence blends everyday comfort with genuine elegance. From the moment you arrive, soaring ceilings and gorgeous views set a tone that carries throughout the entire home. Hardwood floors run seamlessly from room to room, adding warmth and continuity to each thoughtfully designed space. The kitchen shines with brand-new countertops and a spacious pantry, while abundant storage throughout keeps daily life organized and effortless. Two new HVAC systems ensure year-round comfort, offering peace of mind for the seasons ahead. Conveniently located on the main level, the primary bedroom serves as a private retreat, crowned by striking triple trey ceilings. Walk-in closets provide generous storage, and a propane fireplace stands ready to add cozy character once connected. Three additional bedrooms deliver ample space for family, guests, or a home office. Outdoor living takes center stage here. Large covered porches on both the front and back invite you to relax and take in the scenery, while a fire pit creates the perfect gathering spot on cool evenings. The centerpiece is an inground nine-foot pool, complete with a tiled pool house featuring a half bath, storage, and its own HVAC. A three-car garage offers plenty of room for vehicles and hobbies, and a separate outbuilding with electricity opens the door to workshops, projects, or additional storage. Every element of this property works together to balance function and beauty, from the refined interior finishes to the resort-style backyard. With its expansive layout, quality upgrades, and stunning surroundings, this home stands ready to welcome its next chapter. Opportunities like this are rare. Schedule your private showing today and experience everything this remarkable property has to offer firsthand....
Contact an agent
Home facts
- Year built:2005
- Subdivision & Development:Mountain Meadows
- Listing ID #:1540358
- Added:7 day(s) ago
- Updated:August 15, 2026 at 02:59 PM
Rooms and interior
- Bedrooms:4
- Total bathrooms:4
- Full bathrooms:3
- Half bathrooms:1
- Flooring:Hardwood, Tile
- Dining Description:Breakfast Bar, Breakfast Room
- Bathrooms Description:Double Vanity, Separate Shower
- Kitchen Description:Kitchen Island
- Bedroom Description:Primary Downstairs
- Basement:Yes
- Living area:4,977 sq. ft.
Heating and cooling
- Cooling:Central Air
- Heating:Central, Heating
- Central air:Yes
Structure and exterior
- Roof:Shingle
- Year built:2005
- Building area:4,977 sq. ft.
- Lot area:1.04 Acres
- Architectural Style:Contemporary
- Construction Materials:Vinyl Siding
- Exterior Features:Fire Pit, Rain Gutters
- Foundation Description:Permanent
- Levels:One and One Half
Utilities
- Water:Public, Water Connected
- Sewer:Public Sewer, Sewer Connected
Finances and disclosures
- Price:$959,900
- Price per sq. ft.:$192.87
- Tax amount:$3,921
Features and amenities
- Amenities:Bookcases, Built-in Features, Ceiling Fan(s), Crown Molding, High Ceilings, Pantry, Storage, Tray Ceiling(s), Walk-In Closet(s)
- Pool features:Diving Board, In Ground, Outdoor Pool
Parking
- Parking description:Attached Garage, Concrete, Driveway, Garage, Garage Door Opener
- Garage:Yes
New listings near 150 Hunters Way
- New
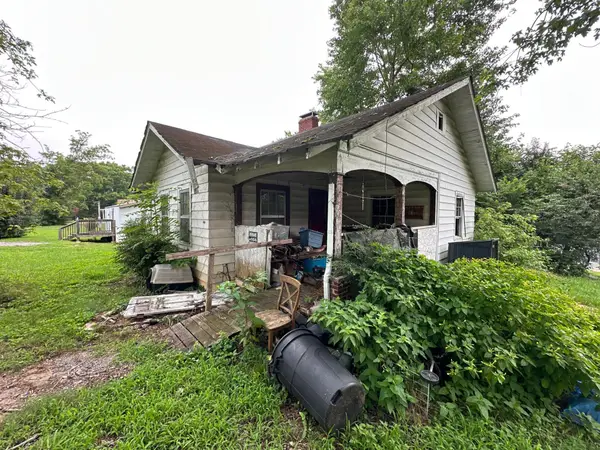 $49,000Active2 beds 1 baths1,169 sq. ft.
1567 Benton Station Road, Benton, TN 37307
MLS# 1540728Listed by: SOUTHERN PROPERTY SHOP - New
 $959,900Active4 beds 4 baths4,977 sq. ft.
150 Hunters Way, Benton, TN 37307
MLS# 3499852Listed by: AWARD REALTY II - New
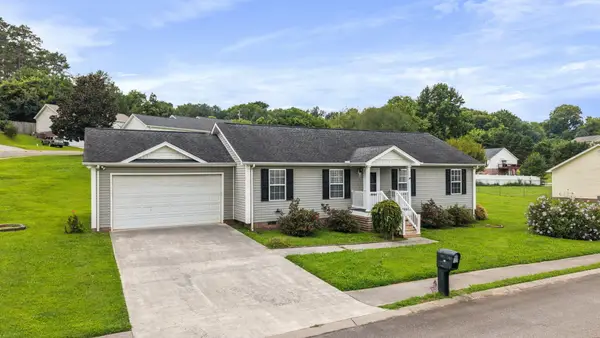 $245,000Active3 beds 2 baths1,344 sq. ft.
153 Claire Street, Benton, TN 37307
MLS# 1540484Listed by: CRYE-LEIKE, REALTORS  $535,000Active3 beds 3 baths2,559 sq. ft.
725 Oak Grove Road, Benton, TN 37307
MLS# 3316054Listed by: RE/MAX EXPERIENCE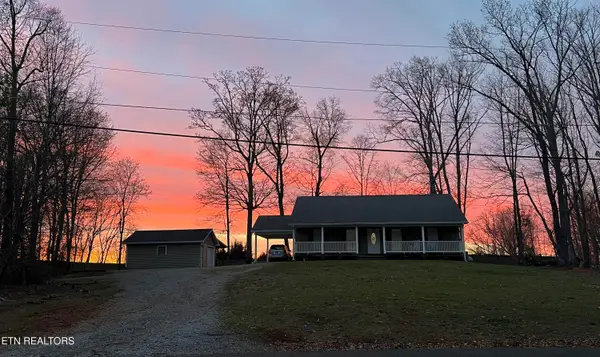 $325,000Active3 beds 2 baths1,530 sq. ft.
135 Central Ave, Benton, TN 37307
MLS# 1350234Listed by: LIFE REALTY TEAM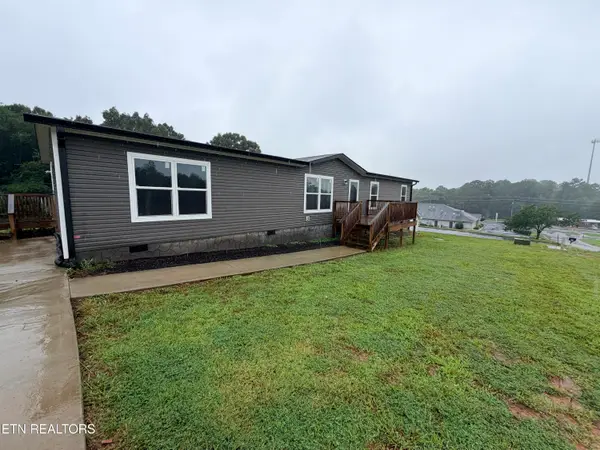 $299,000Active5 beds 3 baths2,112 sq. ft.
128 Lifestyle Way, Benton, TN 37307
MLS# 1349469Listed by: REMAX FREEDOM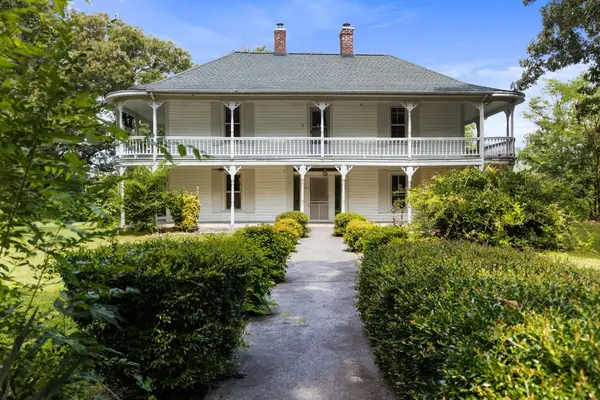 $468,000Active3 beds 3 baths2,494 sq. ft.
200 Memory Lane, Benton, TN 37307
MLS# 3272344Listed by: KELLER WILLIAMS CLEVELAND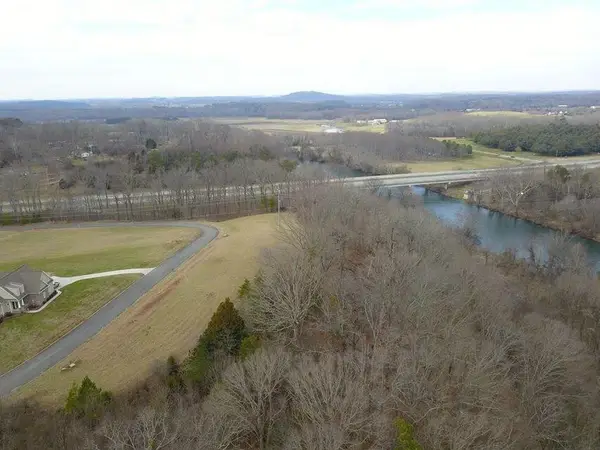 $125,000Active1.2 Acres
194 Waterstone Drive, Benton, TN 37307
MLS# 3269755Listed by: REALTY ONE GROUP EXPERTS- Open Sun, 1 to 3pm
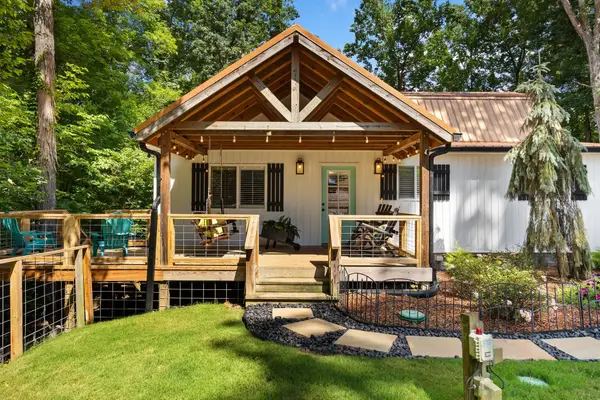 $554,900Active2 beds 2 baths1,650 sq. ft.
800 Reynolds Bridge Rd, Benton, TN 37307
MLS# 3268563Listed by: RE/MAX EXPERIENCE


Protect your home and budget from life's surprises with an Assurant Home Warranty, backed by a partner that supports you through every step of homeownership. Explore Plans.
© 2026 Better Homes and Gardens Real Estate LLC. An Anywhere Real Estate company. All rights reserved. Better Homes and Gardens® Real Estate is a registered trademark owned by Meredith Operations Corporation, licensed to Better Homes and Gardens Real Estate LLC and used with permission. Better Homes and Gardens Real Estate LLC fully supports the principles of the Fair Housing Act and the Equal Opportunity Act. Listing information is deemed reliable but is not guaranteed accurate.
Each office is independently owned and operated.
Any services or products provided by third parties are not provided by, affiliated with or related to Better Homes and Gardens Real Estate LLC, or its affiliated companies.