
11124 Dolly Pond Road, Birchwood, TN 37308
Local realty services provided by:Better Homes and Gardens Real Estate Heritage Group
11124 Dolly Pond Road,Birchwood, TN 37308
$375,000
- 4 Beds
- 2 Baths
- 1,826 sq. ft.
- Single family
- Active
Listed by: steve dorsa
Office: epique realty
MLS#:3312107
Source:NASHVILLE
Price summary
- Price:$375,000
- Price per sq. ft.:$205.37
About this home
This Birchwood home sits on 3.8 acres, partially wooded, with a barn on the property and a large covered deck on the side of the home. The setting is quiet and private, and the lot gives you room to spread out. Step inside and the living room is the first thing that makes an impression -- it is a genuinely large space with hardwood style flooring and a brick wood burning fireplace anchoring one wall. The kitchen is just as generous, with white cabinetry, granite countertops, an island, pendant and recessed lighting, and French doors that open out to the covered deck. The dining area sits just off the kitchen with its own dedicated space, making the whole back section of the main level feel connected and functional. All three bedrooms are grouped together on one side of the home. The primary bedroom is a comfortable size with an en suite bathroom and a closet. The two additional bedrooms have LVP flooring and good natural light. Both full bathrooms have updated vanities. The basement adds extra flexibility with a bedroom, a half bath, and storage space -- a good option for guests, a home office, or just keeping the main level uncluttered. Between the acreage, the barn, the large covered deck, and a layout that gives everyone their own space, this one offers a lot of room to live both inside and out....
Contact an agent
Home facts
- Year built:1979
- Subdivision & Development:None
- Listing ID #:3312107
- Added:53 day(s) ago
- Updated:September 21, 2026 at 02:18 PM
Rooms and interior
- Bedrooms:4
- Total bathrooms:2
- Full bathrooms:2
- Kitchen Description:Dishwasher, Microwave, Refrigerator
- Basement:Yes
- Living area:1,826 sq. ft.
Heating and cooling
- Cooling:Ceiling Fan(s), Central Air, Electric
- Heating:Central
- Central air:Yes
Structure and exterior
- Year built:1979
- Building area:1,826 sq. ft.
- Lot area:3.8 Acres
- Lot Features:Level, Wooded
- Construction Materials:Brick
- Exterior Features:Porch
- Levels:3 Story
Schools
- High school:Central High School
- Middle school:Hunter Middle School
- Elementary school:Snow Hill Elementary School
Utilities
- Water:Public, Water Available
- Sewer:Septic Tank
Finances and disclosures
- Price:$375,000
- Price per sq. ft.:$205.37
- Tax amount:$1,345
Features and amenities
- Appliances:Dishwasher, Microwave, Refrigerator
- Amenities:Ceiling Fan(s), Smoke Detector(s), Walk-In Closet(s)
Parking
- Total parking spaces:1
- Parking description:Attached, Detached
- Carport spaces:1
 Copyright 2026 Realtracs Mls. All rights reserved. Realtracs Mls provides content displayed here (“provided content”) on an “as is” basis and makes no representations or warranties regarding the provided content, including, but not limited to those of non-infringement, timeliness, accuracy, or completeness. Individuals and companies using information presented are responsible for verification and validation of information they utilize and present to their customers and clients. Realtracs Mls will not be liable for any damage or loss resulting from use of the provided content or the products available through Portals, IDX, VOW, and/or Syndication. Recipients of this information shall not resell, redistribute, reproduce, modify, or otherwise copy any portion thereof without the expressed written consent of Realtracs Mls.
New listings near 11124 Dolly Pond Road
- New
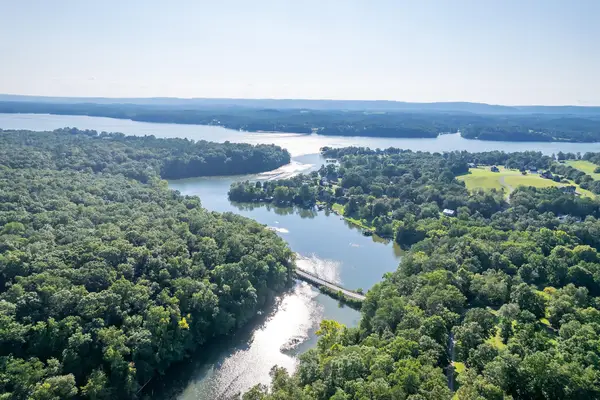 $29,000Active1.13 Acres
5 Watauga Lane, Birchwood, TN 37308
MLS# 3594232Listed by: KELLER WILLIAMS ATHENS - New
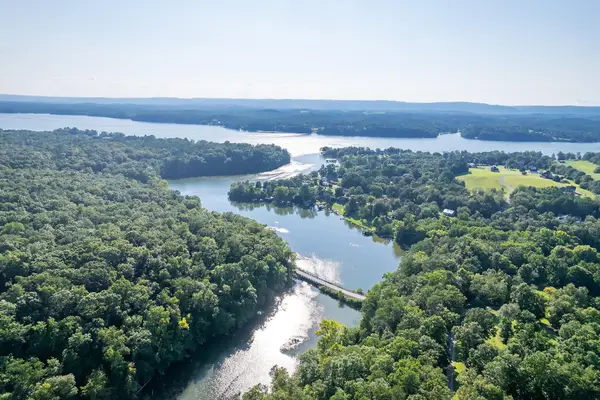 $24,000Active1.39 Acres
6 Watauga Lane, Birchwood, TN 37308
MLS# 3594233Listed by: KELLER WILLIAMS ATHENS - New
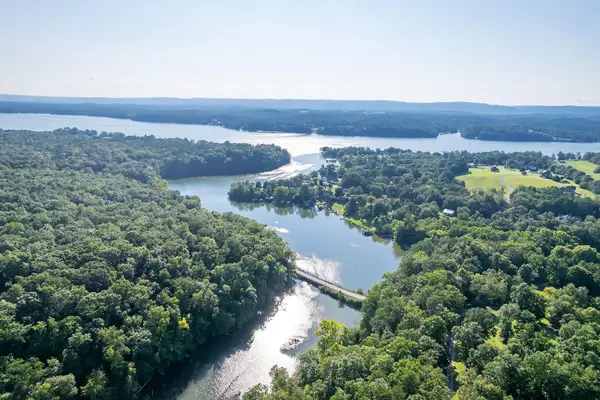 $34,000Active1.05 Acres
7 Watauga Lane, Birchwood, TN 37308
MLS# 3594234Listed by: KELLER WILLIAMS ATHENS - New
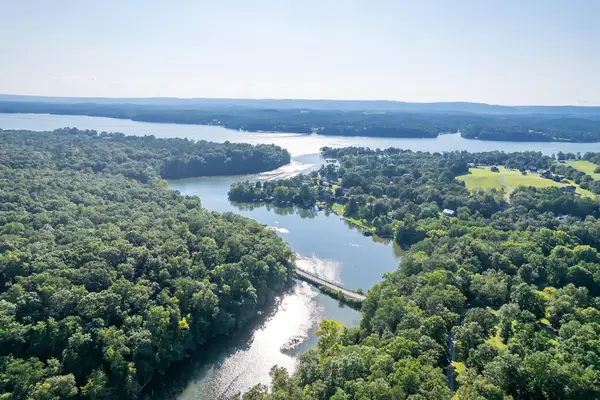 $34,000Active0.92 Acres
8 Watauga Lane, Birchwood, TN 37308
MLS# 3594235Listed by: KELLER WILLIAMS ATHENS - New
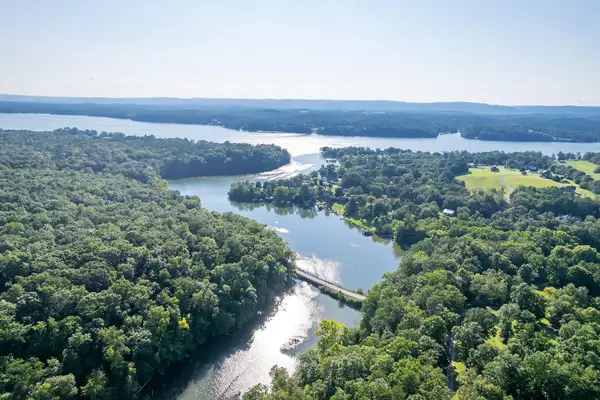 $29,000Active0.88 Acres
9 Watauga Lane, Birchwood, TN 37308
MLS# 3594237Listed by: KELLER WILLIAMS ATHENS - New
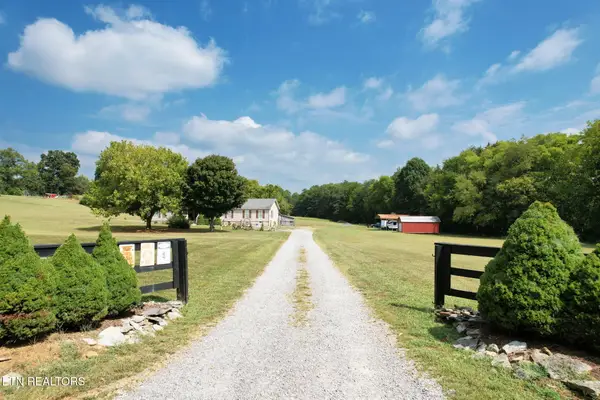 $400,000Active3 beds 2 baths2,128 sq. ft.
850 Blythe Ferry Lane, Georgetown, TN 37336
MLS# 1355947Listed by: EXP REALTY, LLC - New
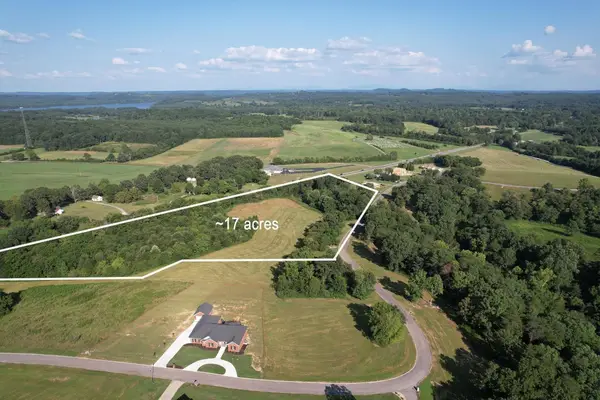 $290,000Active11.61 Acres
0 State Highway 60, Birchwood, TN 37308
MLS# 3592480Listed by: KELLER WILLIAMS ATHENS - New
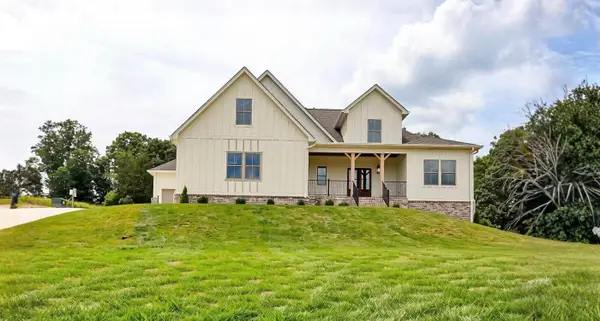 $745,000Active4 beds 3 baths2,222 sq. ft.
14595 Baker Road, Birchwood, TN 37308
MLS# 1542612Listed by: THE GROUP REAL ESTATE BROKERAGE 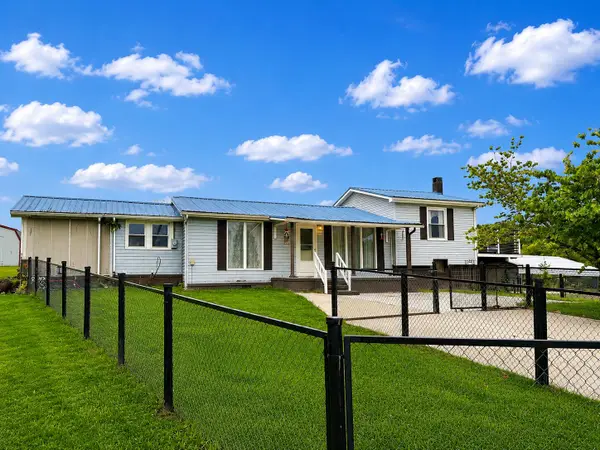 $224,999Active3 beds 1 baths2,004 sq. ft.
1849 Blythe Ferry Lane, Birchwood, TN 37308
MLS# 1542458Listed by: ELLIS LEDFORD PROPERTIES, LLC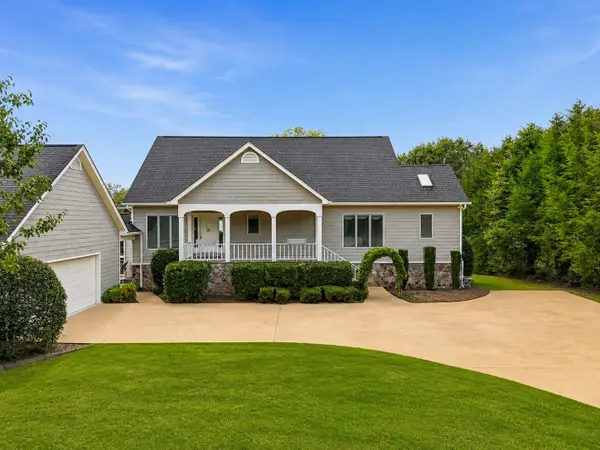 $1,000,000Active3 beds 3 baths3,618 sq. ft.
4440 Johnson Rd, Birchwood, TN 37308
MLS# 3530102Listed by: RICHARDSON GROUP


Protect your home and budget from life's surprises with an Assurant Home Warranty, backed by a partner that supports you through every step of homeownership. Explore Plans.
© 2026 Better Homes and Gardens Real Estate LLC. An Anywhere Real Estate company. All rights reserved. Better Homes and Gardens® Real Estate is a registered trademark owned by Meredith Operations Corporation, licensed to Better Homes and Gardens Real Estate LLC and used with permission. Better Homes and Gardens Real Estate LLC fully supports the principles of the Fair Housing Act and the Equal Opportunity Act. Listing information is deemed reliable but is not guaranteed accurate.
Each office is independently owned and operated.
Any services or products provided by third parties are not provided by, affiliated with or related to Better Homes and Gardens Real Estate LLC, or its affiliated companies.