
12413 Dolly Pond Road, Birchwood, TN 37308
Local realty services provided by:Better Homes and Gardens Real Estate Jackson Realty
12413 Dolly Pond Road,Birchwood, TN 37308
$290,000
- 3 Beds
- 2 Baths
- 2,072 sq. ft.
- Single family
- Active
Listed by: darren miller
Office: exp realty llc.
MLS#:1533846
Source:TN_CAR
Price summary
- Price:$290,000
- Price per sq. ft.:$139.96
About this home
Charming 3 Bedroom, 2 Bathroom Home!
Take the covered front porch into the main level of this house where you will find the living room, the kitchen with a dining area, and a laundry area. All bedrooms and bathrooms are located on the main level as well, including the primary bedroom which boasts a full ensuite bathroom. The full unfinished basement offers a workshop, plenty of storage space, a garage for parking, and a finished bonus room! Don't miss your chance to call this house your home!
Contact an agent
Home facts
- Year built:1967
- Subdivision & Development:William Bearden Prop
- Listing ID #:1533846
- Added:149 day(s) ago
- Updated:September 28, 2026 at 03:00 PM
Rooms and interior
- Bedrooms:3
- Total bathrooms:2
- Full bathrooms:2
- Flooring:Carpet, Hardwood, Tile
- Dining Description:Eat-in Kitchen
- Kitchen Description:Eat-in Kitchen
- Basement:Yes
- Living area:2,072 sq. ft.
Heating and cooling
- Cooling:Ceiling Fan(s), Central Air
- Heating:Central, Electric, Heating
- Central air:Yes
Structure and exterior
- Roof:Shingle
- Year built:1967
- Building area:2,072 sq. ft.
- Lot area:1 Acres
- Architectural Style:Ranch
- Construction Materials:Vinyl Siding
- Exterior Features:Rain Gutters
- Foundation Description:Block
- Levels:One
Utilities
- Water:Public
- Sewer:Septic Tank
Finances and disclosures
- Price:$290,000
- Price per sq. ft.:$139.96
- Tax amount:$773
Features and amenities
- Amenities:Ceiling Fan(s), Crown Molding, Granite Counters, Tray Ceiling(s)
Parking
- Parking description:Attached Garage, Circular Driveway, Driveway, Gravel, Off Street
- Garage:Yes
New listings near 12413 Dolly Pond Road
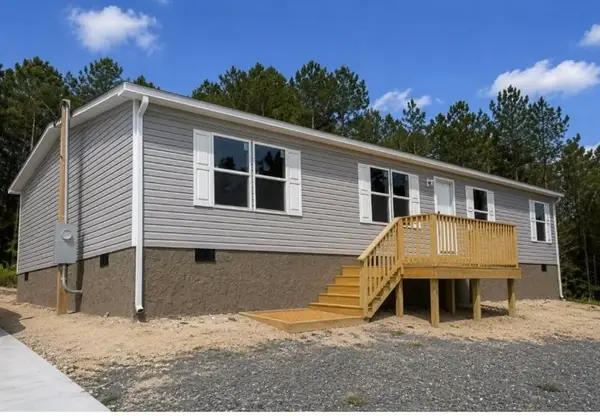 $216,085Pending3 beds 2 baths1,475 sq. ft.
466 Horner Hollow Road, Birchwood, TN 37308
MLS# 3596947Listed by: KELLER WILLIAMS CLEVELAND- New
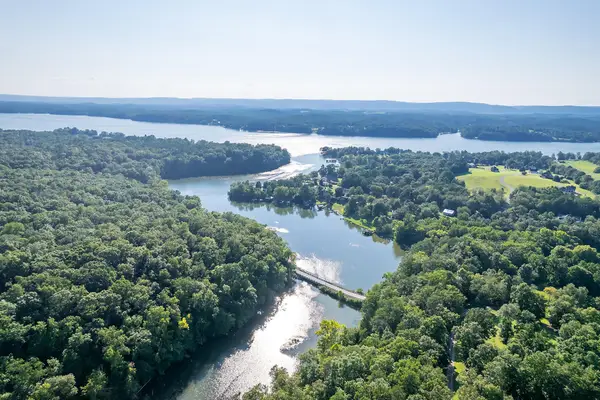 $29,000Active1.13 Acres
Lot 5 Watauga Lane, Birchwood, TN 37308
MLS# 1542999Listed by: KELLER WILLIAMS - New
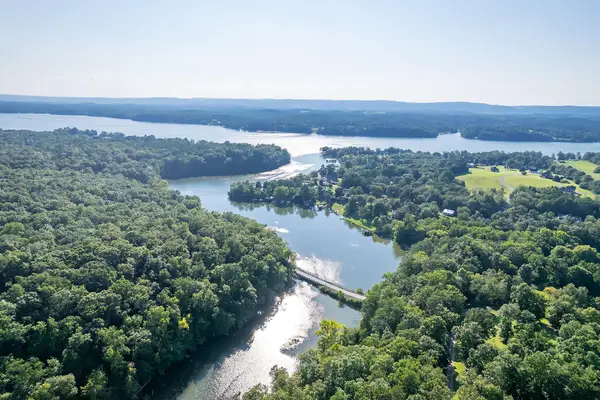 $24,000Active1.39 Acres
Lot 6 Watauga Lane, Birchwood, TN 37308
MLS# 1543000Listed by: KELLER WILLIAMS - New
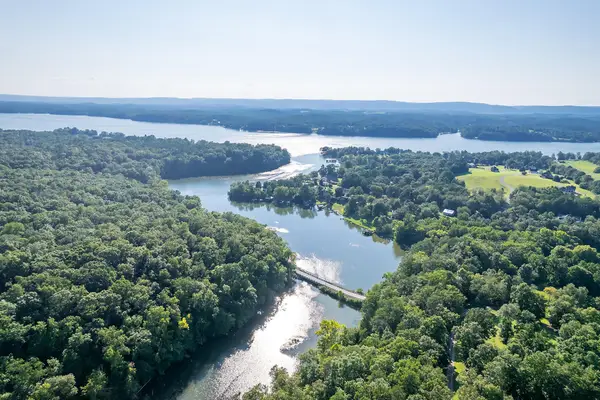 $34,000Active1.05 Acres
Lot 7 Watauga Lane, Birchwood, TN 37308
MLS# 1543001Listed by: KELLER WILLIAMS - New
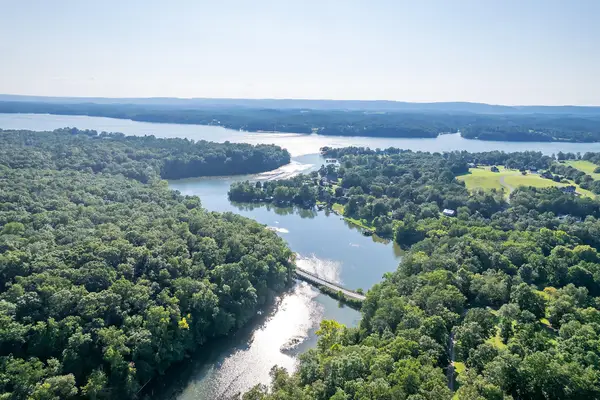 $34,000Active0.92 Acres
Lot 8 Watauga Lane, Birchwood, TN 37308
MLS# 1543002Listed by: KELLER WILLIAMS - New
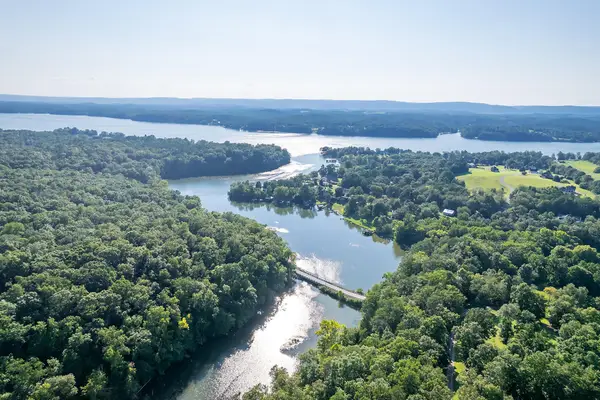 $29,000Active0.88 Acres
Lot 9 Watauga Lane, Birchwood, TN 37308
MLS# 1543004Listed by: KELLER WILLIAMS - New
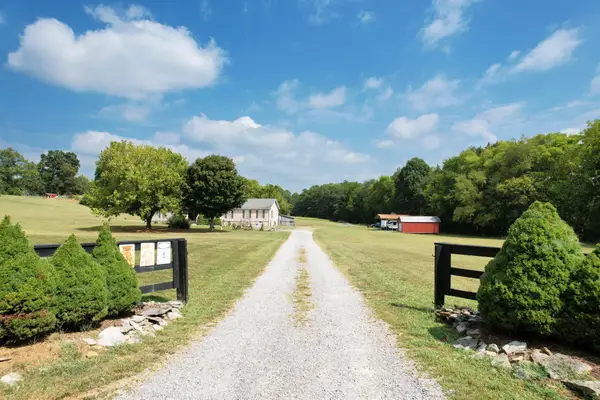 $400,000Active3 beds 2 baths2,128 sq. ft.
850 Blythe Ferry Lane, Georgetown, TN 37336
MLS# 1542953Listed by: EXP REALTY LLC 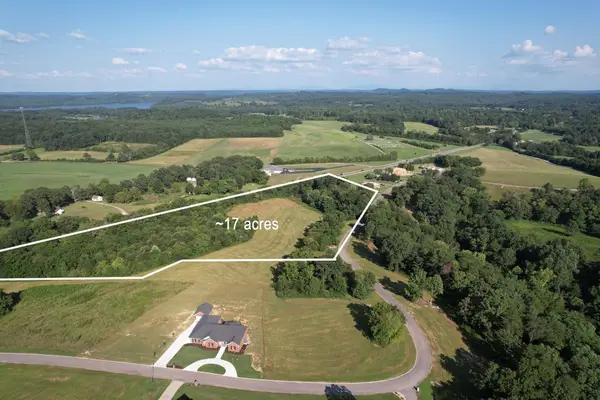 $290,000Active11.61 Acres
0 State Highway 60, Birchwood, TN 37308
MLS# 1542813Listed by: KELLER WILLIAMS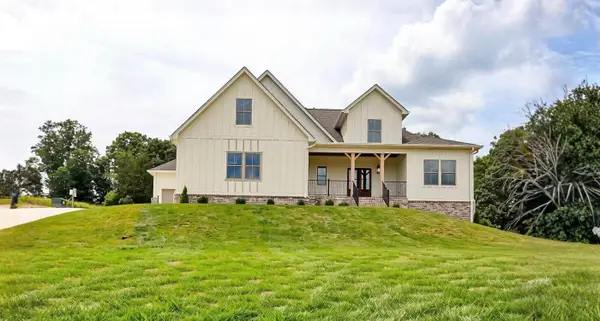 $745,000Active4 beds 3 baths2,222 sq. ft.
14595 Baker Road, Birchwood, TN 37308
MLS# 1542612Listed by: THE GROUP REAL ESTATE BROKERAGE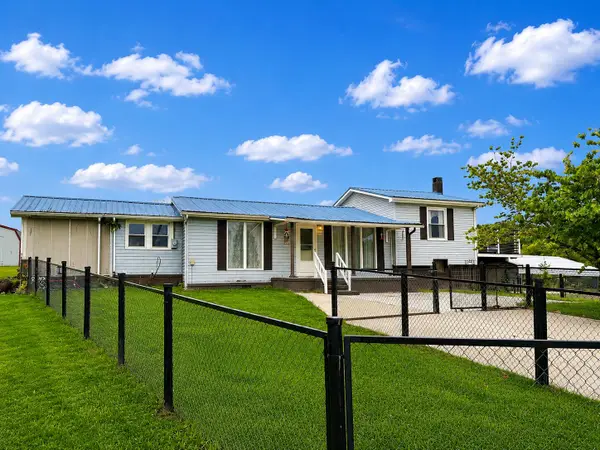 $223,999Active3 beds 1 baths2,004 sq. ft.
1849 Blythe Ferry Lane, Birchwood, TN 37308
MLS# 1542458Listed by: ELLIS LEDFORD PROPERTIES, LLC


Protect your home and budget from life's surprises with an Assurant Home Warranty, backed by a partner that supports you through every step of homeownership. Explore Plans.
© 2026 Better Homes and Gardens Real Estate LLC. An Anywhere Real Estate company. All rights reserved. Better Homes and Gardens® Real Estate is a registered trademark owned by Meredith Operations Corporation, licensed to Better Homes and Gardens Real Estate LLC and used with permission. Better Homes and Gardens Real Estate LLC fully supports the principles of the Fair Housing Act and the Equal Opportunity Act. Listing information is deemed reliable but is not guaranteed accurate.
Each office is independently owned and operated.
Any services or products provided by third parties are not provided by, affiliated with or related to Better Homes and Gardens Real Estate LLC, or its affiliated companies.