
145 Rogers Lane, Birchwood, TN 37308
Local realty services provided by:Better Homes and Gardens Real Estate Signature Brokers
145 Rogers Lane,Birchwood, TN 37308
$174,900
- 3 Beds
- 2 Baths
- 1,216 sq. ft.
- Mobile / Manufactured
- Active
Listed by: spencer morrow
Office: kw cleveland
MLS#:20262231
Source:TN_RCAR
Price summary
- Price:$174,900
- Price per sq. ft.:$143.83
About this home
Tucked away in Birchwood, this 2010 mobile home offers approximately 1,216 sq ft with 3 bedrooms and 2 bathrooms. Inside, you'll find a spacious living area, functional kitchen with plenty of cabinet storage, and a primary suite featuring a double vanity, soaking tub, and separate shower. Outside, the property includes a deck, usable yard space, and a detached garage/shop with roll-up doors, offering great space for storage, hobbies, equipment, or a workspace. Located on a paved road with public water. A great opportunity for an affordable home with extra storage and outdoor space.
Contact an agent
Home facts
- Year built:2010
- Listing ID #:20262231
- Added:132 day(s) ago
- Updated:August 08, 2026 at 02:15 PM
Rooms and interior
- Bedrooms:3
- Total bathrooms:2
- Full bathrooms:2
- Flooring:Laminate
- Bathrooms Description:Bathroom Mirror(s), Walk-In Shower
- Kitchen Description:Dishwasher, Electric Cooktop, Electric Oven
- Basement Description:Crawl Space
- Living area:1,216 sq. ft.
Heating and cooling
- Cooling:Central Air
- Heating:Central
- Central air:Yes
Structure and exterior
- Roof:Pitched
- Year built:2010
- Building area:1,216 sq. ft.
- Lot area:0.45 Acres
- Lot Features:Cleared, Level, Mailbox, Rural, Secluded
- Architectural Style:Manufactured/Mobile
- Construction Materials:Vinyl Siding
- Exterior Features:Deck, Patio
- Foundation Description:Pillar/Post/Pier
- Levels:1 Story
Schools
- High school:Meigs County
- Middle school:Meigs County
- Elementary school:Meigs South
Utilities
- Water:Public, Water Connected
- Sewer:Septic Tank
Finances and disclosures
- Price:$174,900
- Price per sq. ft.:$143.83
- Tax amount:$252
Features and amenities
- Appliances:Dishwasher, Dryer, Electric Cooktop, Electric Oven, Electric Water Heater, Washer
- Laundry features:Dryer, appl_Washer
- Amenities:Bathroom Mirror(s), Blinds, Ceiling Fan(s), Double Vanity, Electric Water Heater, High Speed Internet, Walk-In Closet(s)
Parking
- Parking description:Asphalt Driveway, Gravel
- Garage:Yes
- Garage spaces:2
New listings near 145 Rogers Lane
- New
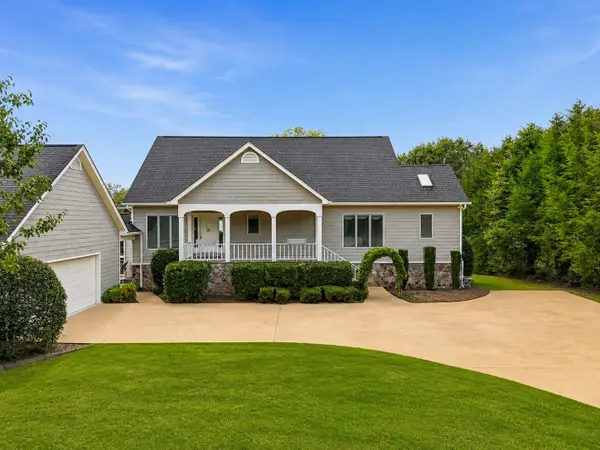 $1,000,000Active3 beds 3 baths3,618 sq. ft.
4440 Johnson Rd, Birchwood, TN 37308
MLS# 3530102Listed by: RICHARDSON GROUP - New
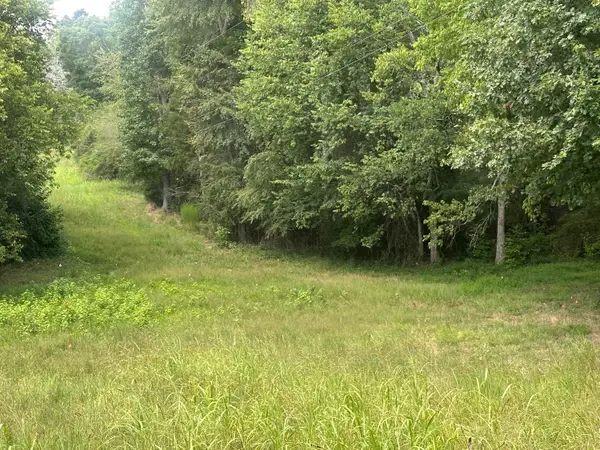 $215,000Active10.4 Acres
0 Evart Road, Birchwood, TN 37308
MLS# 1541818Listed by: THE GROUP REAL ESTATE BROKERAGE 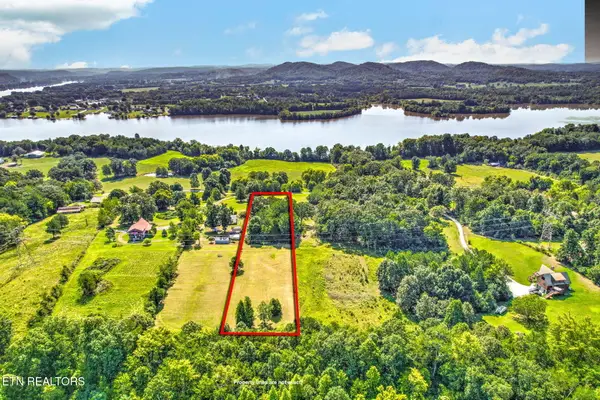 $125,000Active2.5 Acres
493 Goodner Lane, Birchwood, TN 37308
MLS# 1353500Listed by: NEXTHOME CLINCH VALLEY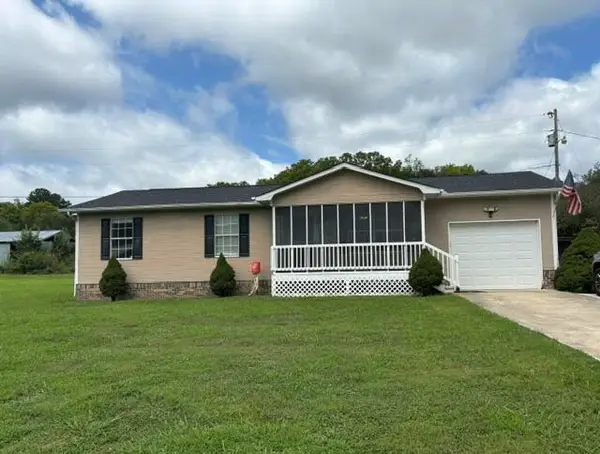 $275,000Active3 beds 1 baths1,008 sq. ft.
12429 Dolly Pond Road, Birchwood, TN 37308
MLS# 1541528Listed by: COMPASS GROUP REALTY,LLC $159,000Active2.72 Acres
14611 Baker Road, Birchwood, TN 37308
MLS# 3521148Listed by: THE GROUP REAL ESTATE BROKERAGE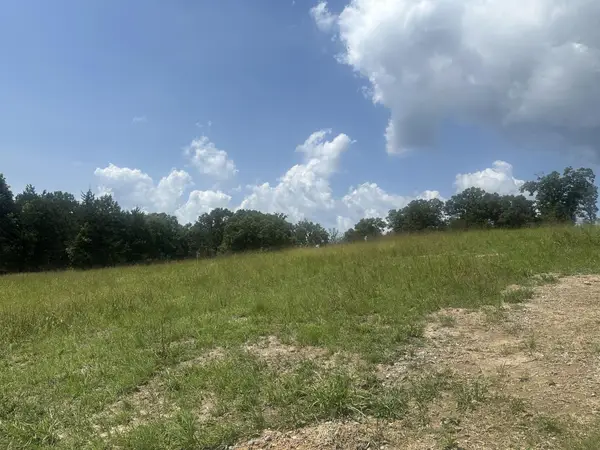 $159,000Active2.69 Acres
14595 Baker Road, Birchwood, TN 37308
MLS# 3521149Listed by: THE GROUP REAL ESTATE BROKERAGE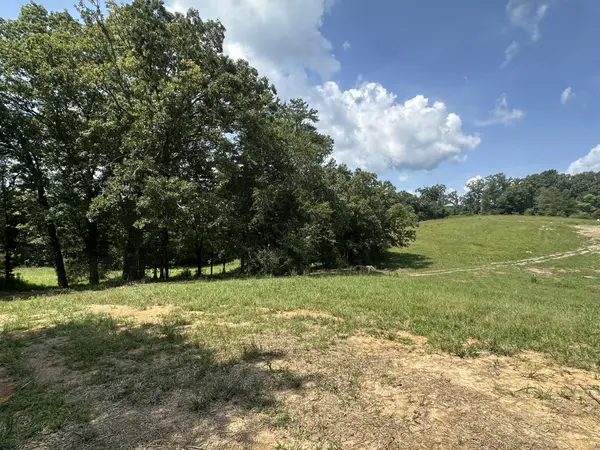 $159,000Active1.55 Acres
14587 Baker Road, Birchwood, TN 37308
MLS# 3521150Listed by: THE GROUP REAL ESTATE BROKERAGE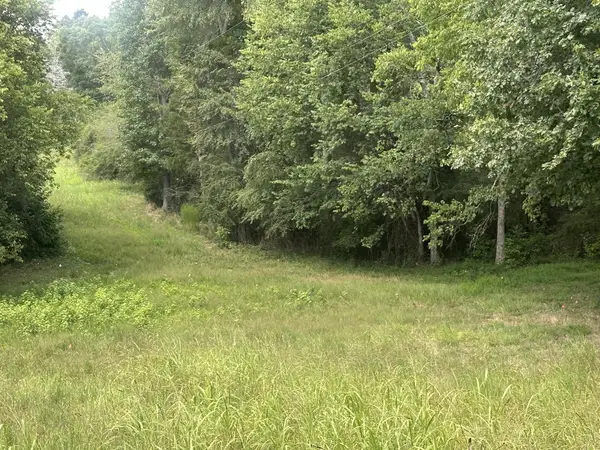 $189,000Active5.75 Acres
14579 Baker Road, Birchwood, TN 37308
MLS# 3521151Listed by: THE GROUP REAL ESTATE BROKERAGE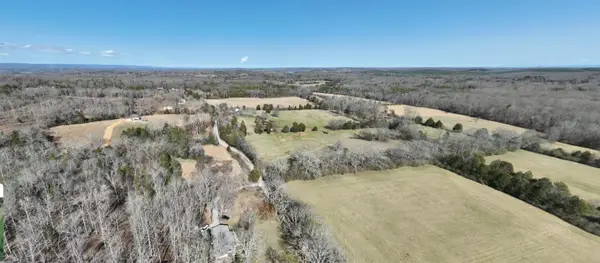 $179,000Active5.75 Acres
14571 Baker Road, Birchwood, TN 37308
MLS# 3521152Listed by: THE GROUP REAL ESTATE BROKERAGE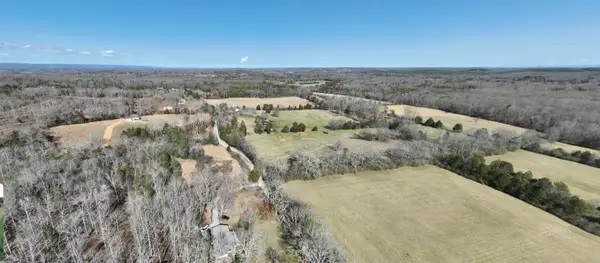 $199,000Active5.34 Acres
14559 Baker Road, Birchwood, TN 37308
MLS# 3521153Listed by: THE GROUP REAL ESTATE BROKERAGE


Protect your home and budget from life's surprises with an Assurant Home Warranty, backed by a partner that supports you through every step of homeownership. Explore Plans.
© 2026 Better Homes and Gardens Real Estate LLC. An Anywhere Real Estate company. All rights reserved. Better Homes and Gardens® Real Estate is a registered trademark owned by Meredith Operations Corporation, licensed to Better Homes and Gardens Real Estate LLC and used with permission. Better Homes and Gardens Real Estate LLC fully supports the principles of the Fair Housing Act and the Equal Opportunity Act. Listing information is deemed reliable but is not guaranteed accurate.
Each office is independently owned and operated.
Any services or products provided by third parties are not provided by, affiliated with or related to Better Homes and Gardens Real Estate LLC, or its affiliated companies.