
4805 Johnson Rd, Birchwood, TN 37308
Local realty services provided by:Better Homes and Gardens Real Estate Gwin Realty
4805 Johnson Rd,Birchwood, TN 37308
$550,000
- 3 Beds
- 3 Baths
- 2,208 sq. ft.
- Single family
- Active
Listed by: paul avratin
Office: united real estate experts
MLS#:1351670
Source:TN_KAAR
Price summary
- Price:$550,000
- Price per sq. ft.:$249.09
About this home
Welcome to 4805 Johnson Road in beautiful Birchwood, TN! Enjoy peaceful country living on just over 5 acres in a private, serene setting near Chickamauga Lake and the Hiwassee River. This 3-bedroom, 2.5-bath home offers plenty of space and versatility, including a bonus room and a basement den that could serve as an additional bedroom, home office, hobby room, or guest space.
Recent improvements include a brand-new roof, water heater replaced approximately 1.5 years ago, septic pumped in 2025 with field lines replaced in 2025, and well filtration system improvements with a new filter in 2025. Public water is also available at the street should a buyer wish to connect. Windows were replaced in 2002
Outdoor living is a highlight with a screened-in rear porch, above-ground pool surrounded by decking, expansive acreage, and a detached 2-car garage providing additional parking, workshop, or storage space. The refrigerator remains and conveys with the property. Additional features include a security alarm system and existing pest/termite service contract.
Enjoy the quiet surroundings while remaining convenient to boating, fishing, wildlife viewing, and outdoor recreation throughout the Chickamauga Lake and Hiwassee River area, with Chattanooga and Chattanooga Metropolitan Airport within driving distance. A wonderful opportunity for buyers looking for acreage, privacy, flexible living space, and access to East Tennessee's outdoor lifestyle!...
Contact an agent
Home facts
- Year built:1978
- Listing ID #:1351670
- Added:58 day(s) ago
- Updated:October 11, 2026 at 03:13 PM
Rooms and interior
- Bedrooms:3
- Total bathrooms:3
- Full bathrooms:2
- Half bathrooms:1
- Rooms Total:9
- Flooring:Carpet, Hardwood, Tile, Vinyl
- Basement:Yes
- Basement Description:Finished, Walkout
- Living area:2,208 sq. ft.
Heating and cooling
- Cooling:Central Cooling
- Heating:Central, Electric
Structure and exterior
- Year built:1978
- Building area:2,208 sq. ft.
- Lot area:5.03 Acres
- Architectural Style:Traditional
- Construction Materials:Block, Brick
Utilities
- Sewer:Septic Tank
Finances and disclosures
- Price:$550,000
- Price per sq. ft.:$249.09
Features and amenities
- Amenities:Windows - Vinyl
Parking
- Parking description:Detached, Garage Door Opener, Main Level
- Garage spaces:2
New listings near 4805 Johnson Rd
- Open Sun, 12 to 5pmNew
 $275,000Active3 beds 3 baths1,904 sq. ft.
11900 Dolly Pond Road, Birchwood, TN 37308
MLS# 1544208Listed by: THE SOURCE REAL ESTATE GROUP - New
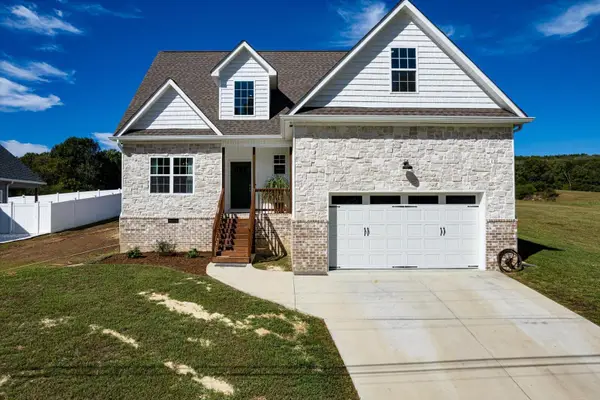 $429,900Active3 beds 3 baths2,025 sq. ft.
11749 Dolly Pond Road, Birchwood, TN 37308
MLS# 1543692Listed by: CRYE-LEIKE REALTORS - New
 $419,000Active3 beds 2 baths2,108 sq. ft.
11741 Dolly Pond Road, Birchwood, TN 37308
MLS# 1543998Listed by: KELLER WILLIAMS REALTY 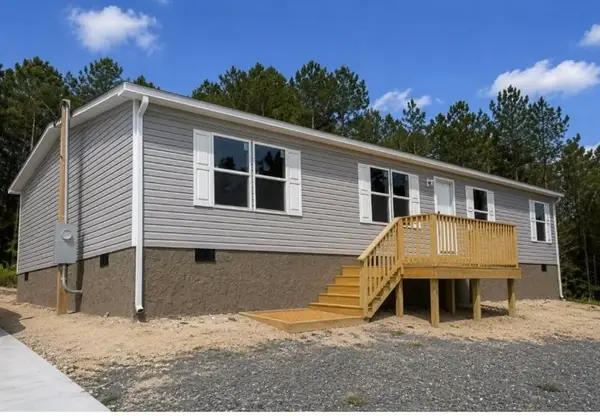 $216,085Pending3 beds 2 baths1,475 sq. ft.
466 Horner Hollow Road, Birchwood, TN 37308
MLS# 3596947Listed by: KELLER WILLIAMS CLEVELAND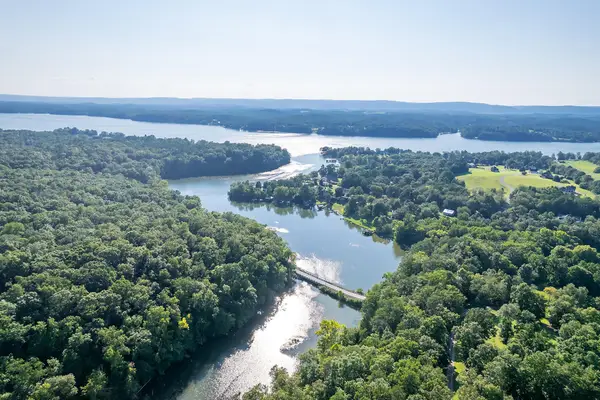 $29,000Active1.13 Acres
Lot 5 Watauga Lane, Birchwood, TN 37308
MLS# 1542999Listed by: KELLER WILLIAMS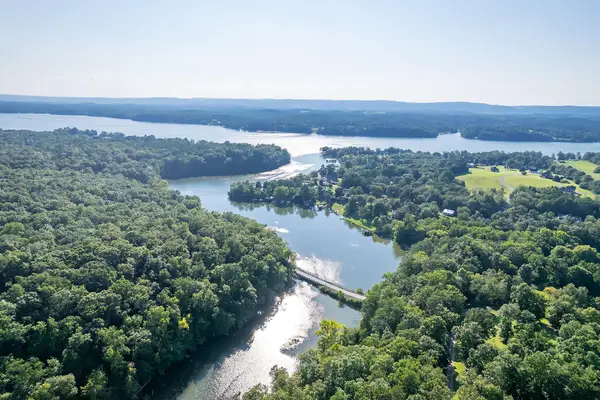 $24,000Active1.39 Acres
Lot 6 Watauga Lane, Birchwood, TN 37308
MLS# 1543000Listed by: KELLER WILLIAMS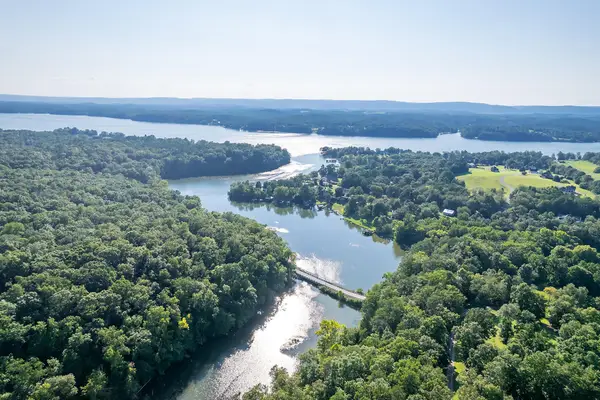 $34,000Active1.05 Acres
Lot 7 Watauga Lane, Birchwood, TN 37308
MLS# 1543001Listed by: KELLER WILLIAMS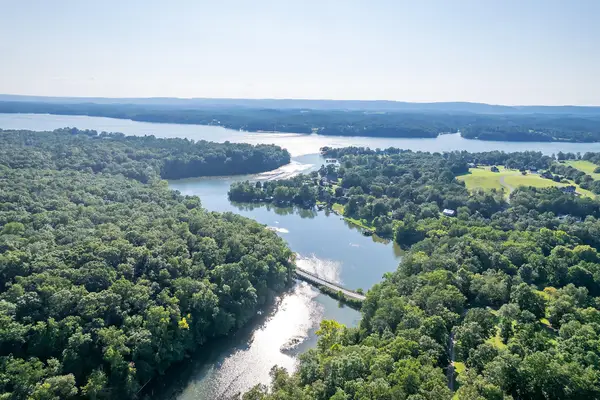 $34,000Active0.92 Acres
Lot 8 Watauga Lane, Birchwood, TN 37308
MLS# 1543002Listed by: KELLER WILLIAMS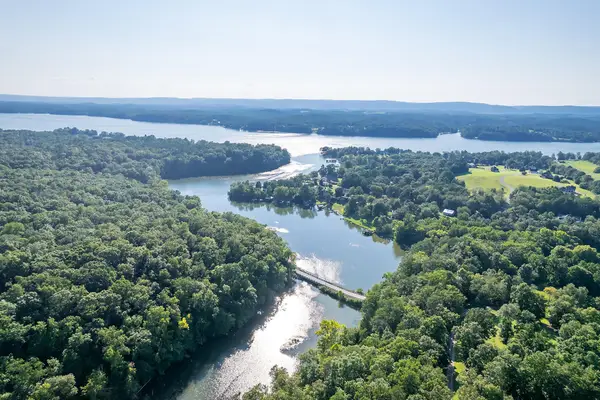 $29,000Active0.88 Acres
Lot 9 Watauga Lane, Birchwood, TN 37308
MLS# 1543004Listed by: KELLER WILLIAMS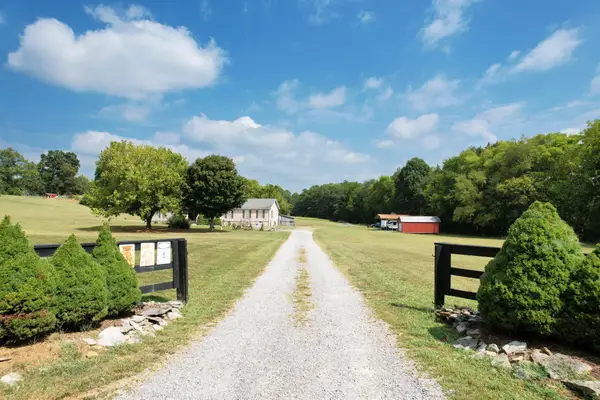 $400,000Active3 beds 2 baths2,128 sq. ft.
850 Blythe Ferry Lane, Georgetown, TN 37336
MLS# 1542953Listed by: EXP REALTY LLC


Protect your home and budget from life's surprises with an Assurant Home Warranty, backed by a partner that supports you through every step of homeownership. Explore Plans.
© 2026 Better Homes and Gardens Real Estate LLC. An Anywhere Real Estate company. All rights reserved. Better Homes and Gardens® Real Estate is a registered trademark owned by Meredith Operations Corporation, licensed to Better Homes and Gardens Real Estate LLC and used with permission. Better Homes and Gardens Real Estate LLC fully supports the principles of the Fair Housing Act and the Equal Opportunity Act. Listing information is deemed reliable but is not guaranteed accurate.
Each office is independently owned and operated.
Any services or products provided by third parties are not provided by, affiliated with or related to Better Homes and Gardens Real Estate LLC, or its affiliated companies.