
500 Riley Lane, Birchwood, TN 37308
Local realty services provided by:Better Homes and Gardens Real Estate Heritage Group
500 Riley Lane,Birchwood, TN 37308
$287,500
- 2 Beds
- 2 Baths
- 840 sq. ft.
- Single family
- Active
Listed by: grace edrington
Office: berkshire hathaway homeservices j douglas prop.
MLS#:3336634
Source:NASHVILLE
Price summary
- Price:$287,500
- Price per sq. ft.:$342.26
About this home
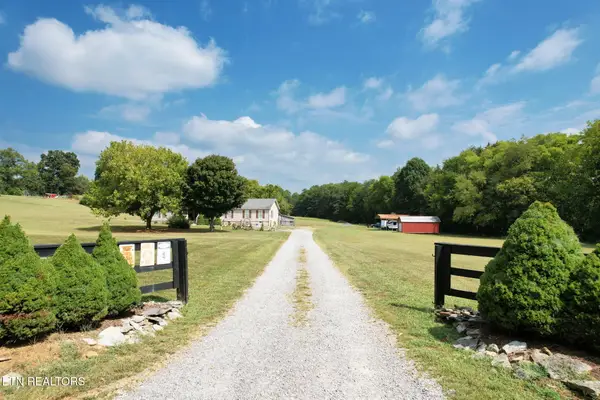
Welcome home to your own private slice of East Tennessee! Nestled on over 4 gorgeous acres, this brand-new 2025 manufactured home offers the perfect blend of modern comfort and peaceful country living. Featuring 2 bedrooms and 2 bathrooms, you'll enjoy the peace of mind that comes with everything being brand new--from the roof to the appliances and everything in between.
Whether you're a first-time homebuyer, looking for a quiet retreat, or dreaming of creating a family compound with room to expand, this property offers endless possibilities. With plenty of usable acreage, there's space for additional dwellings, gardens, workshops, recreational areas, or simply enjoying the privacy and beauty of your surroundings.
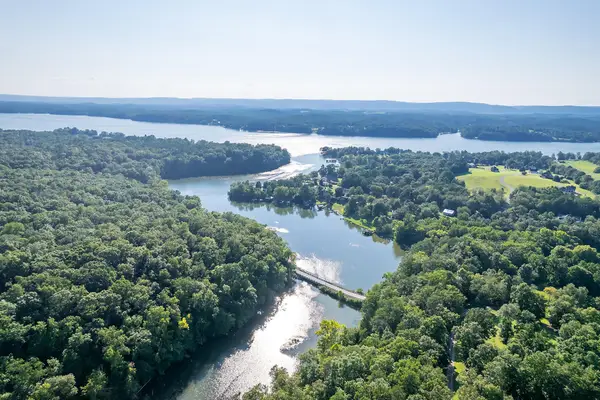
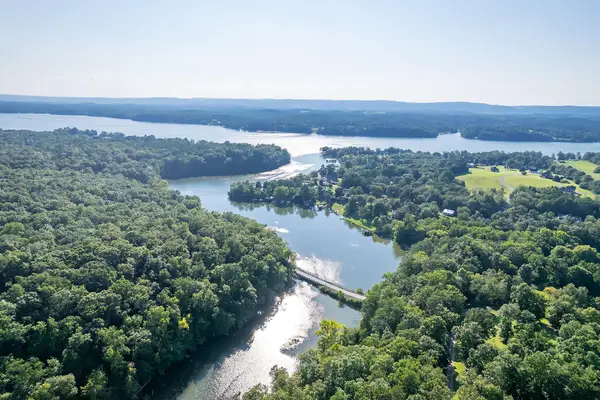
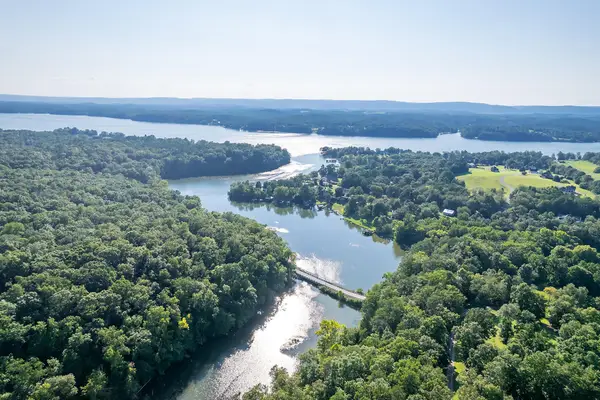
Located just a short drive from the lake and some of the area's best outdoor recreation, you'll have easy access to boating, fishing, hiking, and more while still enjoying the serenity of home. Opportunities like this don't come along often--schedule your private tour today and come experience everything 500 Riley Lane has to offer!...
Contact an agent
Home facts
- Year built:2025
- Listing ID #:3336634
- Added:64 day(s) ago
- Updated:September 18, 2026 at 02:22 PM
Rooms and interior
- Bedrooms:2
- Total bathrooms:2
- Full bathrooms:2
- Flooring:Vinyl
- Kitchen Description:Refrigerator
- Basement:Yes
- Living area:840 sq. ft.
Heating and cooling
- Cooling:Central Air
- Heating:Central
- Central air:Yes
Structure and exterior
- Roof:Shingle
- Year built:2025
- Building area:840 sq. ft.
- Lot area:4.2 Acres
- Lot Features:Level, Sloped, Wooded
- Construction Materials:Vinyl Siding
- Exterior Features:Porch
- Levels:1 Story
Schools
- High school:Meigs County High School
- Middle school:Meigs Middle School
- Elementary school:Meigs South Elementary
Utilities
- Sewer:Septic Tank
Finances and disclosures
- Price:$287,500
- Price per sq. ft.:$342.26
- Tax amount:$165
Features and amenities
- Appliances:Refrigerator
Parking
- Parking description:Gravel
 Copyright 2026 Realtracs Mls. All rights reserved. Realtracs Mls provides content displayed here (“provided content”) on an “as is” basis and makes no representations or warranties regarding the provided content, including, but not limited to those of non-infringement, timeliness, accuracy, or completeness. Individuals and companies using information presented are responsible for verification and validation of information they utilize and present to their customers and clients. Realtracs Mls will not be liable for any damage or loss resulting from use of the provided content or the products available through Portals, IDX, VOW, and/or Syndication. Recipients of this information shall not resell, redistribute, reproduce, modify, or otherwise copy any portion thereof without the expressed written consent of Realtracs Mls.
New listings near 500 Riley Lane
- New
 $400,000Active3 beds 2 baths2,128 sq. ft.
850 Blythe Ferry Lane, Georgetown, TN 37336
MLS# 1355947Listed by: EXP REALTY, LLC - New
 $29,000Active1.13 Acres
Lot 5 Watauga Lane, Birchwood, TN 37308
MLS# 1542999Listed by: KELLER WILLIAMS - New
 $24,000Active1.39 Acres
Lot 6 Watauga Lane, Birchwood, TN 37308
MLS# 1543000Listed by: KELLER WILLIAMS - New
 $34,000Active1.05 Acres
Lot 7 Watauga Lane, Birchwood, TN 37308
MLS# 1543001Listed by: KELLER WILLIAMS - New
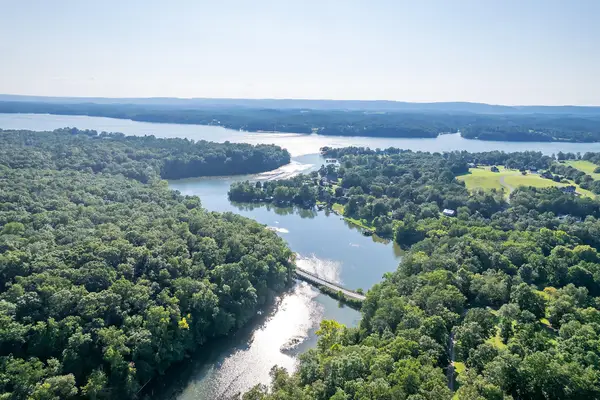 $34,000Active0.92 Acres
Lot 8 Watauga Lane, Birchwood, TN 37308
MLS# 1543002Listed by: KELLER WILLIAMS - New
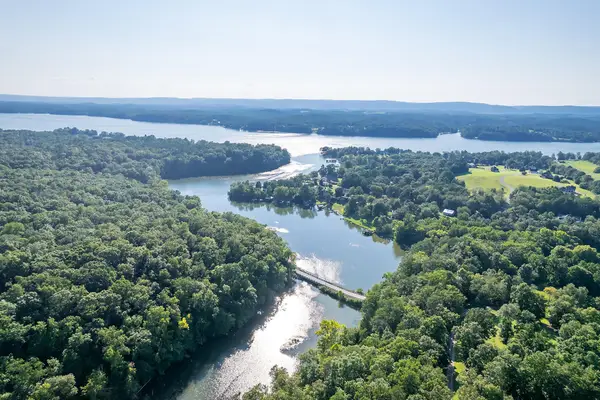 $29,000Active0.88 Acres
Lot 9 Watauga Lane, Birchwood, TN 37308
MLS# 1543004Listed by: KELLER WILLIAMS - New
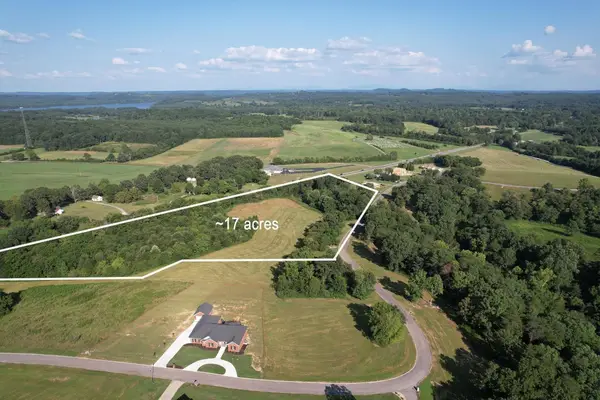 $290,000Active11.61 Acres
0 State Highway 60, Birchwood, TN 37308
MLS# 3592480Listed by: KELLER WILLIAMS ATHENS - New
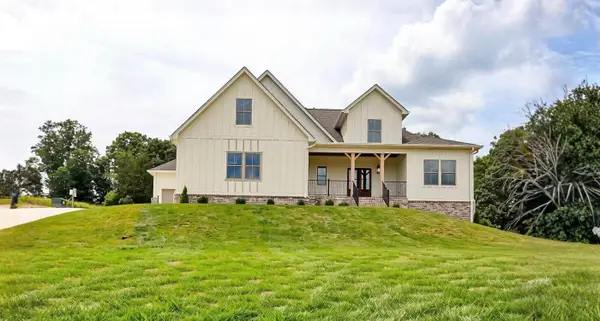 $745,000Active4 beds 3 baths2,222 sq. ft.
14595 Baker Road, Birchwood, TN 37308
MLS# 1542612Listed by: THE GROUP REAL ESTATE BROKERAGE - New
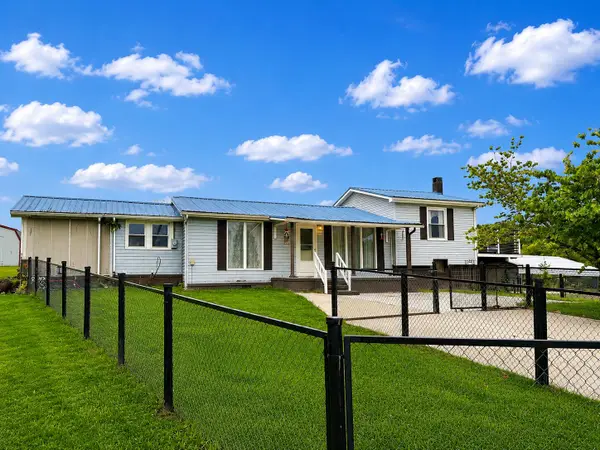 $227,000Active3 beds 2 baths2,004 sq. ft.
1849 Blythe Ferry Lane, Birchwood, TN 37308
MLS# 1542458Listed by: ELLIS LEDFORD PROPERTIES, LLC 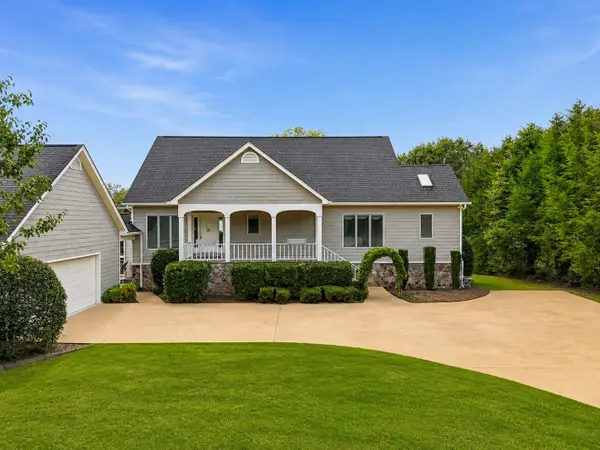 $1,000,000Active3 beds 3 baths3,618 sq. ft.
4440 Johnson Rd, Birchwood, TN 37308
MLS# 3530102Listed by: RICHARDSON GROUP


Protect your home and budget from life's surprises with an Assurant Home Warranty, backed by a partner that supports you through every step of homeownership. Explore Plans.
© 2026 Better Homes and Gardens Real Estate LLC. An Anywhere Real Estate company. All rights reserved. Better Homes and Gardens® Real Estate is a registered trademark owned by Meredith Operations Corporation, licensed to Better Homes and Gardens Real Estate LLC and used with permission. Better Homes and Gardens Real Estate LLC fully supports the principles of the Fair Housing Act and the Equal Opportunity Act. Listing information is deemed reliable but is not guaranteed accurate.
Each office is independently owned and operated.
Any services or products provided by third parties are not provided by, affiliated with or related to Better Homes and Gardens Real Estate LLC, or its affiliated companies.