
6517 Long Horn Street, Birchwood, TN 37308
Local realty services provided by:Better Homes and Gardens Real Estate Signature Brokers
6517 Long Horn Street,Birchwood, TN 37308
$410,000
- 3 Beds
- 2 Baths
- 1,635 sq. ft.
- Single family
- Active
Listed by: angel clark
Office: bender realty
MLS#:1540781
Source:TN_CAR
Price summary
- Price:$410,000
- Price per sq. ft.:$250.76
About this home
Welcome to the desirable Holder Farm subdivision of Birchwood, Tennessee!
Tucked away on a quiet cul-de-sac and surrounded by mature trees and nature, this beautiful 4 year old home offers the privacy and peaceful setting you've been looking for.
Featuring 3 bedrooms and 2 full baths, the home offers a spacious, comfortable floor plan with a large living room anchored by a cozy fireplace. The living area flows seamlessly into the spacious kitchen, complete with new stainless steel appliances and plenty of room for gathering with family and friends.
The primary suite is a relaxing retreat with a generous en-suite bath featuring a luxurious soaking tub, separate walk in shower, and a large walk in closet.
Step outside to the covered back deck, the perfect spot for morning coffee, grilling, entertaining, or simply unwinding in the evenings while enjoying the quiet, wooded surroundings. The large fenced backyard sits on approximately half an acre, providing plenty of space for pets, play, gardening or outdoor entertaining while still offering wonderful privacy.
One of the home's biggest bonuses is the very large unfinished basement with an additional 1632 sq feet. With abundant storage and plenty of room to build out, it offers incredible potential for additional living space, a recreational room, home theater, gym, workshop, or whatever fits your needs.
A double garage, peaceful cul-de-sac location, fenced yard, wooded surroundings, and room to grow make this Holder Farm home a special find. Enjoy the feeling of being tucked away in nature while still having the comfort of a newer home....
Contact an agent
Home facts
- Year built:2022
- Subdivision & Development:Holder Farm
- Listing ID #:1540781
- Added:45 day(s) ago
- Updated:September 28, 2026 at 03:00 PM
Rooms and interior
- Bedrooms:3
- Total bathrooms:2
- Full bathrooms:2
- Rooms Total:11
- Flooring:Carpet, Luxury Vinyl
- Dining Description:Breakfast Bar, Breakfast Room, Eat-in Kitchen
- Bathrooms Description:Double Vanity, Separate Shower, Soaking Tub
- Kitchen Description:Eat-in Kitchen, Kitchen Island
- Basement:Yes
- Living area:1,635 sq. ft.
Heating and cooling
- Cooling:Ceiling Fan(s), Central Air, Electric
- Heating:Central, Electric, Heating
- Central air:Yes
Structure and exterior
- Roof:Shingle
- Year built:2022
- Building area:1,635 sq. ft.
- Lot area:0.58 Acres
- Architectural Style:Split Foyer
- Construction Materials:Vinyl Siding
- Exterior Features:Rain Gutters
- Foundation Description:Block
- Levels:Bi-Level
Utilities
- Water:Public, Water Available, Water Connected
- Sewer:Septic Tank, Sewer Available, Sewer Connected
Finances and disclosures
- Price:$410,000
- Price per sq. ft.:$250.76
- Tax amount:$1,489
Features and amenities
- Amenities:Ceiling Fan(s), Chandelier, Entrance Foyer, Granite Counters, High Speed Internet, Storage, Walk-In Closet(s)
Parking
- Parking description:Attached Garage, Driveway, Garage, Garage Faces Front
- Garage:Yes
New listings near 6517 Long Horn Street
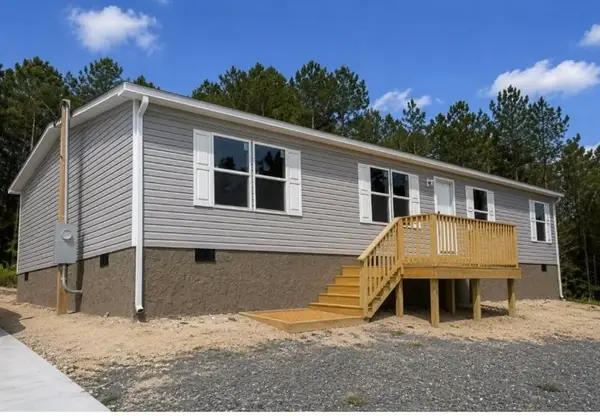 $216,085Pending3 beds 2 baths1,475 sq. ft.
466 Horner Hollow Road, Birchwood, TN 37308
MLS# 3596947Listed by: KELLER WILLIAMS CLEVELAND- New
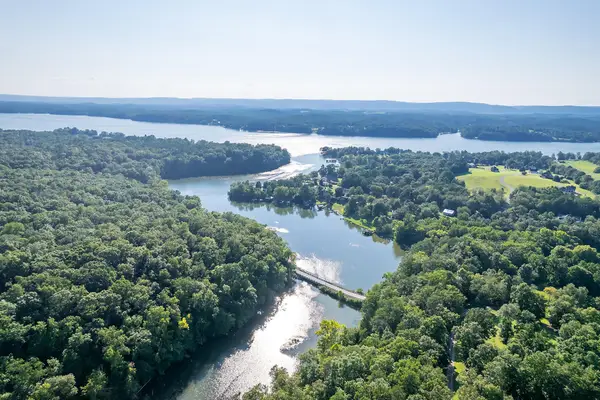 $29,000Active1.13 Acres
Lot 5 Watauga Lane, Birchwood, TN 37308
MLS# 1542999Listed by: KELLER WILLIAMS - New
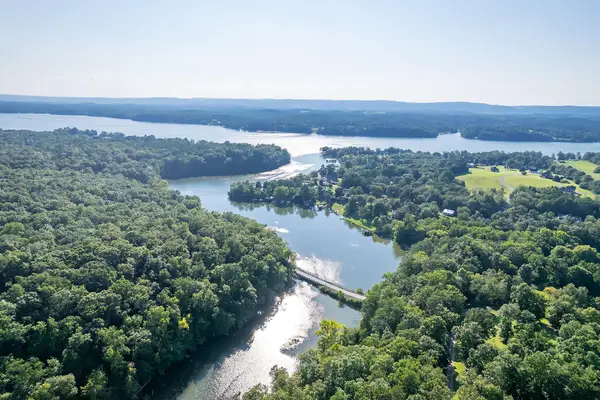 $24,000Active1.39 Acres
Lot 6 Watauga Lane, Birchwood, TN 37308
MLS# 1543000Listed by: KELLER WILLIAMS - New
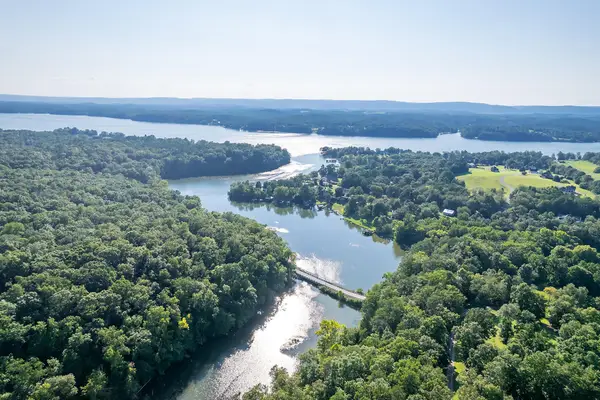 $34,000Active1.05 Acres
Lot 7 Watauga Lane, Birchwood, TN 37308
MLS# 1543001Listed by: KELLER WILLIAMS - New
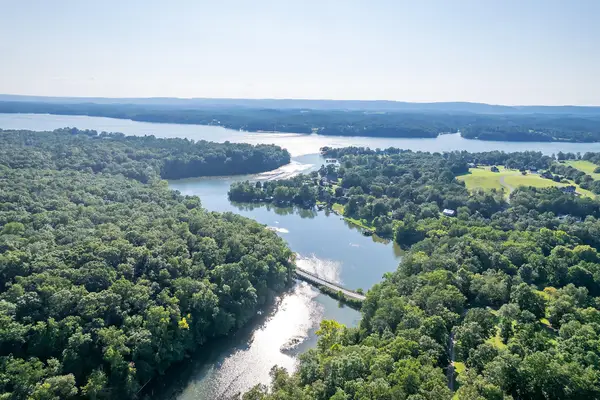 $34,000Active0.92 Acres
Lot 8 Watauga Lane, Birchwood, TN 37308
MLS# 1543002Listed by: KELLER WILLIAMS - New
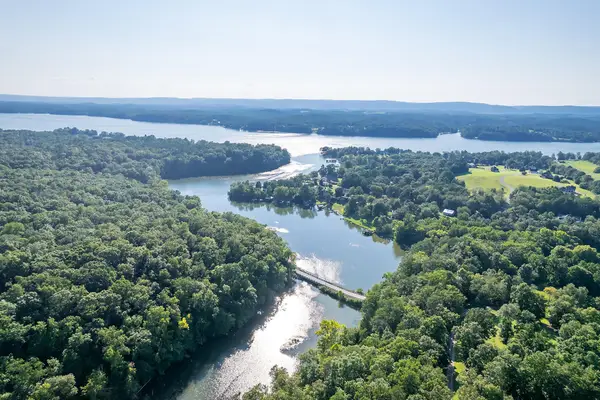 $29,000Active0.88 Acres
Lot 9 Watauga Lane, Birchwood, TN 37308
MLS# 1543004Listed by: KELLER WILLIAMS - New
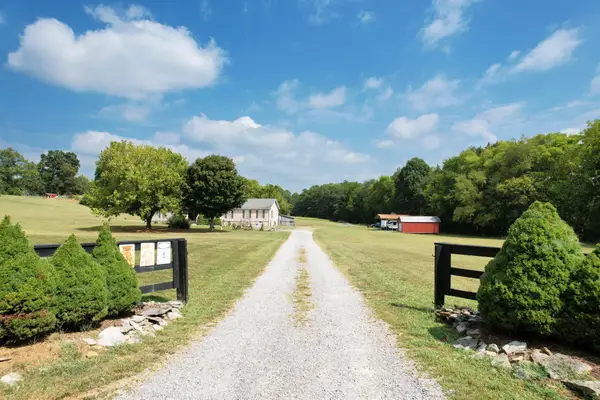 $400,000Active3 beds 2 baths2,128 sq. ft.
850 Blythe Ferry Lane, Georgetown, TN 37336
MLS# 1542953Listed by: EXP REALTY LLC 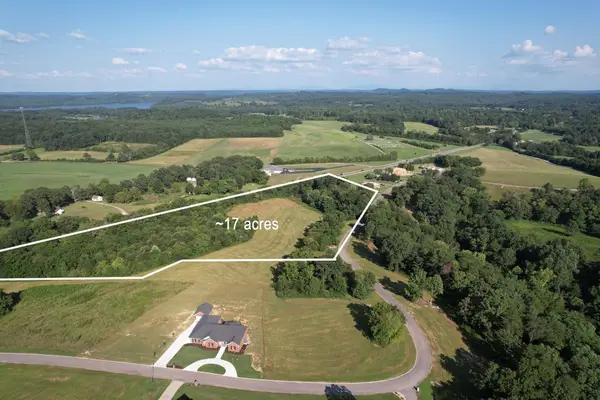 $290,000Active11.61 Acres
0 State Highway 60, Birchwood, TN 37308
MLS# 1542813Listed by: KELLER WILLIAMS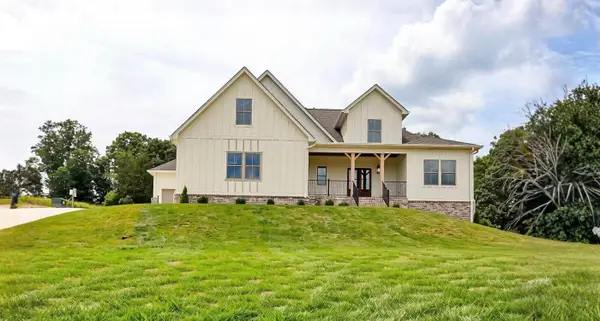 $745,000Active4 beds 3 baths2,222 sq. ft.
14595 Baker Road, Birchwood, TN 37308
MLS# 1542612Listed by: THE GROUP REAL ESTATE BROKERAGE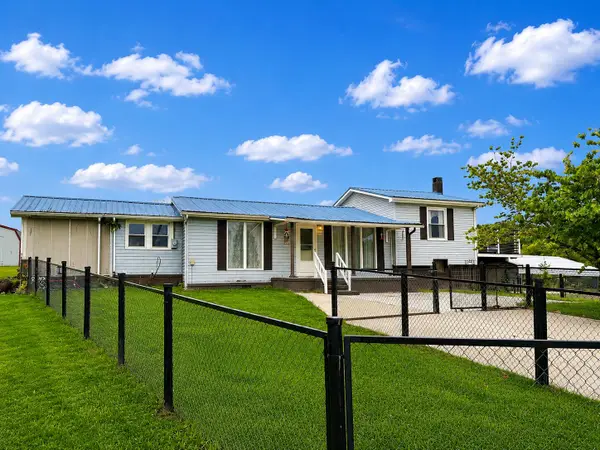 $223,999Active3 beds 1 baths2,004 sq. ft.
1849 Blythe Ferry Lane, Birchwood, TN 37308
MLS# 1542458Listed by: ELLIS LEDFORD PROPERTIES, LLC


Protect your home and budget from life's surprises with an Assurant Home Warranty, backed by a partner that supports you through every step of homeownership. Explore Plans.
© 2026 Better Homes and Gardens Real Estate LLC. An Anywhere Real Estate company. All rights reserved. Better Homes and Gardens® Real Estate is a registered trademark owned by Meredith Operations Corporation, licensed to Better Homes and Gardens Real Estate LLC and used with permission. Better Homes and Gardens Real Estate LLC fully supports the principles of the Fair Housing Act and the Equal Opportunity Act. Listing information is deemed reliable but is not guaranteed accurate.
Each office is independently owned and operated.
Any services or products provided by third parties are not provided by, affiliated with or related to Better Homes and Gardens Real Estate LLC, or its affiliated companies.