
6523 Long Horn Street, Birchwood, TN 37308
Local realty services provided by:Better Homes and Gardens Real Estate Signature Brokers
6523 Long Horn Street,Birchwood, TN 37308
$389,900
- 3 Beds
- 2 Baths
- 1,600 sq. ft.
- Single family
- Active
Listed by: angel clark
Office: bender realty
MLS#:1540782
Source:TN_CAR
Price summary
- Price:$389,900
- Price per sq. ft.:$243.69
About this home
Welcome home to this beautiful, nearly new ranch-style home in desirable Holder Farms! Just four years old and tucked away on a quiet cul-de-sac, this 3 bedroom, 2 full bathrooms offers the perfect blend of modern comfort, privacy, and peaceful surroundings.
Inside, you'll find an inviting, easy-flow floor plan designed for comfortable one-level living. The living area feautures a gas fireplace, while the kitchen is equipped with high-end LG stainless steel appliance, making it as functional as it is stylish. Step outside to your own private retreat. The privacy-fenced backyard is surrounded by trees and nature, providing a peaceful setting with plenty of room to relax and enjoy the outdoors. Sip your morning coffee on the patio, unwind after a long day, or fire up the grill and entertain family and friends.
With its cul-de-sac location, natural surroundings, fenced backyard, modern amenities, and only four years of age, this Holder Farms home offers the privacy and tranquility you've been looking for while still providing the convenience of a newer home.
Move in ready and waiting for its next owner- come experience the peaceful lifestyle this special home has to offer!...
Contact an agent
Home facts
- Year built:2022
- Subdivision & Development:Holder Farm
- Listing ID #:1540782
- Added:45 day(s) ago
- Updated:September 28, 2026 at 03:00 PM
Rooms and interior
- Bedrooms:3
- Total bathrooms:2
- Full bathrooms:2
- Rooms Total:8
- Flooring:Luxury Vinyl
- Dining Description:Breakfast Bar, Eat-in Kitchen, Separate Dining Room
- Bathrooms Description:Double Vanity, Separate Shower, Tub/shower Combo
- Kitchen Description:Eat-in Kitchen, Kitchen Island
- Bedroom Description:Primary Downstairs
- Basement:Yes
- Living area:1,600 sq. ft.
Heating and cooling
- Cooling:Ceiling Fan(s), Central Air, Electric
- Heating:Central, Electric, Heating
- Central air:Yes
Structure and exterior
- Roof:Shingle
- Year built:2022
- Building area:1,600 sq. ft.
- Lot area:0.73 Acres
- Architectural Style:Ranch
- Construction Materials:Vinyl Siding
- Exterior Features:Rain Gutters
- Foundation Description:Slab
- Levels:One
Utilities
- Water:Public, Water Available, Water Connected
- Sewer:Septic Tank, Sewer Available, Sewer Connected
Finances and disclosures
- Price:$389,900
- Price per sq. ft.:$243.69
- Tax amount:$1,304
Features and amenities
- Amenities:Ceiling Fan(s), Chandelier, Granite Counters, High Speed Internet, Open Floorplan, Walk-In Closet(s)
Parking
- Parking description:Attached Garage, Driveway, Garage, Garage Faces Front
- Garage:Yes
New listings near 6523 Long Horn Street
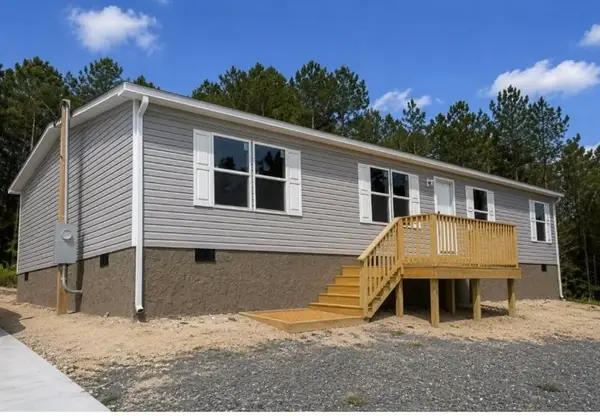 $216,085Pending3 beds 2 baths1,475 sq. ft.
466 Horner Hollow Road, Birchwood, TN 37308
MLS# 3596947Listed by: KELLER WILLIAMS CLEVELAND- New
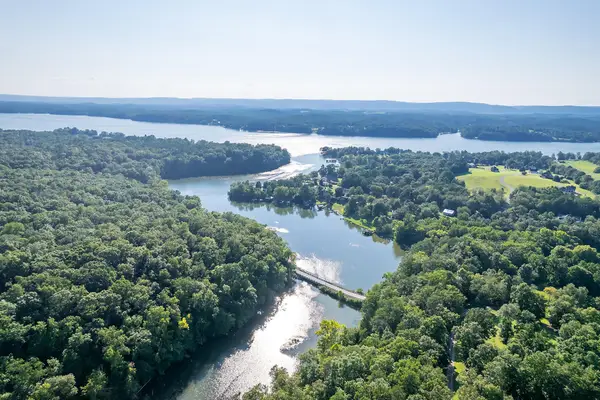 $29,000Active1.13 Acres
Lot 5 Watauga Lane, Birchwood, TN 37308
MLS# 1542999Listed by: KELLER WILLIAMS - New
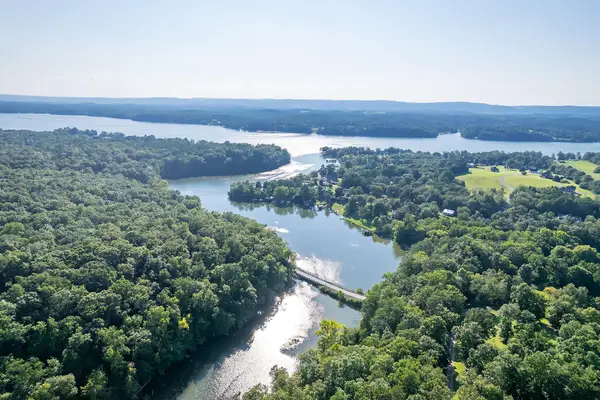 $24,000Active1.39 Acres
Lot 6 Watauga Lane, Birchwood, TN 37308
MLS# 1543000Listed by: KELLER WILLIAMS - New
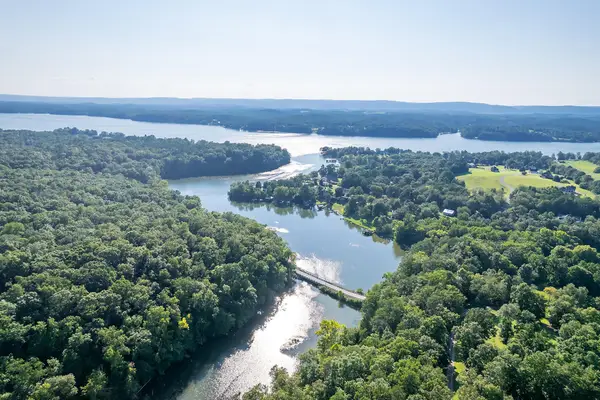 $34,000Active1.05 Acres
Lot 7 Watauga Lane, Birchwood, TN 37308
MLS# 1543001Listed by: KELLER WILLIAMS - New
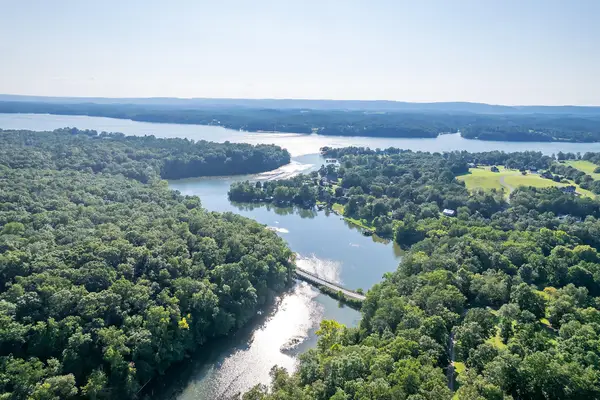 $34,000Active0.92 Acres
Lot 8 Watauga Lane, Birchwood, TN 37308
MLS# 1543002Listed by: KELLER WILLIAMS - New
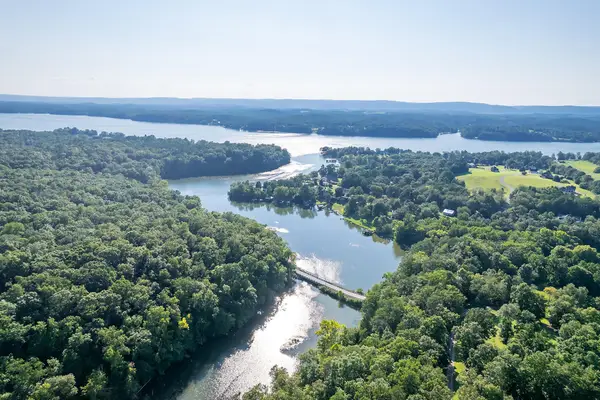 $29,000Active0.88 Acres
Lot 9 Watauga Lane, Birchwood, TN 37308
MLS# 1543004Listed by: KELLER WILLIAMS - New
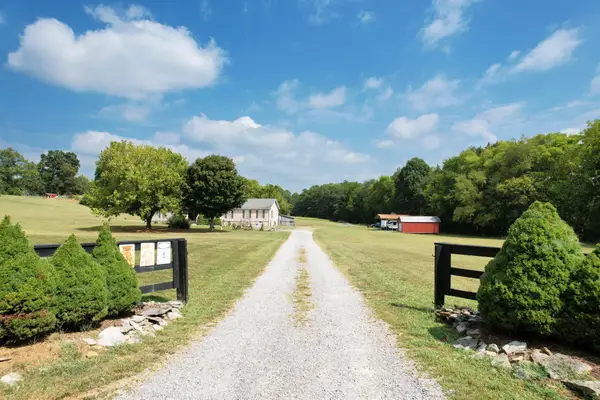 $400,000Active3 beds 2 baths2,128 sq. ft.
850 Blythe Ferry Lane, Georgetown, TN 37336
MLS# 1542953Listed by: EXP REALTY LLC 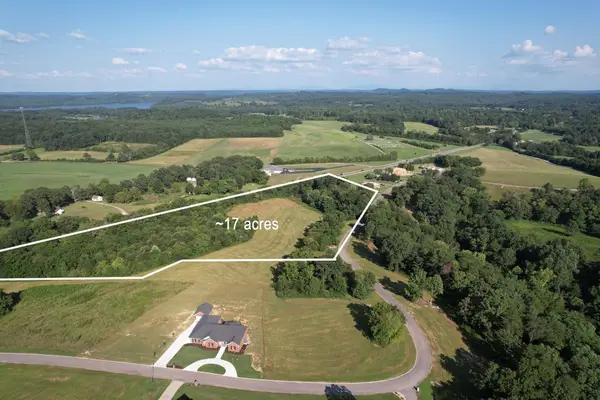 $290,000Active11.61 Acres
0 State Highway 60, Birchwood, TN 37308
MLS# 1542813Listed by: KELLER WILLIAMS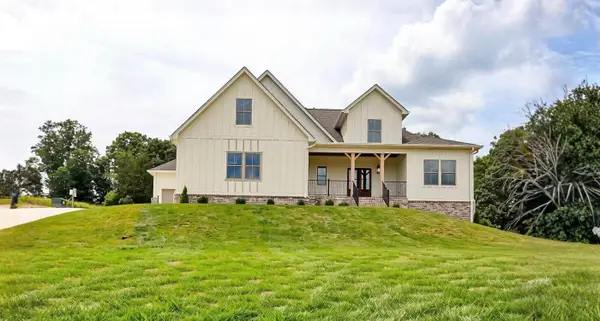 $745,000Active4 beds 3 baths2,222 sq. ft.
14595 Baker Road, Birchwood, TN 37308
MLS# 1542612Listed by: THE GROUP REAL ESTATE BROKERAGE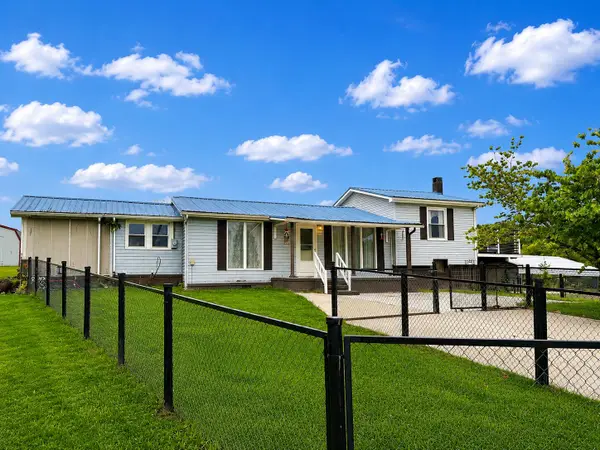 $223,999Active3 beds 1 baths2,004 sq. ft.
1849 Blythe Ferry Lane, Birchwood, TN 37308
MLS# 1542458Listed by: ELLIS LEDFORD PROPERTIES, LLC


Protect your home and budget from life's surprises with an Assurant Home Warranty, backed by a partner that supports you through every step of homeownership. Explore Plans.
© 2026 Better Homes and Gardens Real Estate LLC. An Anywhere Real Estate company. All rights reserved. Better Homes and Gardens® Real Estate is a registered trademark owned by Meredith Operations Corporation, licensed to Better Homes and Gardens Real Estate LLC and used with permission. Better Homes and Gardens Real Estate LLC fully supports the principles of the Fair Housing Act and the Equal Opportunity Act. Listing information is deemed reliable but is not guaranteed accurate.
Each office is independently owned and operated.
Any services or products provided by third parties are not provided by, affiliated with or related to Better Homes and Gardens Real Estate LLC, or its affiliated companies.