
1013 S Tidwell Rd, Bon Aqua, TN 37025
Local realty services provided by:Better Homes and Gardens Real Estate Heritage Group
1013 S Tidwell Rd,Bon Aqua, TN 37025
$344,500
- 3 Beds
- 2 Baths
- 1,344 sq. ft.
- Single family
- Active
Listed by: jillain pigg, tiffany flatt
Office: realty executives hometown living
MLS#:3270726
Source:NASHVILLE
Price summary
- Price:$344,500
- Price per sq. ft.:$256.32
About this home
Welcome home to this charming, move in ready property situated on a beautiful, level 1 acre lot! Hardwood floors throughout and stylish shiplap accent walls create a warm and inviting feel from the moment you step inside.
The thoughtfully designed split bedroom floor plan offers added privacy, with the spacious primary suite tucked away on one side of the home and two additional bedrooms with a full bath on the opposite side.
The kitchen features granite countertops, stainless steel appliances, and plenty of workspace for everyday living and entertaining. Additional updates include a newer roof (July 2023), HVAC (2024), newer water heater and a water softener for added convenience.
Step outside to enjoy the expansive backyard with plenty of room to play or garden. The attached one car garage provides extra storage and convenience. Located just minutes from I-40 and Highway 840, this home offers an easy commute to Nashville, Franklin, Fairview, and Dickson while still enjoying the peace of country living. High speed internet is available, and the home is zoned for the desirable Burns schools.*** Please be sure to be on time for showings as home is occupied**...
Contact an agent
Home facts
- Year built:2007
- Subdivision & Development:Lynnfield Sub
- Listing ID #:3270726
- Added:90 day(s) ago
- Updated:October 09, 2026 at 02:26 PM
Rooms and interior
- Bedrooms:3
- Total bathrooms:2
- Full bathrooms:2
- Flooring:Tile
- Kitchen Description:Dishwasher, Microwave, Refrigerator
- Basement Description:Crawl Space
- Living area:1,344 sq. ft.
Heating and cooling
- Cooling:Ceiling Fan(s), Central Air, Electric
- Heating:Central, Electric
- Central air:Yes
Structure and exterior
- Roof:Metal
- Year built:2007
- Building area:1,344 sq. ft.
- Lot area:1.02 Acres
- Lot Features:Level
- Construction Materials:Vinyl Siding
- Exterior Features:Deck
- Levels:1 Story
Schools
- High school:Dickson County High School
- Middle school:Burns Middle School
- Elementary school:Stuart Burns Elementary
Utilities
- Water:Public, Water Available
- Sewer:Septic Tank
Finances and disclosures
- Price:$344,500
- Price per sq. ft.:$256.32
- Tax amount:$1,341
Features and amenities
- Appliances:Dishwasher, Microwave, Refrigerator
- Amenities:Ceiling Fan(s), High Speed Internet
Parking
- Total parking spaces:1
- Garage:Yes
- Garage spaces:1
 Copyright 2026 Realtracs Mls. All rights reserved. Realtracs Mls provides content displayed here (“provided content”) on an “as is” basis and makes no representations or warranties regarding the provided content, including, but not limited to those of non-infringement, timeliness, accuracy, or completeness. Individuals and companies using information presented are responsible for verification and validation of information they utilize and present to their customers and clients. Realtracs Mls will not be liable for any damage or loss resulting from use of the provided content or the products available through Portals, IDX, VOW, and/or Syndication. Recipients of this information shall not resell, redistribute, reproduce, modify, or otherwise copy any portion thereof without the expressed written consent of Realtracs Mls.
New listings near 1013 S Tidwell Rd
- Coming Soon
 $299,900Coming Soon3 beds 2 baths1,782 sq. ft.
10024 Blackberry Branch Road, Bon Aqua, TN 37025
MLS# 3611310Listed by: BENCHMARK REALTY, LLC - New
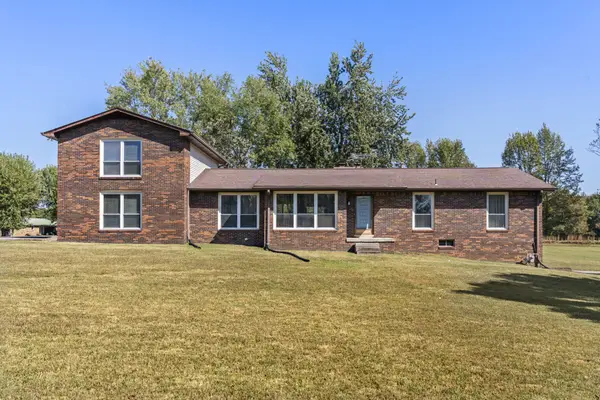 $575,000Active5 beds 3 baths3,135 sq. ft.
1505 Old Highway 46 S, Bon Aqua, TN 37025
MLS# 3615602Listed by: REALTY EXECUTIVES HOMETOWN LIVING - New
 $615,000Active3 beds 3 baths2,114 sq. ft.
7505 Highway 100, Bon Aqua, TN 37025
MLS# 3613200Listed by: KELLER WILLIAMS REALTY NASHVILLE/FRANKLIN - New
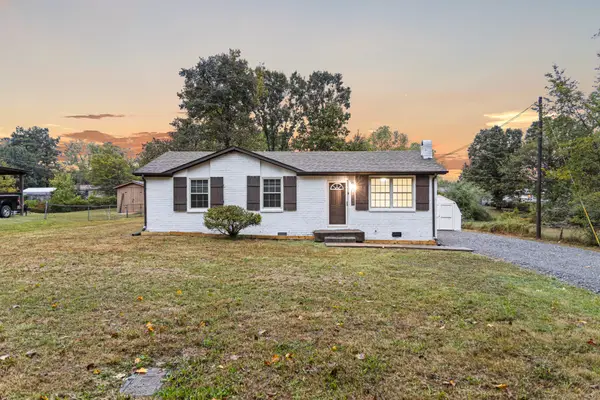 $269,900Active3 beds 1 baths980 sq. ft.
10026 W Green Cemetery Rd, Bon Aqua, TN 37025
MLS# 3612588Listed by: EXP REALTY - New
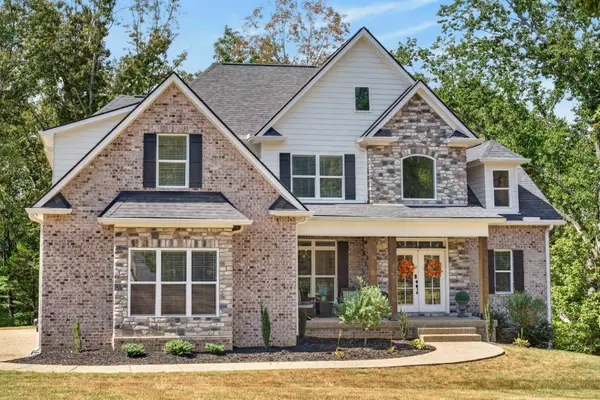 $999,900Active4 beds 4 baths4,825 sq. ft.
115 Jacobs Way, Bon Aqua, TN 37025
MLS# 3611035Listed by: OPTI REALTY - New
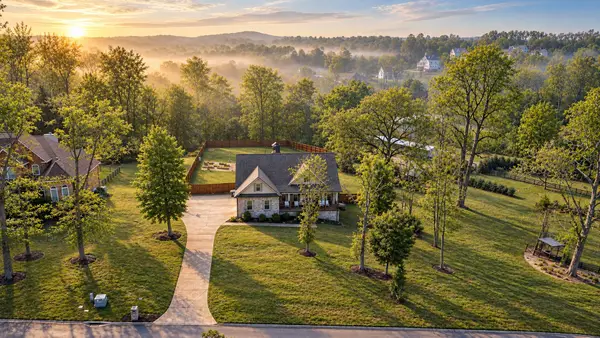 $719,900Active4 beds 4 baths3,476 sq. ft.
111 Amelia Drive, Bon Aqua, TN 37025
MLS# 3610756Listed by: PARKER PEERY PROPERTIES - New
 $899,900Active3 beds 3 baths2,962 sq. ft.
190 Jordan Cm Road, Bon Aqua, TN 37025
MLS# 3610001Listed by: PARKER PEERY PROPERTIES - New
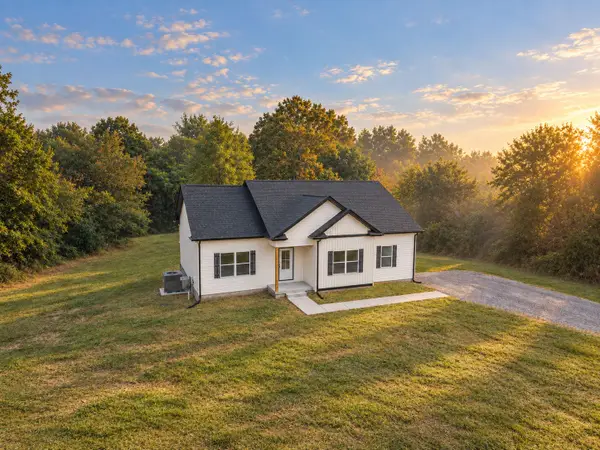 $379,900Active3 beds 2 baths1,520 sq. ft.
1023 Abiff Road, Bon Aqua, TN 37025
MLS# 3602588Listed by: PARKER PEERY PROPERTIES - New
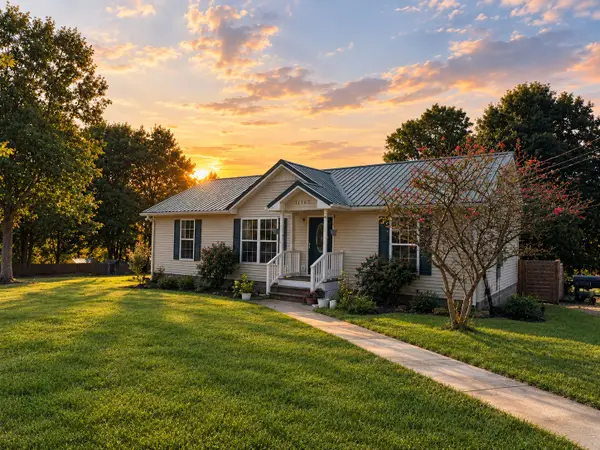 $315,000Active3 beds 2 baths1,222 sq. ft.
11165 Challenge Dr, Bon Aqua, TN 37025
MLS# 3602391Listed by: ONWARD REAL ESTATE 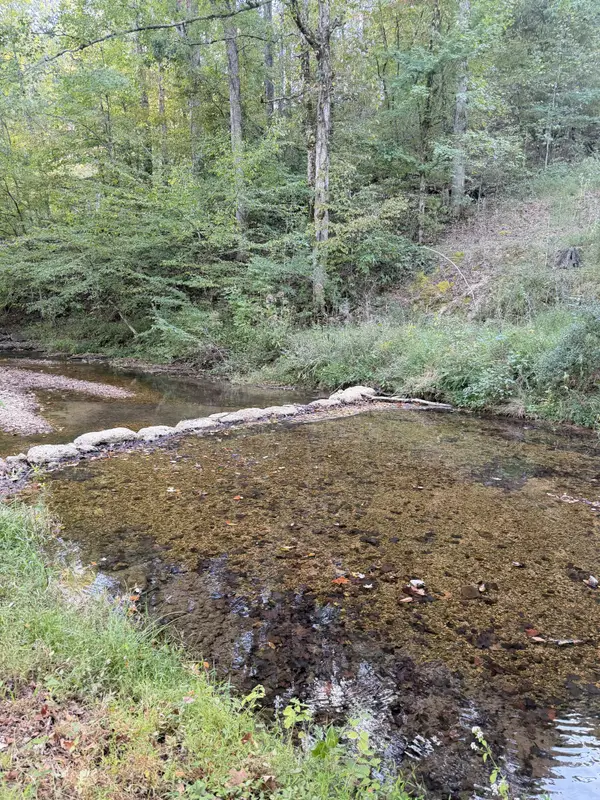 $59,000Active1 Acres
8755 Barren Fork Bridge Rd, Bon Aqua, TN 37025
MLS# 3601972Listed by: REALTY EXECUTIVES HOMETOWN LIVING


Protect your home and budget from life's surprises with an Assurant Home Warranty, backed by a partner that supports you through every step of homeownership. Explore Plans.
© 2026 Better Homes and Gardens Real Estate LLC. An Anywhere Real Estate company. All rights reserved. Better Homes and Gardens® Real Estate is a registered trademark owned by Meredith Operations Corporation, licensed to Better Homes and Gardens Real Estate LLC and used with permission. Better Homes and Gardens Real Estate LLC fully supports the principles of the Fair Housing Act and the Equal Opportunity Act. Listing information is deemed reliable but is not guaranteed accurate.
Each office is independently owned and operated.
Any services or products provided by third parties are not provided by, affiliated with or related to Better Homes and Gardens Real Estate LLC, or its affiliated companies.