
1337 Lee Brown Road, Bon Aqua, TN 37025
Local realty services provided by:Better Homes and Gardens Real Estate Heritage Group
1337 Lee Brown Road,Bon Aqua, TN 37025
$534,900
- 3 Beds
- 3 Baths
- 2,643 sq. ft.
- Single family
- Pending
Listed by: neal trice
Office: charles woodard & associates
MLS#:3270622
Source:NASHVILLE
Price summary
- Price:$534,900
- Price per sq. ft.:$202.38
About this home
Country Living at Its Best! Escape through the gated entry to the peace and privacy of country living with this beautiful 3-bedroom, 3-bath home nestled on 10 picturesque fenced acres. Offering the perfect combination of comfort, space, and convenience, this property is ready to welcome you home. Start your mornings relaxing in the sunroom just off the kitchen, the perfect spot to enjoy your coffee while taking in the peaceful countryside. Inside, you'll find a spacious primary suite, central heat and air, abundant storage, and a partially finished basement that offers endless possibilities for additional living space, a recreation room, or hobby area. Outside, the amenities continue with a partially inground pool, an attached 2-car garage, a detached 1 car garage, a 28x28 metal building complete with tankless water heater, septic, A/C, electricity and water, and a paved circle driveway. There is a well on the property. Whether you're looking for room for vehicles, equipment, hobbies, or a workshop, this property has it all.Conveniently located just minutes from I-40 Exit 172, you'll enjoy an easy commute to Dickson, Nashville, and surrounding areas while still experiencing the tranquility of country life. Country charm, modern convenience, and plenty of room to enjoy life—this property truly has it all! Be sure to check out the photos and schedule your private showing today!...
Contact an agent
Home facts
- Year built:1978
- Subdivision & Development:Rural
- Listing ID #:3270622
- Added:90 day(s) ago
- Updated:October 10, 2026 at 08:33 AM
Rooms and interior
- Bedrooms:3
- Total bathrooms:3
- Full bathrooms:3
- Flooring:Carpet, Tile
- Kitchen Description:Dishwasher
- Basement Description:Full
- Living area:2,643 sq. ft.
Heating and cooling
- Cooling:Central Air
- Heating:Central
- Central air:Yes
Structure and exterior
- Roof:Asphalt
- Year built:1978
- Building area:2,643 sq. ft.
- Lot area:10 Acres
- Lot Features:Sloped
- Architectural Style:Ranch
- Construction Materials:Vinyl Siding
- Exterior Features:Deck, Porch
- Levels:1 Story
Schools
- High school:Dickson County High School
- Middle school:Dickson Middle School
- Elementary school:Stuart Burns Elementary
Utilities
- Water:Public, Water Available
- Sewer:Septic Tank
Finances and disclosures
- Price:$534,900
- Price per sq. ft.:$202.38
- Tax amount:$1,639
Features and amenities
- Appliances:Dishwasher
- Pool features:Above Ground, Private Pool
Parking
- Total parking spaces:2
- Parking description:Basement
- Garage:Yes
- Garage spaces:2
 Copyright 2026 Realtracs Mls. All rights reserved. Realtracs Mls provides content displayed here (“provided content”) on an “as is” basis and makes no representations or warranties regarding the provided content, including, but not limited to those of non-infringement, timeliness, accuracy, or completeness. Individuals and companies using information presented are responsible for verification and validation of information they utilize and present to their customers and clients. Realtracs Mls will not be liable for any damage or loss resulting from use of the provided content or the products available through Portals, IDX, VOW, and/or Syndication. Recipients of this information shall not resell, redistribute, reproduce, modify, or otherwise copy any portion thereof without the expressed written consent of Realtracs Mls.
New listings near 1337 Lee Brown Road
- Coming Soon
 $299,900Coming Soon3 beds 2 baths1,782 sq. ft.
10024 Blackberry Branch Road, Bon Aqua, TN 37025
MLS# 3611310Listed by: BENCHMARK REALTY, LLC - New
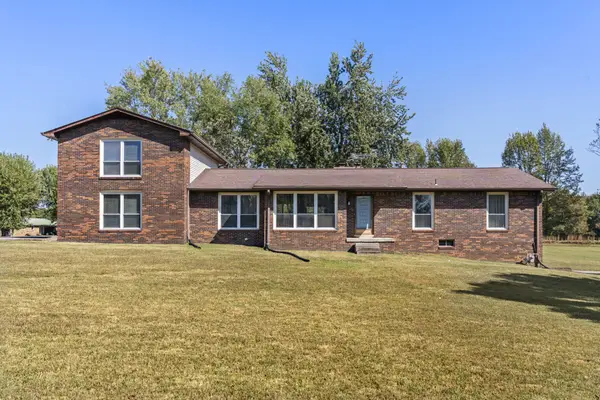 $575,000Active5 beds 3 baths3,135 sq. ft.
1505 Old Highway 46 S, Bon Aqua, TN 37025
MLS# 3615602Listed by: REALTY EXECUTIVES HOMETOWN LIVING - New
 $615,000Active3 beds 3 baths2,114 sq. ft.
7505 Highway 100, Bon Aqua, TN 37025
MLS# 3613200Listed by: KELLER WILLIAMS REALTY NASHVILLE/FRANKLIN - New
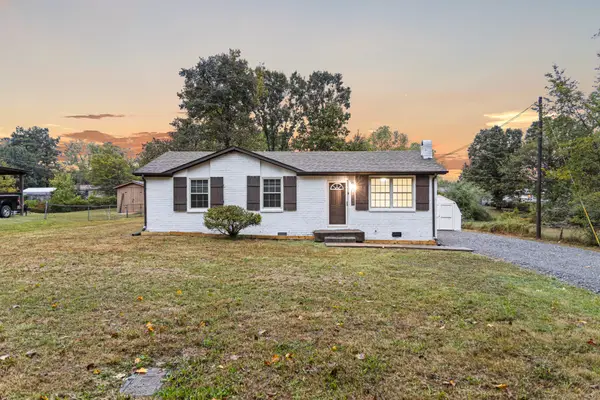 $269,900Active3 beds 1 baths980 sq. ft.
10026 W Green Cemetery Rd, Bon Aqua, TN 37025
MLS# 3612588Listed by: EXP REALTY - New
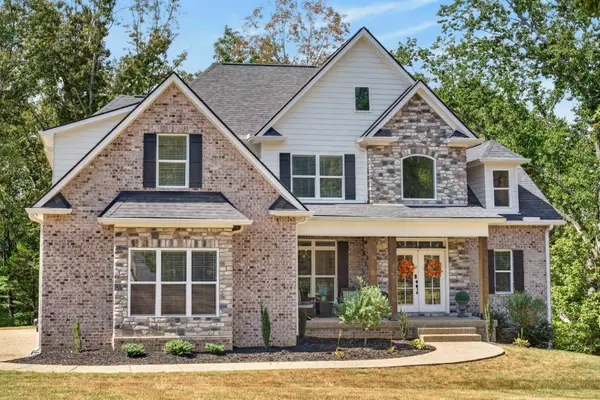 $999,900Active4 beds 4 baths4,825 sq. ft.
115 Jacobs Way, Bon Aqua, TN 37025
MLS# 3611035Listed by: OPTI REALTY - New
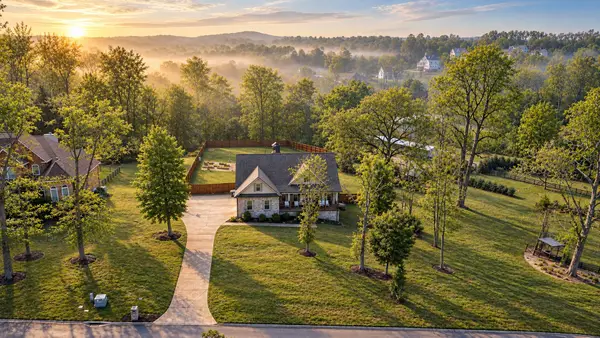 $719,900Active4 beds 4 baths3,476 sq. ft.
111 Amelia Drive, Bon Aqua, TN 37025
MLS# 3610756Listed by: PARKER PEERY PROPERTIES - New
 $899,900Active3 beds 3 baths2,962 sq. ft.
190 Jordan Cm Road, Bon Aqua, TN 37025
MLS# 3610001Listed by: PARKER PEERY PROPERTIES - New
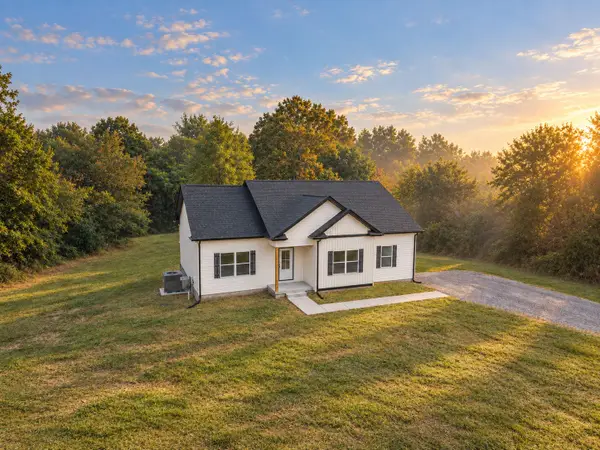 $379,900Active3 beds 2 baths1,520 sq. ft.
1023 Abiff Road, Bon Aqua, TN 37025
MLS# 3602588Listed by: PARKER PEERY PROPERTIES - New
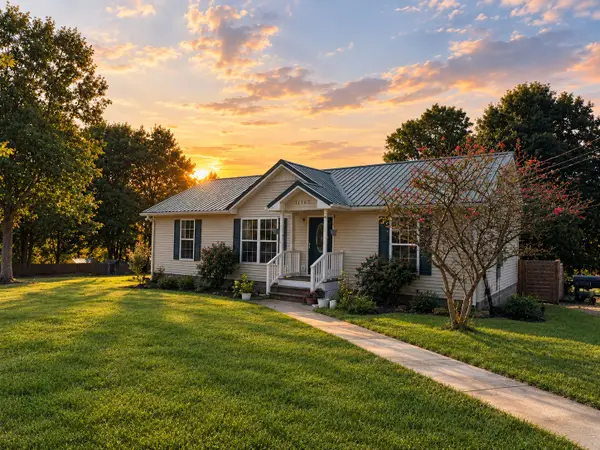 $315,000Active3 beds 2 baths1,222 sq. ft.
11165 Challenge Dr, Bon Aqua, TN 37025
MLS# 3602391Listed by: ONWARD REAL ESTATE 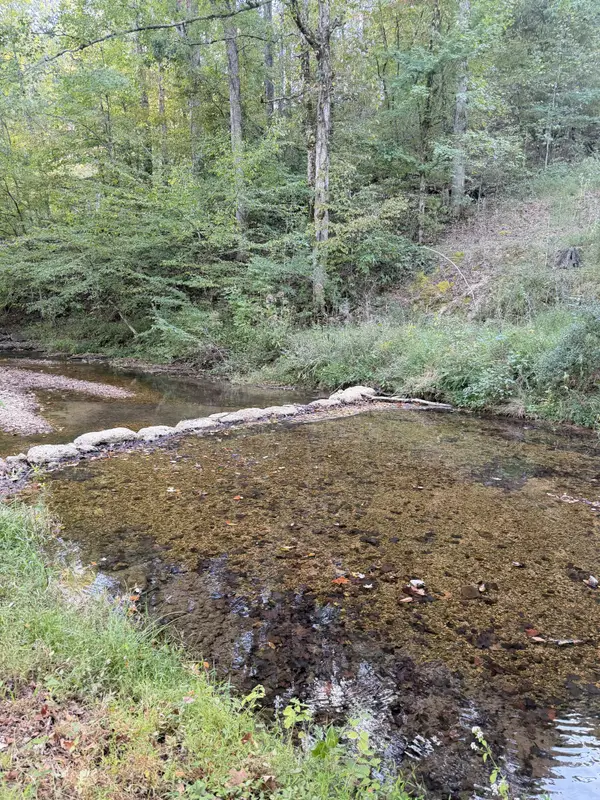 $59,000Active1 Acres
8755 Barren Fork Bridge Rd, Bon Aqua, TN 37025
MLS# 3601972Listed by: REALTY EXECUTIVES HOMETOWN LIVING


Protect your home and budget from life's surprises with an Assurant Home Warranty, backed by a partner that supports you through every step of homeownership. Explore Plans.
© 2026 Better Homes and Gardens Real Estate LLC. An Anywhere Real Estate company. All rights reserved. Better Homes and Gardens® Real Estate is a registered trademark owned by Meredith Operations Corporation, licensed to Better Homes and Gardens Real Estate LLC and used with permission. Better Homes and Gardens Real Estate LLC fully supports the principles of the Fair Housing Act and the Equal Opportunity Act. Listing information is deemed reliable but is not guaranteed accurate.
Each office is independently owned and operated.
Any services or products provided by third parties are not provided by, affiliated with or related to Better Homes and Gardens Real Estate LLC, or its affiliated companies.