
1024 Redmond Ct, Brentwood, TN 37027
Local realty services provided by:Better Homes and Gardens Real Estate Heritage Group
1024 Redmond Ct,Brentwood, TN 37027
$1,690,000
- 3 Beds
- 4 Baths
- 3,804 sq. ft.
- Single family
- Active
Listed by: kevin martelli
Office: onward real estate
MLS#:3181435
Source:NASHVILLE
Price summary
- Price:$1,690,000
- Price per sq. ft.:$444.27
About this home
2.6 wooded acres. Brentwood schools. No HOA. Custom built, one of a kind. A long private drive bends up through the trees to a French-inspired home on the hill, built by John Zelenak of Aspen Construction. Inside: architectural arches, built-in alcoves, specialty ceilings, and a dining room where the coffered ceiling pattern matches the wood floor inlays. The great room's wood-burning fireplace with gas starter opens to a huge covered back yard patio with built-in sunshade, gas line, and TV. Off the kitchen, the keeping room has wood beams, stone, gas logs, and built-ins. Main-floor primary suite: extra height, ambient lighting, no-glass walk-through shower, soaking tub, cavernous closet with built-ins. Deer in the yard at dawn. Room to grow: bonus room converts to a fourth bedroom, unfinished storage is ready for a third full bath, walk-in attic. Basement rec room with bar. Also included: geothermal HVAC, fire sprinkler system, radon mitigation, tankless water heater, reverse osmosis drinking water, Energy Star windows, extra insulation at the primary suite, 3-car garage with epoxy floors plus separate utility garage, CAT7 underground to end of drive for future gate, professional landscaping and irrigation, fenced garden beds, exposed natural rock, room for a pool, yard perfectly graded to handle runoff, two staircases, butler's pantry, kitchen pantry, and dedicated laundry room with laundry chute from above. Plus enjoy the peace of mind that comes from fast-responding Brentwood police, fire, and medical services....
Contact an agent
Home facts
- Year built:2011
- Subdivision & Development:Schott
- Listing ID #:3181435
- Added:99 day(s) ago
- Updated:August 14, 2026 at 02:22 PM
Rooms and interior
- Bedrooms:3
- Total bathrooms:4
- Full bathrooms:2
- Half bathrooms:2
- Flooring:Tile
- Kitchen Description:Dishwasher, Disposal, Microwave, Refrigerator
- Basement:Yes
- Basement Description:Crawl Space
- Living area:3,804 sq. ft.
Heating and cooling
- Cooling:Ceiling Fan(s), Central Air, Electric, Geothermal
- Heating:Central, ENERGY STAR Qualified Equipment, Geothermal, Natural Gas
- Central air:Yes
Structure and exterior
- Roof:Shingle
- Year built:2011
- Building area:3,804 sq. ft.
- Lot area:2.6 Acres
- Lot Features:Rolling Slope, Wooded
- Architectural Style:Traditional
- Construction Materials:Brick, Stone
- Exterior Features:Patio, Porch, Storm Shelter
- Levels:2 Story
Schools
- High school:Brentwood High School
- Middle school:Brentwood Middle School
- Elementary school:Edmondson Elementary
Utilities
- Water:Public, Water Available
- Sewer:Public Sewer
Finances and disclosures
- Price:$1,690,000
- Price per sq. ft.:$444.27
- Tax amount:$4,702
Features and amenities
- Appliances:Dishwasher, Disposal, Microwave, Refrigerator
- Amenities:Air Filter, Ceiling Fan(s), Extra Closets, Fire Sprinkler System, High Speed Internet, Security System, Smoke Detector(s), Walk-In Closet(s), Wet Bar
Parking
- Total parking spaces:4
- Garage:Yes
- Garage spaces:4
 Copyright 2026 Realtracs Mls. All rights reserved. Realtracs Mls provides content displayed here (“provided content”) on an “as is” basis and makes no representations or warranties regarding the provided content, including, but not limited to those of non-infringement, timeliness, accuracy, or completeness. Individuals and companies using information presented are responsible for verification and validation of information they utilize and present to their customers and clients. Realtracs Mls will not be liable for any damage or loss resulting from use of the provided content or the products available through Portals, IDX, VOW, and/or Syndication. Recipients of this information shall not resell, redistribute, reproduce, modify, or otherwise copy any portion thereof without the expressed written consent of Realtracs Mls.
New listings near 1024 Redmond Ct
- Open Sun, 2 to 4pmNew
 $795,000Active4 beds 3 baths2,903 sq. ft.
4736 Potomac Ln, Brentwood, TN 37027
MLS# 3321973Listed by: COMPASS - New
 $5,100,000Active6 beds 8 baths7,084 sq. ft.
1705 Reflection Ln, Brentwood, TN 37027
MLS# 3510295Listed by: THE SHUFORD GROUP, LLC - Open Sat, 2 to 4pmNew
 $662,000Active4 beds 3 baths2,568 sq. ft.
452 Red Sunset Ct, Brentwood, TN 37027
MLS# 3501182Listed by: RELIANT REALTY ERA POWERED - Open Sat, 2 to 4pmNew
 $1,699,000Active5 beds 8 baths6,306 sq. ft.
9505 Wicklow Rd, Brentwood, TN 37027
MLS# 3512590Listed by: THE ASHTON REAL ESTATE GROUP OF RE/MAX ADVANTAGE - New
 $575,000Active3 beds 3 baths2,105 sq. ft.
809 Barrington Place Dr, Brentwood, TN 37027
MLS# 3512471Listed by: PARKS COMPASS - New
 $2,300,000Active5 beds 7 baths4,544 sq. ft.
1920 Campfire Ct, Brentwood, TN 37027
MLS# 3512484Listed by: PARKS COMPASS - New
 $299,900Active2 beds 2 baths1,088 sq. ft.
1035 Brentwood Pt, Brentwood, TN 37027
MLS# 3512511Listed by: REALTY EXECUTIVES HOMETOWN LIVING - New
 $2,150,000Active5 beds 5 baths4,490 sq. ft.
9732 Turnbridge Ct, Brentwood, TN 37027
MLS# 3318866Listed by: ADARO REALTY - Open Sat, 2 to 4pmNew
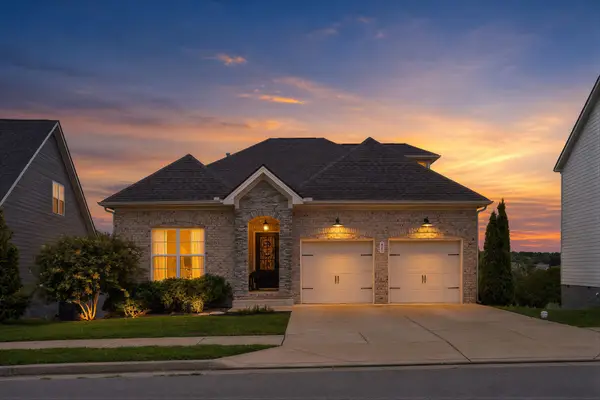 $600,000Active3 beds 2 baths2,066 sq. ft.
440 Red Sunset Ct, Brentwood, TN 37027
MLS# 3322462Listed by: COMPASS RE - Open Sat, 2 to 4pmNew
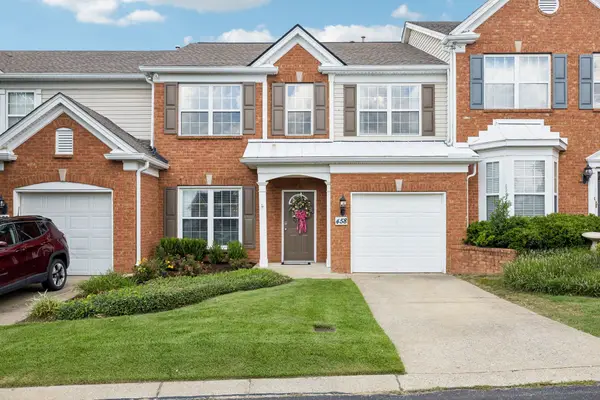 $464,900Active3 beds 3 baths1,636 sq. ft.
458 Old Towne Dr, Brentwood, TN 37027
MLS# 3335871Listed by: FAITH MANAGEMENT & REALTY GROUP


Protect your home and budget from life's surprises with an Assurant Home Warranty, backed by a partner that supports you through every step of homeownership. Explore Plans.
© 2026 Better Homes and Gardens Real Estate LLC. An Anywhere Real Estate company. All rights reserved. Better Homes and Gardens® Real Estate is a registered trademark owned by Meredith Operations Corporation, licensed to Better Homes and Gardens Real Estate LLC and used with permission. Better Homes and Gardens Real Estate LLC fully supports the principles of the Fair Housing Act and the Equal Opportunity Act. Listing information is deemed reliable but is not guaranteed accurate.
Each office is independently owned and operated.
Any services or products provided by third parties are not provided by, affiliated with or related to Better Homes and Gardens Real Estate LLC, or its affiliated companies.