
894 Arlington Heights, Brentwood, TN 37027
Local realty services provided by:Better Homes and Gardens Real Estate Ben Bray & Associates
894 Arlington Heights,Brentwood, TN 37027
$1,749,000
- 5 Beds
- 4 Baths
- 4,423 sq. ft.
- Single family
- Coming Soon
Listed by: jack miller, luxury & relocation specialist
Office: onward real estate
MLS#:3525639
Source:NASHVILLE
Price summary
- Price:$1,749,000
- Price per sq. ft.:$395.43
- Monthly HOA dues:$60
About this home
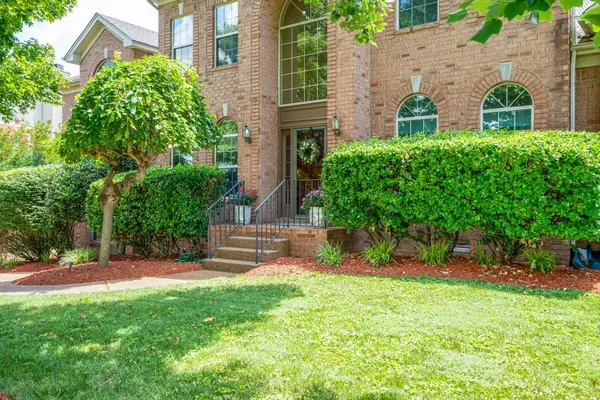
This stately French Country residence makes a commanding impression in the lushly landscaped Brentwood hillside. Situated on an exceptionally private one-acre lot, and surrounded by wooded common area, the setting “feels” more like a secluded five-acre estate… but you only maintain your property while the HOA does the rest! Inside, 10-foot ceilings and 8-foot doors enhance the main level, while two staircases provide excellent flow throughout the home. An updated kitchen features a gas Thermador cooktop, KitchenAid double ovens, built-in 48” Thermador refrigerator and wine cooler, and generous space for entertaining. A back staircase connects the kitchen directly to the large rec room, complete with projection system and oversized screen. You’ll love this luxurious owner’s suite which offers beautifully updated, spa-worthy finishes, including a soothing rain shower, steam shower, 4 body sprayers and a handheld shower! And owner’s suite opens directly to the outdoor living areas. And the outdoor living is exceptional. A gunite saltwater pool with rock waterfalls is surrounded by natural rock landscaping and a remarkably private, wooded backdrop (new pool pump). Two separate covered entertaining areas provide abundant space for relaxing and gathering, including one with a full-service outdoor kitchen. A stacked-stone fireplace flanks an intimate conversation space and adds another inviting focal point. The backyard is fully fenced. With a roof, HVAC systems, and whole house humidifier ALL LESS THAN FIVE YEARS OLD plus LEED certification and Energy Star construction, this home pairs timeless architecture and exceptional privacy with thoughtful updates and energy efficiency. All of this in Brentwood, with super-convenient access to grocery stores, shopping, dining and everyday amenities....
Contact an agent
Home facts
- Year built:2011
- Subdivision & Development:Arlington Heights
- Listing ID #:3525639
- Updated:August 25, 2026 at 02:34 PM
Rooms and interior
- Bedrooms:5
- Total bathrooms:4
- Full bathrooms:4
- Kitchen Description:Dishwasher, Disposal, Ice Maker, Microwave, Refrigerator
- Basement:Yes
- Basement Description:Crawl Space
- Living area:4,423 sq. ft.
Heating and cooling
- Cooling:Central Air, Electric
- Heating:Central, Natural Gas
- Central air:Yes
Structure and exterior
- Year built:2011
- Building area:4,423 sq. ft.
- Lot area:1 Acres
- Construction Materials:Brick
- Exterior Features:Porch
- Levels:2 Story
Schools
- High school:Brentwood High School
- Middle school:Brentwood Middle School
- Elementary school:Edmondson Elementary
Utilities
- Water:Public, Water Available
- Sewer:Public Sewer
Finances and disclosures
- Price:$1,749,000
- Price per sq. ft.:$395.43
- Tax amount:$5,498
Features and amenities
- Appliances:Dishwasher, Disposal, Ice Maker, Microwave, Refrigerator, Washer
- Laundry features:Dryer, Washer
- Pool features:In Ground, Private Pool
Parking
- Total parking spaces:3
- Parking description:Attached
- Garage:Yes
- Garage spaces:3
 Copyright 2026 Realtracs Mls. All rights reserved. Realtracs Mls provides content displayed here (“provided content”) on an “as is” basis and makes no representations or warranties regarding the provided content, including, but not limited to those of non-infringement, timeliness, accuracy, or completeness. Individuals and companies using information presented are responsible for verification and validation of information they utilize and present to their customers and clients. Realtracs Mls will not be liable for any damage or loss resulting from use of the provided content or the products available through Portals, IDX, VOW, and/or Syndication. Recipients of this information shall not resell, redistribute, reproduce, modify, or otherwise copy any portion thereof without the expressed written consent of Realtracs Mls.
New listings near 894 Arlington Heights
- Coming Soon
 $3,749,999Coming Soon7 beds 7 baths7,656 sq. ft.
1252 Morning Glory Ct, Brentwood, TN 37027
MLS# 3521129Listed by: REALTY ONE GROUP MUSIC CITY - Coming Soon
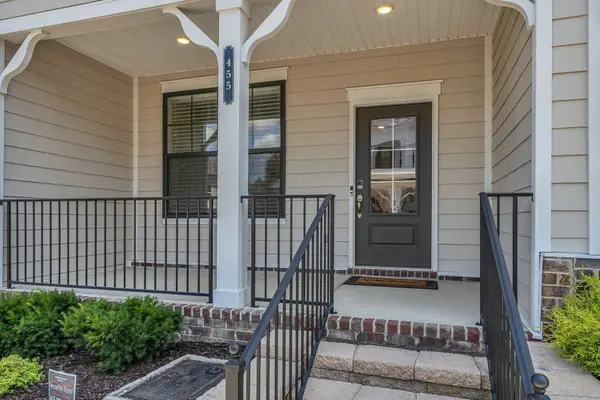 $419,900Coming Soon2 beds 4 baths1,802 sq. ft.
455 Portsdale Dr, Brentwood, TN 37027
MLS# 3521145Listed by: SYNERGY REALTY NETWORK, LLC - Coming Soon
 $349,900Coming Soon2 beds 3 baths1,236 sq. ft.
5713 Brentwood Meadows Cir, Brentwood, TN 37027
MLS# 3524714Listed by: JOHN JONES REAL ESTATE LLC - Coming SoonOpen Thu, 12 to 1pm
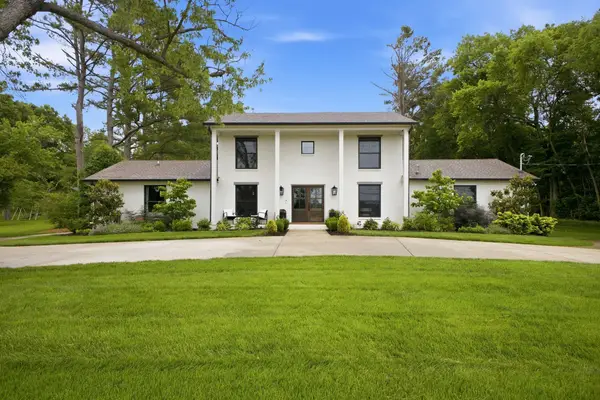 $1,500,000Coming Soon5 beds 5 baths5,077 sq. ft.
814 Wilson Pike, Brentwood, TN 37027
MLS# 3525540Listed by: SCOUT REALTY - Coming Soon
 $1,999,900Coming Soon4 beds 5 baths5,221 sq. ft.
9028 Southerland Pl, Brentwood, TN 37027
MLS# 3520584Listed by: FRIDRICH & CLARK REALTY - Coming SoonOpen Sun, 2 to 4pm
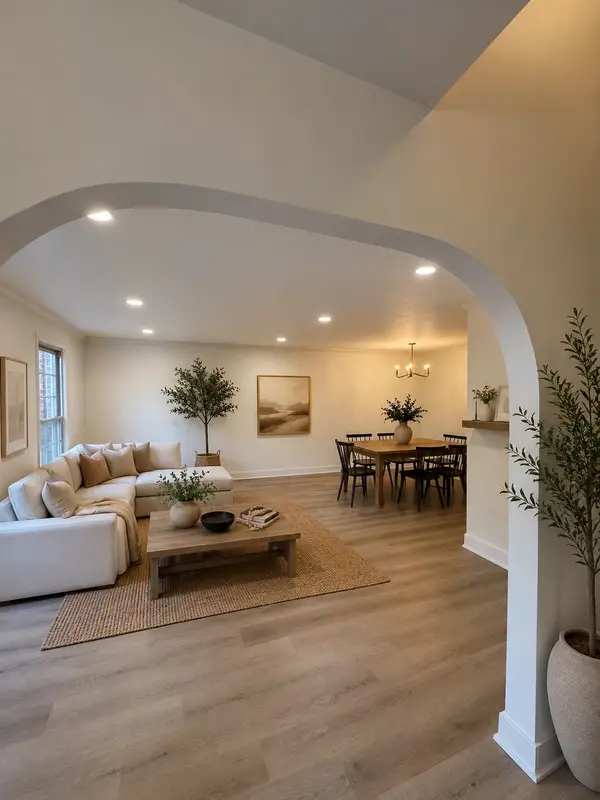 $675,000Coming Soon3 beds 3 baths2,426 sq. ft.
1533 Mooreland Blvd, Brentwood, TN 37027
MLS# 3516490Listed by: BENCHMARK REALTY, LLC - Coming Soon
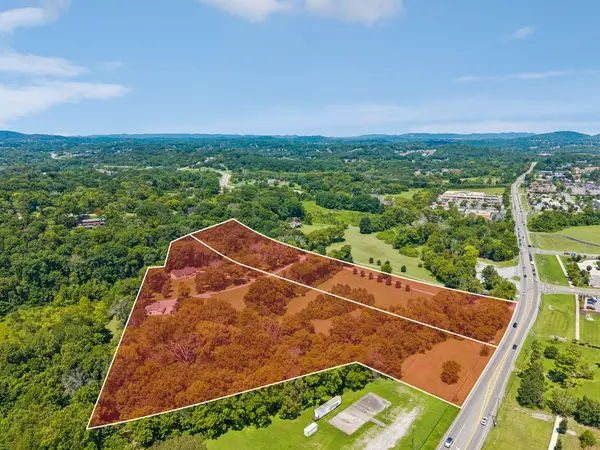 Coming Soon3 beds 2 baths1,880 sq. ft.
6923 Nolensville Rd, Brentwood, TN 37027
MLS# 3513488Listed by: JAMES R. CASH II AUCTIONS & REAL ESTATE - Coming Soon
 $3,999,999Coming Soon5 beds 8 baths7,109 sq. ft.
1528 Lipscomb Dr, Brentwood, TN 37027
MLS# 3514148Listed by: ZACH TAYLOR REAL ESTATE - Coming Soon
 $975,000Coming Soon4 beds 4 baths3,714 sq. ft.
6017 Ridge Farm Pl, Brentwood, TN 37027
MLS# 3514652Listed by: EXP REALTY


Protect your home and budget from life's surprises with an Assurant Home Warranty, backed by a partner that supports you through every step of homeownership. Explore Plans.
© 2026 Better Homes and Gardens Real Estate LLC. An Anywhere Real Estate company. All rights reserved. Better Homes and Gardens® Real Estate is a registered trademark owned by Meredith Operations Corporation, licensed to Better Homes and Gardens Real Estate LLC and used with permission. Better Homes and Gardens Real Estate LLC fully supports the principles of the Fair Housing Act and the Equal Opportunity Act. Listing information is deemed reliable but is not guaranteed accurate.
Each office is independently owned and operated.
Any services or products provided by third parties are not provided by, affiliated with or related to Better Homes and Gardens Real Estate LLC, or its affiliated companies.