
1601 Eastwood Dr, Brentwood, TN 37027
Local realty services provided by:Better Homes and Gardens Real Estate Ben Bray & Associates
1601 Eastwood Dr,Brentwood, TN 37027
$2,999,999
- 6 Beds
- 8 Baths
- 7,647 sq. ft.
- Single family
- Active
Listed by: rl hesson, anna lauren hesson
Office: compass
MLS#:3216602
Source:NASHVILLE
Price summary
- Price:$2,999,999
- Price per sq. ft.:$392.31
- Monthly HOA dues:$115
About this home
Exceptional custom luxury living in the heart of Williamson County. Built by award-winning Aspen Construction, this stunning 7,647 sq ft estate is tucked away on a private cul-de-sac and zoned for the highly sought-after Crockett Elementary School, Woodland Middle School, and Ravenwood High School districts. With ample flat backyard space, there is plenty of room to add a pool while still maintaining exceptional privacy thanks to the mature treeline backdrop.
Ideally located just minutes from Cool Springs, Nolensville, and Nashville, this home combines convenience with a peaceful, secluded setting rarely found in Williamson County.
No expense was spared in the design and finish selections throughout. The gourmet kitchen features high-end appliances, an oversized island, and a large walk-in pantry, all opening seamlessly into expansive living and entertaining spaces. The spa-inspired primary suite offers a luxurious bath and oversized custom closet, while both the primary suite and a guest suite are conveniently located on the main level.
Every bedroom includes a private bath and walk-in closet. Upstairs and downstairs bonus spaces provide incredible flexibility for entertaining, work, or family living. The massive basement includes a private office, spacious den, movie theater room, additional bedroom or in-law suite, plus an extraordinary amount of storage.
Outdoor living is equally impressive with a screened porch overlooking the private treeline and a lower patio complete with outdoor kitchen space perfect for grilling and entertaining. Additional features include a 3-car garage, custom shutters and drapes, remote-control blinds, irrigation system, security system, and professional landscape lighting.
This is a rare opportunity to own a truly turnkey luxury home that offers privacy, functionality, and exceptional craftsmanship at every turn....
Contact an agent
Home facts
- Year built:2022
- Subdivision & Development:Reserve @ Raintree Forest Sec4
- Listing ID #:3216602
- Added:97 day(s) ago
- Updated:August 26, 2026 at 02:24 PM
Rooms and interior
- Bedrooms:6
- Total bathrooms:8
- Full bathrooms:6
- Half bathrooms:2
- Flooring:Tile
- Kitchen Description:Dishwasher, Disposal, Freezer, Microwave, Refrigerator
- Basement:Yes
- Basement Description:Finished, Full
- Living area:7,647 sq. ft.
Heating and cooling
- Cooling:Dual, Electric
- Heating:Dual, Natural Gas
Structure and exterior
- Roof:Shingle
- Year built:2022
- Building area:7,647 sq. ft.
- Lot area:0.51 Acres
- Lot Features:Wooded
- Architectural Style:Traditional
- Construction Materials:Brick, Stone
- Exterior Features:Deck, Gas Grill, Patio, Screened, Smart Camera(s)/Recording, Smart Irrigation
- Levels:3 Story
Schools
- High school:Ravenwood High School
- Middle school:Woodland Middle School
- Elementary school:Crockett Elementary
Utilities
- Water:Public, Water Available
- Sewer:Public Sewer
Finances and disclosures
- Price:$2,999,999
- Price per sq. ft.:$392.31
- Tax amount:$9,002
Features and amenities
- Appliances:Dishwasher, Disposal, Microwave, Refrigerator
- Amenities:Central Vacuum, Extra Closets, Playground, Security System, Smoke Detector(s), Tennis Court(s), Trail(s), Underground Utilities, Walk-In Closet(s)
- Pool features:Pool
Parking
- Total parking spaces:3
- Parking description:Attached
- Garage:Yes
- Garage spaces:3
 Copyright 2026 Realtracs Mls. All rights reserved. Realtracs Mls provides content displayed here (“provided content”) on an “as is” basis and makes no representations or warranties regarding the provided content, including, but not limited to those of non-infringement, timeliness, accuracy, or completeness. Individuals and companies using information presented are responsible for verification and validation of information they utilize and present to their customers and clients. Realtracs Mls will not be liable for any damage or loss resulting from use of the provided content or the products available through Portals, IDX, VOW, and/or Syndication. Recipients of this information shall not resell, redistribute, reproduce, modify, or otherwise copy any portion thereof without the expressed written consent of Realtracs Mls.
New listings near 1601 Eastwood Dr
- Coming SoonOpen Sat, 11am to 1pm
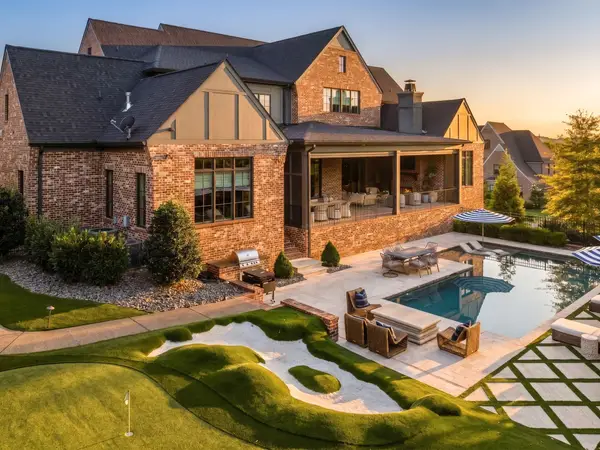 $5,495,000Coming Soon6 beds 8 baths9,218 sq. ft.
9240 Lehigh Dr, Brentwood, TN 37027
MLS# 3526548Listed by: COMPASS RE - Coming Soon
 $3,749,999Coming Soon7 beds 7 baths7,656 sq. ft.
1252 Morning Glory Ct, Brentwood, TN 37027
MLS# 3521129Listed by: REALTY ONE GROUP MUSIC CITY - Coming Soon
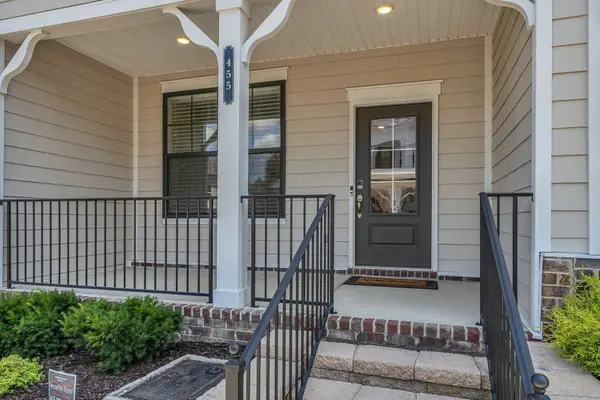 $419,900Coming Soon2 beds 4 baths1,802 sq. ft.
455 Portsdale Dr, Brentwood, TN 37027
MLS# 3521145Listed by: SYNERGY REALTY NETWORK, LLC - Coming Soon
 $349,900Coming Soon2 beds 3 baths1,236 sq. ft.
5713 Brentwood Meadows Cir, Brentwood, TN 37027
MLS# 3524714Listed by: JOHN JONES REAL ESTATE LLC - Coming SoonOpen Thu, 12 to 1pm
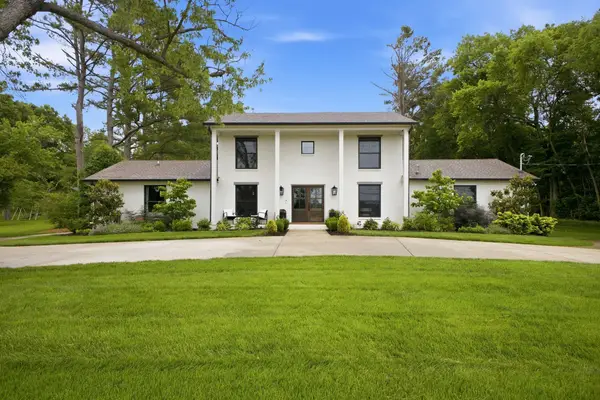 $1,500,000Coming Soon5 beds 5 baths5,077 sq. ft.
814 Wilson Pike, Brentwood, TN 37027
MLS# 3525540Listed by: SCOUT REALTY - Coming Soon
 $1,749,000Coming Soon5 beds 4 baths4,423 sq. ft.
894 Arlington Heights, Brentwood, TN 37027
MLS# 3525639Listed by: ONWARD REAL ESTATE - Coming Soon
 $1,999,900Coming Soon4 beds 5 baths5,221 sq. ft.
9028 Southerland Pl, Brentwood, TN 37027
MLS# 3520584Listed by: FRIDRICH & CLARK REALTY - Coming SoonOpen Sun, 2 to 4pm
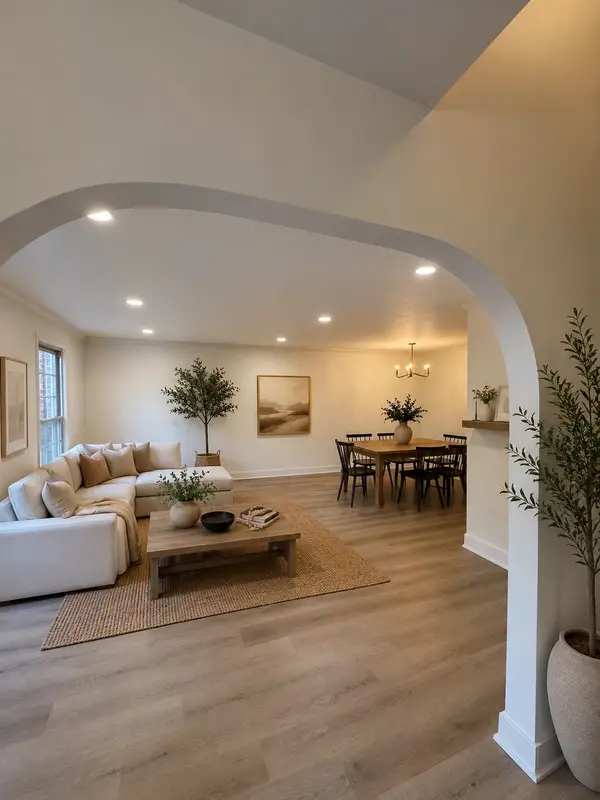 $675,000Coming Soon3 beds 3 baths2,426 sq. ft.
1533 Mooreland Blvd, Brentwood, TN 37027
MLS# 3516490Listed by: BENCHMARK REALTY, LLC - Coming Soon
 Coming Soon3 beds 2 baths1,880 sq. ft.
6923 Nolensville Rd, Brentwood, TN 37027
MLS# 3513488Listed by: JAMES R. CASH II AUCTIONS & REAL ESTATE - Coming Soon
 $3,999,999Coming Soon5 beds 8 baths7,109 sq. ft.
1528 Lipscomb Dr, Brentwood, TN 37027
MLS# 3514148Listed by: ZACH TAYLOR REAL ESTATE


Protect your home and budget from life's surprises with an Assurant Home Warranty, backed by a partner that supports you through every step of homeownership. Explore Plans.
© 2026 Better Homes and Gardens Real Estate LLC. An Anywhere Real Estate company. All rights reserved. Better Homes and Gardens® Real Estate is a registered trademark owned by Meredith Operations Corporation, licensed to Better Homes and Gardens Real Estate LLC and used with permission. Better Homes and Gardens Real Estate LLC fully supports the principles of the Fair Housing Act and the Equal Opportunity Act. Listing information is deemed reliable but is not guaranteed accurate.
Each office is independently owned and operated.
Any services or products provided by third parties are not provided by, affiliated with or related to Better Homes and Gardens Real Estate LLC, or its affiliated companies.