
1833 Dartmouth Dr, Brentwood, TN 37027
Local realty services provided by:Better Homes and Gardens Real Estate Heritage Group
1833 Dartmouth Dr,Brentwood, TN 37027
$2,499,000
- 5 Beds
- 7 Baths
- 5,109 sq. ft.
- Single family
- Active
Listed by: heather poiry
Office: blue sky realty partners
MLS#:3615512
Source:NASHVILLE
Price summary
- Price:$2,499,000
- Price per sq. ft.:$489.14
- Monthly HOA dues:$208
About this home
PRICED BELOW APPRAISED VALUE! An incredible opportunity to own a nearly new, extensively upgraded luxury home in Brentwood’s prestigious Arcadia community! With a Phase 2 home under contract near $3 MILLION before additional upgrades and design center selections, why wait to build? The sellers have already invested in the upgrades, so all you need to do is move in and enjoy!
THIS IS NOT YOUR STANDARD MARABELLE FLOOR PLAN! Custom additions include an upgraded media room, an additional half bath, and a private upper-level patio—features not included in the standard floor plan!
Situated on an exceptional premium homesite bordering a protected easement and backing to natural green space, this property offers rare privacy with no future homes beside or directly behind it. NEWLY INSTALLED PRIVACY TREES provide even more seclusion, and the lot is APPROVED FOR A POOL!
Completed in November 2025, this stunning residence features soaring ceilings, exposed wood beams, expansive windows, and designer finishes throughout. The chef’s kitchen showcases an oversized waterfall island, upgraded appliances, and beautiful cabinetry. The dramatic great room features a floor-to-ceiling fireplace, custom built-ins, and accordion doors opening to the covered patio.
The luxurious primary suite offers a spa-inspired bath, soaking tub, oversized shower, dual vanities, and spacious closet. Additional highlights include a home theater, upstairs wet bar, custom dog wash, upgraded laundry room, 3-car garage with 8-foot doors, EV prewiring, and extended driveway.
Zoned for RAVENWOOD HIGH SCHOOL and desirable Williamson County schools! Enjoy Arcadia’s sidewalks, walking trails, and convenient Brentwood location.
WHY WAIT TO BUILD? Secure a completed luxury home with extensive upgrades, an exceptional pool-approved homesite, and potential for future appreciation!
MOTIVATED SELLERS DUE TO RELOCATION! BRING US AN OFFER!...
Contact an agent
Home facts
- Year built:2025
- Subdivision & Development:Arcadia Sec1
- Listing ID #:3615512
- Added:1 day(s) ago
- Updated:October 09, 2026 at 03:47 PM
Rooms and interior
- Bedrooms:5
- Total bathrooms:7
- Full bathrooms:5
- Half bathrooms:2
- Flooring:Carpet, Tile
- Kitchen Description:Dishwasher, Disposal, Freezer, Ice Maker, Microwave, Refrigerator
- Basement Description:Crawl Space
- Living area:5,109 sq. ft.
Heating and cooling
- Cooling:Ceiling Fan(s), Central Air
- Heating:Central
- Central air:Yes
Structure and exterior
- Year built:2025
- Building area:5,109 sq. ft.
- Lot area:0.5 Acres
- Construction Materials:Brick, Fiber Cement
- Exterior Features:Deck, Patio, Porch, Smart Camera(s)/Recording, Smart Light(s), Smart Lock(s)
- Levels:2 Story
Schools
- High school:Ravenwood High School
- Middle school:Sunset Middle School
- Elementary school:Jordan Elementary School
Utilities
- Water:Public, Water Available
- Sewer:Public Sewer
Finances and disclosures
- Price:$2,499,000
- Price per sq. ft.:$489.14
- Tax amount:$2,328
Features and amenities
- Appliances:Dishwasher, Disposal, Ice Maker, Microwave, Refrigerator, Washer
- Laundry features:Dryer, Washer
- Amenities:Ceiling Fan(s), ENERGY STAR Qualified Appliances, Extra Closets, Smart Thermostat, Walk-In Closet(s)
Parking
- Total parking spaces:3
- Parking description:Concrete, Driveway, Parking Pad
- Garage:Yes
- Garage spaces:3
 Copyright 2026 Realtracs Mls. All rights reserved. Realtracs Mls provides content displayed here (“provided content”) on an “as is” basis and makes no representations or warranties regarding the provided content, including, but not limited to those of non-infringement, timeliness, accuracy, or completeness. Individuals and companies using information presented are responsible for verification and validation of information they utilize and present to their customers and clients. Realtracs Mls will not be liable for any damage or loss resulting from use of the provided content or the products available through Portals, IDX, VOW, and/or Syndication. Recipients of this information shall not resell, redistribute, reproduce, modify, or otherwise copy any portion thereof without the expressed written consent of Realtracs Mls.
New listings near 1833 Dartmouth Dr
- Coming Soon
 $12,000,000Coming Soon6 beds 9 baths10,000 sq. ft.
5451 Granny White Pike, Brentwood, TN 37027
MLS# 3614450Listed by: COMPASS RE - Coming SoonOpen Sun, 2 to 4pm
 $550,000Coming Soon3 beds 2 baths1,917 sq. ft.
6769 Autumn Oaks Dr, Brentwood, TN 37027
MLS# 3613164Listed by: ONWARD REAL ESTATE - Coming Soon
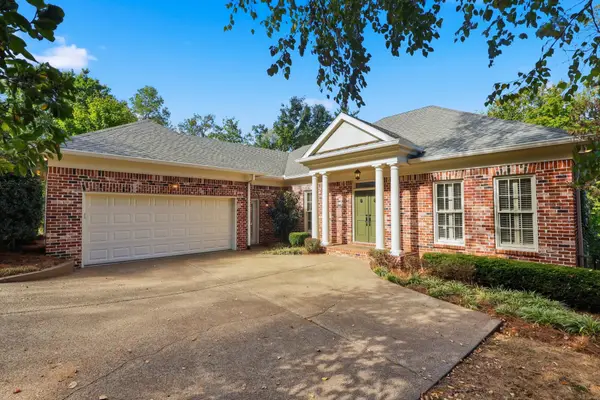 $1,075,000Coming Soon4 beds 3 baths3,628 sq. ft.
5436 Stone Box Ln, Brentwood, TN 37027
MLS# 3611515Listed by: BENCHMARK REALTY, LLC - Coming Soon
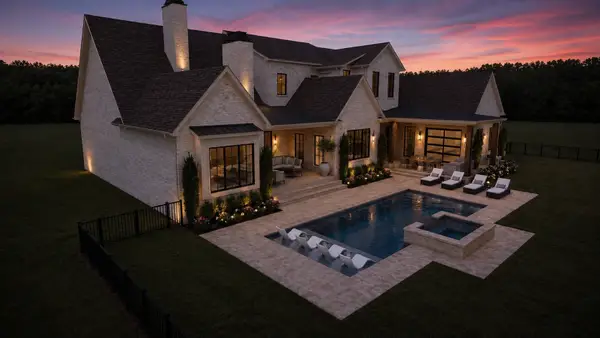 $4,975,000Coming Soon5 beds 8 baths7,781 sq. ft.
8206 Spring Valley Dr, Brentwood, TN 37027
MLS# 3593272Listed by: COMPASS TENNESSEE, LLC - Coming Soon
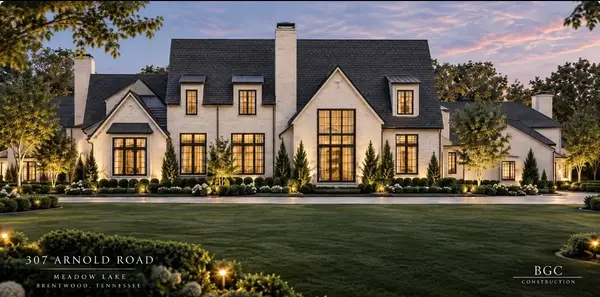 $8,250,000Coming Soon6 beds 9 baths8,080 sq. ft.
307 Arnold Rd, Brentwood, TN 37027
MLS# 3547822Listed by: BENCHMARK REALTY, LLC - Coming Soon
 $1,999,900Coming Soon4 beds 6 baths5,221 sq. ft.
9028 Southerland Pl, Brentwood, TN 37027
MLS# 3520584Listed by: FRIDRICH & CLARK REALTY - Coming Soon
 $3,999,999Coming Soon5 beds 8 baths7,109 sq. ft.
1528 Lipscomb Dr, Brentwood, TN 37027
MLS# 3514148Listed by: ZACH TAYLOR REAL ESTATE - Coming Soon
 $1,065,000Coming Soon2 beds 2 baths2,736 sq. ft.
5213 Williamsburg Rd, Brentwood, TN 37027
MLS# 2609966Listed by: SOUTHERN LIFE REAL ESTATE - New
 $3,100,000Active5 beds 7 baths6,043 sq. ft.
9265 Berwyn Ct, Brentwood, TN 37027
MLS# 3615573Listed by: WH PROPERTIES


Protect your home and budget from life's surprises with an Assurant Home Warranty, backed by a partner that supports you through every step of homeownership. Explore Plans.
© 2026 Better Homes and Gardens Real Estate LLC. An Anywhere Real Estate company. All rights reserved. Better Homes and Gardens® Real Estate is a registered trademark owned by Meredith Operations Corporation, licensed to Better Homes and Gardens Real Estate LLC and used with permission. Better Homes and Gardens Real Estate LLC fully supports the principles of the Fair Housing Act and the Equal Opportunity Act. Listing information is deemed reliable but is not guaranteed accurate.
Each office is independently owned and operated.
Any services or products provided by third parties are not provided by, affiliated with or related to Better Homes and Gardens Real Estate LLC, or its affiliated companies.