
5436 Stone Box Ln, Brentwood, TN 37027
Local realty services provided by:Better Homes and Gardens Real Estate Ben Bray & Associates
5436 Stone Box Ln,Brentwood, TN 37027
$1,075,000
- 4 Beds
- 3 Baths
- 3,628 sq. ft.
- Single family
- Coming Soon
Listed by: patricia (trish) myatt
Office: benchmark realty, llc.
MLS#:3611515
Source:NASHVILLE
Price summary
- Price:$1,075,000
- Price per sq. ft.:$296.31
- Monthly HOA dues:$20.83
About this home
SPACE, FLEXIBILITY & A CREEKSIDE SETTING built by Stan Pope for his personal use. Zoned for sought-after GRANBERY ELEMENTARY! Convient to I-65, shopping at Seven Springs & Maryland Farms. THREE BEDROOMS ON THE MAIN LEVEL with 9ft ceilings and an expansive FINISHED LOWER LEVEL with 14ft ceilings . Detailed millwork, wainscoting, rich crown molding and plantation shutters add timeless character throughout. Main living area centers around a gas fireplace with built-in bookcases, while a wall of windows frames views of the backyard and brings the outdoors in. High-end kitchen features stainless steel appliances, double ovens, gas range, & pantry storage.Adjoining casual dining area with direct access to the UPPER DECK—ideal for morning coffee, grilling and outdoor dining. MAIN-LEVEL PRIMARY SUITE offers oversized windows, crown molding and a large walk-in closet with extensive custom built-ins. Primary bath includes a granite double vanity, walk-in shower, jetted soaking tub, private water closet and linen storage. Two additional bedrooms and a full bath complete the main level, creating an especially versatile floor plan for guests, family or working from home. Need an inlaw suite? FINISHED LOWER LEVEL delivers it with a spacious den featuring another wall of windows and French doors opening to the LOWER DECK, a spacious bonus & an oversized bedroom with fully renovated bath with walk-in shower, HOME OFFICE with floor-to-ceiling built-in shelving, exercise/hobby room & oversized utility/storage room.Outdoor setting may be the home's best surprise. TWO LEVELS OF OUTDOOR LIVING overlook a FULLY FENCED BACKYARD extending toward the CREEK—offering a relaxing view with room for entertaining, pets, play and everyday outdoor living. Additional highlights include a main-level laundry room with new black-and-white tile flooring, updated lighting throughout and abundant storage, including two double-door garage storage closets....
Contact an agent
Home facts
- Year built:1999
- Subdivision & Development:Stone Box Creek
- Listing ID #:3611515
- Updated:October 08, 2026 at 02:43 PM
Rooms and interior
- Bedrooms:4
- Total bathrooms:3
- Full bathrooms:3
- Flooring:Carpet, Tile
- Kitchen Description:Dishwasher, Disposal, Microwave, Refrigerator
- Basement Description:Finished, Full
- Living area:3,628 sq. ft.
Heating and cooling
- Cooling:Ceiling Fan(s), Central Air, Electric
- Heating:Central, Natural Gas
- Central air:Yes
Structure and exterior
- Year built:1999
- Building area:3,628 sq. ft.
- Lot area:0.28 Acres
- Architectural Style:Traditional
- Construction Materials:Brick
- Exterior Features:Deck
- Levels:2 Story
Schools
- High school:John Overton Comp High School
- Middle school:William Henry Oliver Middle
- Elementary school:Granbery Elementary
Utilities
- Water:Public, Water Available
- Sewer:Public Sewer
Finances and disclosures
- Price:$1,075,000
- Price per sq. ft.:$296.31
- Tax amount:$6,031
Features and amenities
- Appliances:Dishwasher, Disposal, Microwave, Refrigerator
- Amenities:Ceiling Fan(s), Extra Closets, High Speed Internet, In-Law Floorplan, Smoke Detector(s), Walk-In Closet(s)
Parking
- Total parking spaces:2
- Garage:Yes
- Garage spaces:2
 Copyright 2026 Realtracs Mls. All rights reserved. Realtracs Mls provides content displayed here (“provided content”) on an “as is” basis and makes no representations or warranties regarding the provided content, including, but not limited to those of non-infringement, timeliness, accuracy, or completeness. Individuals and companies using information presented are responsible for verification and validation of information they utilize and present to their customers and clients. Realtracs Mls will not be liable for any damage or loss resulting from use of the provided content or the products available through Portals, IDX, VOW, and/or Syndication. Recipients of this information shall not resell, redistribute, reproduce, modify, or otherwise copy any portion thereof without the expressed written consent of Realtracs Mls.
New listings near 5436 Stone Box Ln
- Coming SoonOpen Sun, 2 to 4pm
 $1,899,000Coming Soon5 beds 5 baths4,786 sq. ft.
9524 Elmbrooke Blvd, Brentwood, TN 37027
MLS# 3601709Listed by: COMPASS - Coming SoonOpen Sun, 2 to 4pm
 $550,000Coming Soon3 beds 2 baths1,917 sq. ft.
6769 Autumn Oaks Dr, Brentwood, TN 37027
MLS# 3613164Listed by: ONWARD REAL ESTATE - Coming Soon
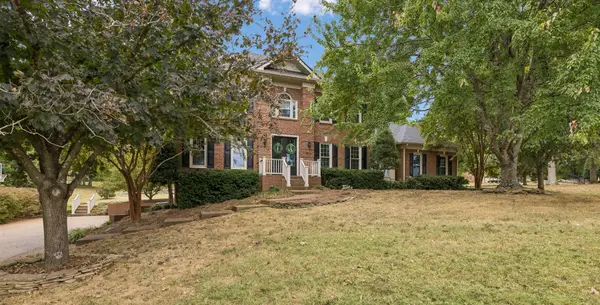 $1,625,000Coming Soon4 beds 4 baths4,587 sq. ft.
1514 Knox Valley Dr, Brentwood, TN 37027
MLS# 3613199Listed by: ONWARD REAL ESTATE - Coming Soon
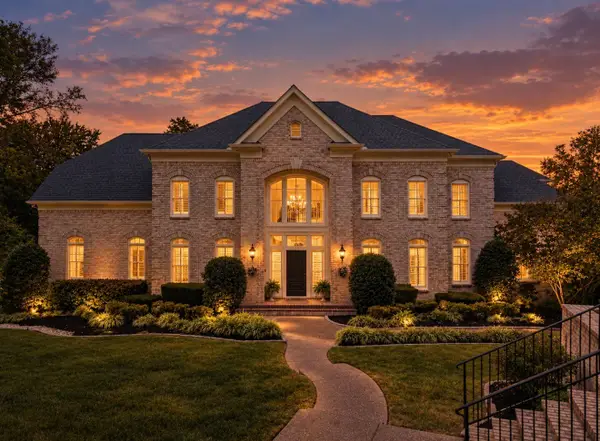 $2,950,000Coming Soon6 beds 5 baths7,019 sq. ft.
5144 Walnut Park Dr, Brentwood, TN 37027
MLS# 3612579Listed by: COMPASS RE - Coming Soon
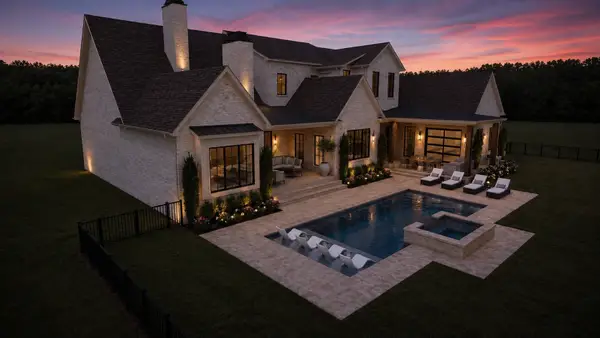 $4,975,000Coming Soon5 beds 8 baths7,781 sq. ft.
8206 Spring Valley Dr, Brentwood, TN 37027
MLS# 3593272Listed by: COMPASS TENNESSEE, LLC - Coming Soon
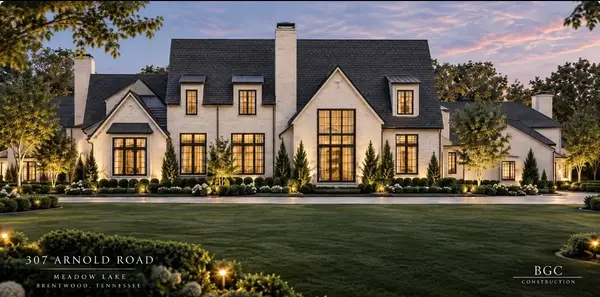 $8,250,000Coming Soon6 beds 9 baths8,080 sq. ft.
307 Arnold Rd, Brentwood, TN 37027
MLS# 3547822Listed by: BENCHMARK REALTY, LLC - Coming Soon
 $1,999,900Coming Soon4 beds 6 baths5,221 sq. ft.
9028 Southerland Pl, Brentwood, TN 37027
MLS# 3520584Listed by: FRIDRICH & CLARK REALTY - Coming Soon
 $3,999,999Coming Soon5 beds 8 baths7,109 sq. ft.
1528 Lipscomb Dr, Brentwood, TN 37027
MLS# 3514148Listed by: ZACH TAYLOR REAL ESTATE - Coming Soon
 $1,065,000Coming Soon2 beds 2 baths2,736 sq. ft.
5213 Williamsburg Rd, Brentwood, TN 37027
MLS# 2609966Listed by: SOUTHERN LIFE REAL ESTATE


Protect your home and budget from life's surprises with an Assurant Home Warranty, backed by a partner that supports you through every step of homeownership. Explore Plans.
© 2026 Better Homes and Gardens Real Estate LLC. An Anywhere Real Estate company. All rights reserved. Better Homes and Gardens® Real Estate is a registered trademark owned by Meredith Operations Corporation, licensed to Better Homes and Gardens Real Estate LLC and used with permission. Better Homes and Gardens Real Estate LLC fully supports the principles of the Fair Housing Act and the Equal Opportunity Act. Listing information is deemed reliable but is not guaranteed accurate.
Each office is independently owned and operated.
Any services or products provided by third parties are not provided by, affiliated with or related to Better Homes and Gardens Real Estate LLC, or its affiliated companies.